(323) 633-8225 (310) 694-7153 thecantaragroup@gmail.com adonis.curammeng@exprealty.com eXp Realty
Traffic Dashboard
Home
  • About
    • Meet the Team
    • Sold Properties
    • Testimonials
  • Properties
    • Search for Homes
    • Mortgage Calculator
    • Featured Properties
    • Sold Listings
  • Valuation
  • Areas
    • Browse Areas
    • Silver Lake
    • Downtown LA
    • Echo Park
    • Glendale
    • Inglewood
    • Koreatown
    • Los Angeles
    • Los Feliz
    • Pasadena
    • West Los Angeles
  • Resources
    • Local Resources
    • Dream Home Finder
  • Contact
Traffic Dashboard
Ted Alcantara
(323) 633-8225 thecantaragroup@gmail.com
  • The Alcantara Group
    2603 Camino Ramon # 200
    San Ramon, CA 94583
    (323) 633-8225
    thecantaragroup@gmail.com
  • eXp Realty
    303 N. Glenoaks Blvd., Ste. 200
    Burbank, CA 91502
About
  • Home
  • About
  • Contact
Properties
  • Search Properties
  • Browse Areas
Local Guide
  • Search by City
  • Search by Subdivision
  • Search by Zip
  • Search by Area
Legal
  • Privacy
  • Terms
  • DMCA
  • Accessibility
  • Fair Housing
Account
  • Dashboard
  • Logout
  • Login
The Alcantara Group - Footer Logo
©2026 eXp Realty. All rights reserved.
Website built by CloseHack.
California Regional Multiple Listing Service

The multiple listing data appearing on this website, or contained in reports produced therefrom, is owned and copyrighted by California Regional Multiple Listing Service, Inc. ("CRMLS") and is protected by all applicable copyright laws. Information provided is for viewer's personal, non-commercial use and may not be used for any purpose other than to identify prospective properties the viewer may be interested in purchasing. All listing data, including but not limited to square footage and lot size is believed to be accurate, but the listing Agent, listing Broker and CRMLS and its affiliates do not warrant or guarantee such accuracy. The viewer should independently verify the listed data prior to making any decisions based on such information by personal inspection and/or contacting a real estate professional.

Based on information from California Regional Multiple Listing Service, Inc. as of the most recent time synced and /or other sources. All data, including all measurements and calculations of area, is obtained from various sources and has not been, and will not be, verified by broker or MLS. All information should be independently reviewed and verified for accuracy. Properties may or may not be listed by the office/agent presenting the information

Return
  • All Types
  • House+2 more
  • $250K-$750K
  • Bed/Bath
  • Size
  • Dates
  • Filters
  • Amenities
  • Save
  • Share
Listings
No results
Sort
Home / Desert Hot Springs / 9710 Troon Court
9710 Troon Court Desert Hot Springs, CA 92240 9710 Troon Court Desert Hot Springs, CA 92240 9710 Troon Court Desert Hot Springs, CA 92240 9710 Troon Court Desert Hot Springs, CA 92240 9710 Troon Court Desert Hot Springs, CA 92240 9710 Troon Court Desert Hot Springs, CA 92240 9710 Troon Court Desert Hot Springs, CA 92240 9710 Troon Court Desert Hot Springs, CA 92240 9710 Troon Court Desert Hot Springs, CA 92240 9710 Troon Court Desert Hot Springs, CA 92240 9710 Troon Court Desert Hot Springs, CA 92240 9710 Troon Court Desert Hot Springs, CA 92240 9710 Troon Court Desert Hot Springs, CA 92240 9710 Troon Court Desert Hot Springs, CA 92240 9710 Troon Court Desert Hot Springs, CA 92240 9710 Troon Court Desert Hot Springs, CA 92240 9710 Troon Court Desert Hot Springs, CA 92240 9710 Troon Court Desert Hot Springs, CA 92240 9710 Troon Court Desert Hot Springs, CA 92240 9710 Troon Court Desert Hot Springs, CA 92240 9710 Troon Court Desert Hot Springs, CA 92240 View All Photos

$440,000

| Active

9710 Troon Court

Desert Hot Springs, CA 92240

2,130
Square Feet
3
Beds
2
Baths
0.18
Acres
223
Days on Market
IG26194258
MLS#
House
Structure
Residential
Zone
Contact
Listing OfficeKELLER WILLIAMS-LA QUINTA

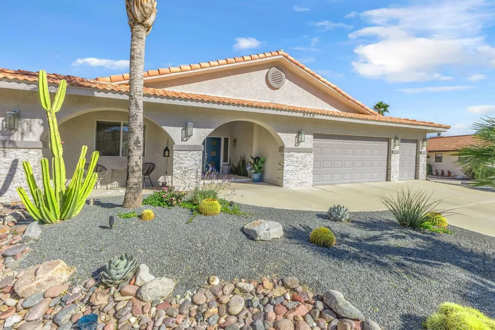
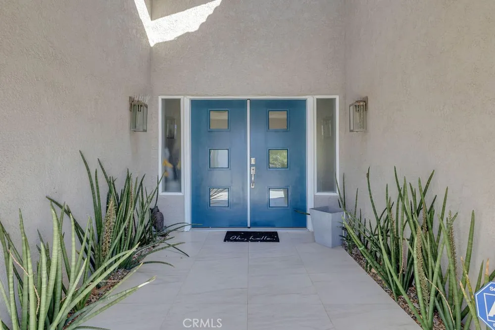
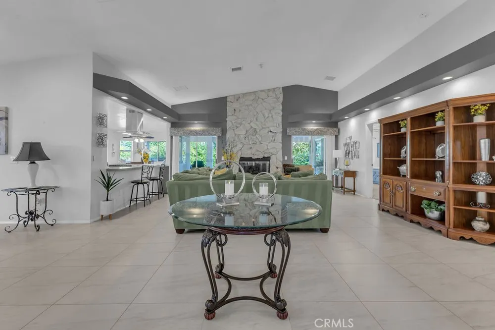
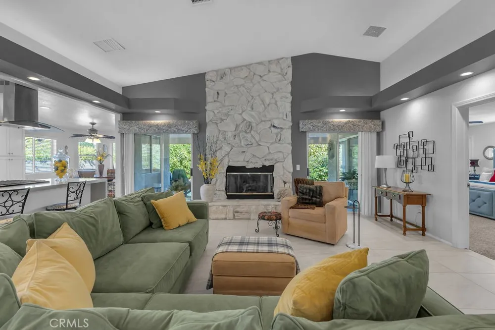
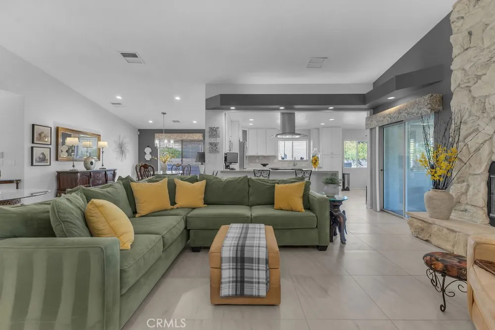
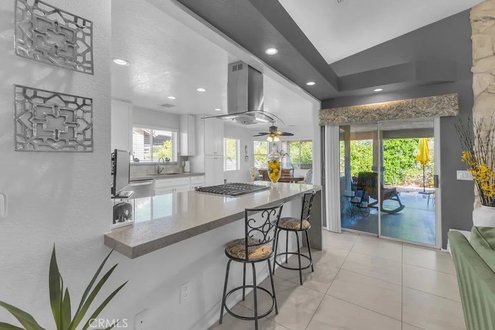
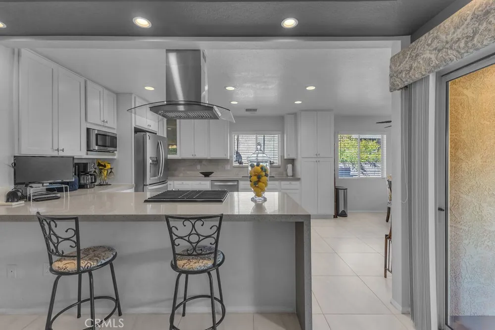
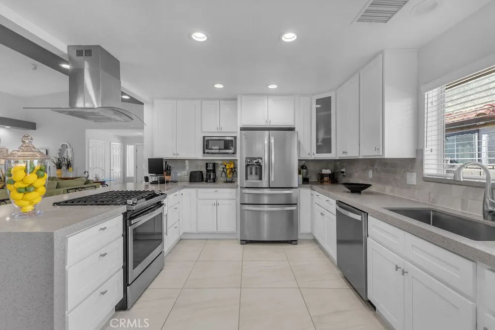
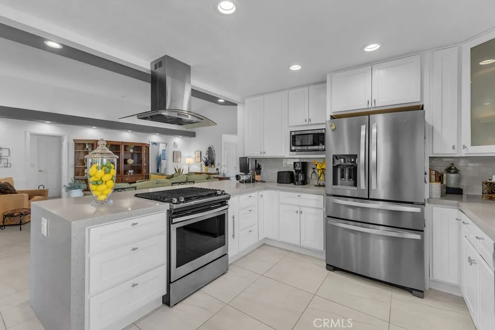
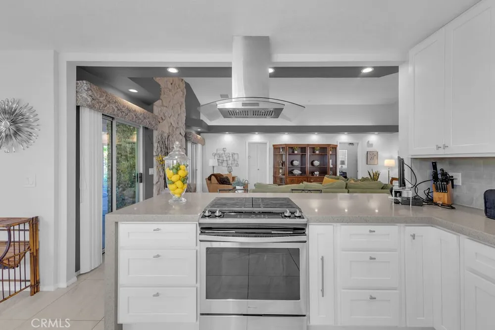
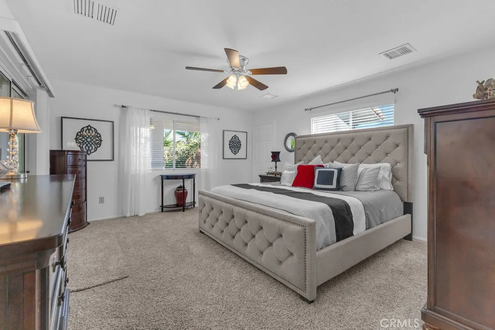
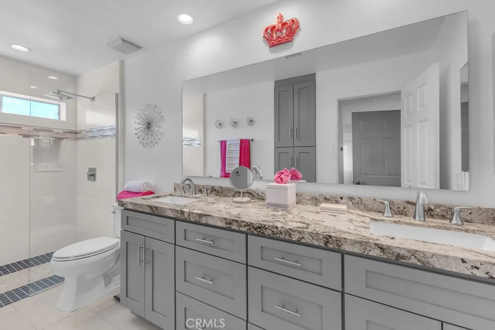
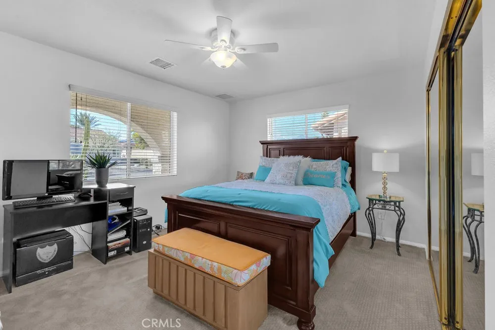
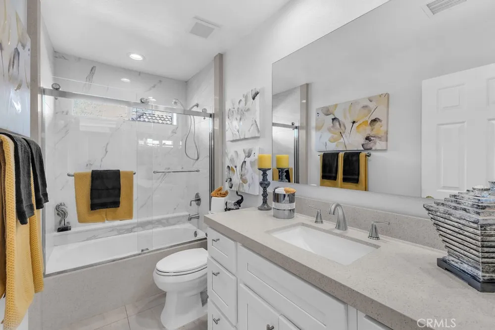
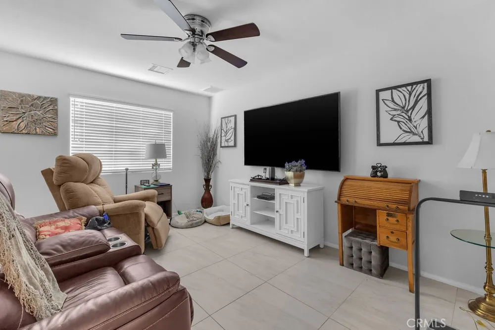
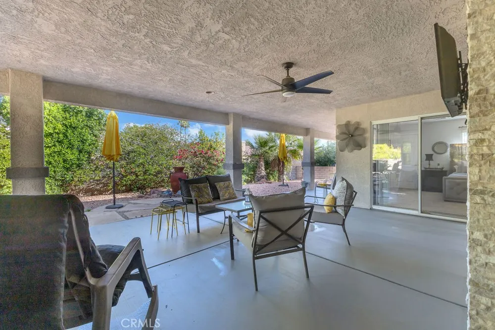
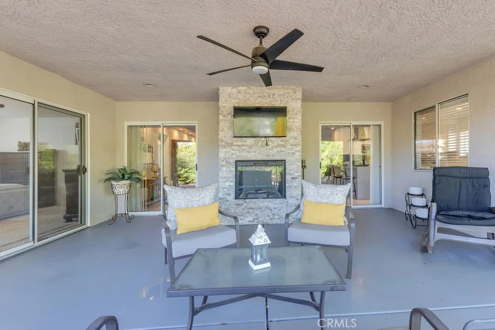
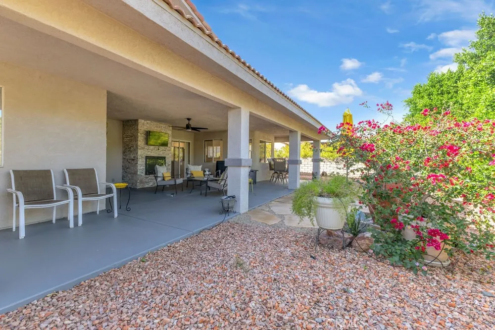
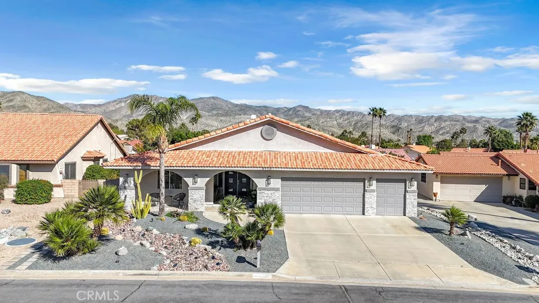
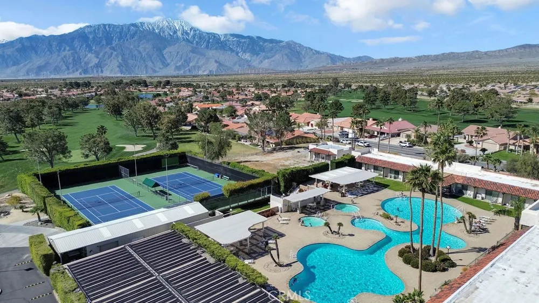
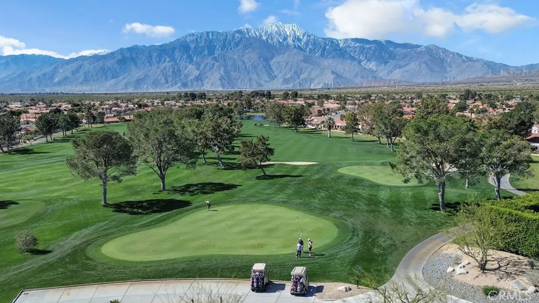
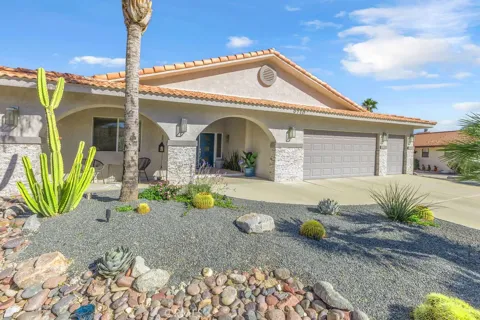
Welcome to 9710 Troon Court, where refined style meets effortless comfort. This beautifully updated 3-bedroom, 2-bathroom residence offers over 2,000 square feet of thoughtfully curated living space designed for both everyday living and entertaining. A pristine, low-maintenance front yard and meticulously maintained exterior set the tone upon arrival. Step through elegant double doors into a light-filled family room anchored by a striking stone fireplace—an inviting focal point that blends warmth with modern appeal. Sleek tile flooring flows throughout the home, enhancing its clean, contemporary aesthetic. At the heart of the home is a brand-new, fully renovated kitchen, featuring a stunning waterfall countertop, deep sink, and modern finishes—perfect for both the home chef and avid entertainer. The spacious primary suite serves as a private retreat, complete with a luxurious ensuite designed for comfort and relaxation. Outdoors, enjoy a serene backyard escape highlighted by an inviting fireplace, ideal for cozy evenings or hosting unforgettable gatherings. With seamless indoor-outdoor living and thoughtful upgrades throughout, this home is made for both relaxing and entertaining. As an added bonus, Mission Lakes homeowners enjoy complimentary access to the golf course, making this an exceptional opportunity to live the lifestyle you’ve been dreaming of. **Seller is motivated**

Property Details
Interior
Eat In Kitchen, Primary Suite
Cooling
1
Heating
Central
Cooling Features
Central Air
Bedrooms
3
Bathrooms
2.0
Full Baths
2
View
Desert,Hills
Lot Features
Zero To One Unit Acre
Stories
1
Lot Description
Zero To One Unit Acre
Pool Description
Community, Association
Pool Features
Community, Association
Pool Shared
1
Acres
0.18
Square Feet
2130.0
Lot Size (sqft)
7841.0
Parking
1
Parking Spaces
2
Parking Type
Garage
Parking Garage Spaces
2.0
Property Type
Purchase
Property Subtype Additional
Single Family Residence
Year Built
1990
Foundation
Slab
Sewer Information
Septic Type Unknown
Utility Source
Public
Appliances
Gas Range
Subdivision
Mission Lakes (34101)
Community Features
Mountainous, Sidewalks, Pool
School District
Desert Sands Unified
County
Riverside
Region
Desert Hot Springs
Zoning
R-1
Original List Price
$440,000
Days on Market (Cumulative)
223
HOA
1
HOA Fees
507.0
MLS #
IG26194258
Location
Legal

The multiple listing data appearing on this website, or contained in reports produced therefrom, is owned and copyrighted by California Regional Multiple Listing Service, Inc. ("CRMLS") and is protected by all applicable copyright laws. Information provided is for viewer's personal, non-commercial use and may not be used for any purpose other than to identify prospective properties the viewer may be interested in purchasing. All listing data, including but not limited to square footage and lot size is believed to be accurate, but the listing Agent, listing Broker and CRMLS and its affiliates do not warrant or guarantee such accuracy. The viewer should independently verify the listed data prior to making any decisions based on such information by personal inspection and/or contacting a real estate professional.

Based on information from California Regional Multiple Listing Service, Inc. as of the most recent time synced and /or other sources. All data, including all measurements and calculations of area, is obtained from various sources and has not been, and will not be, verified by broker or MLS. All information should be independently reviewed and verified for accuracy. Properties may or may not be listed by the office/agent presenting the information

Provided By
Listed by KELLY TWEEDIE (#EVDOMIKEL)
Listing Office: KELLER WILLIAMS-LA QUINTA (#E2009)

The Alcantara Group Have a question about this home?

Interested in Purchasing 9710 Troon Court?

Get an estimate on monthly payments on this property.

$
years
Down Payment
$
%
Interest Rate
%
Tax Rate
%
$
$annually
$monthly
Estimated Monthly Payment
$0.00
Loan Amount
$0.00