(323) 633-8225 (310) 694-7153 thecantaragroup@gmail.com adonis.curammeng@exprealty.com eXp Realty
Traffic Dashboard
Home
  • About
    • Meet the Team
    • Sold Properties
    • Testimonials
  • Properties
    • Search for Homes
    • Mortgage Calculator
    • Featured Properties
    • Sold Listings
  • Valuation
  • Areas
    • Browse Areas
    • Silver Lake
    • Downtown LA
    • Echo Park
    • Glendale
    • Inglewood
    • Koreatown
    • Los Angeles
    • Los Feliz
    • Pasadena
    • West Los Angeles
  • Resources
    • Local Resources
    • Dream Home Finder
  • Contact
Traffic Dashboard
Ted Alcantara
(323) 633-8225 thecantaragroup@gmail.com
  • The Alcantara Group
    2603 Camino Ramon # 200
    San Ramon, CA 94583
    (323) 633-8225
    thecantaragroup@gmail.com
  • eXp Realty
    303 N. Glenoaks Blvd., Ste. 200
    Burbank, CA 91502
About
  • Home
  • About
  • Contact
Properties
  • Search Properties
  • Browse Areas
Local Guide
  • Search by City
  • Search by Subdivision
  • Search by Zip
  • Search by Area
Legal
  • Privacy
  • Terms
  • DMCA
  • Accessibility
  • Fair Housing
Account
  • Dashboard
  • Logout
  • Login
The Alcantara Group - Footer Logo
©2026 eXp Realty. All rights reserved.
Website built by CloseHack.
California Regional Multiple Listing Service

The multiple listing data appearing on this website, or contained in reports produced therefrom, is owned and copyrighted by California Regional Multiple Listing Service, Inc. ("CRMLS") and is protected by all applicable copyright laws. Information provided is for viewer's personal, non-commercial use and may not be used for any purpose other than to identify prospective properties the viewer may be interested in purchasing. All listing data, including but not limited to square footage and lot size is believed to be accurate, but the listing Agent, listing Broker and CRMLS and its affiliates do not warrant or guarantee such accuracy. The viewer should independently verify the listed data prior to making any decisions based on such information by personal inspection and/or contacting a real estate professional.

Based on information from California Regional Multiple Listing Service, Inc. as of the most recent time synced and /or other sources. All data, including all measurements and calculations of area, is obtained from various sources and has not been, and will not be, verified by broker or MLS. All information should be independently reviewed and verified for accuracy. Properties may or may not be listed by the office/agent presenting the information
Return
  • All Types
  • House+2 more
  • $250K-$750K
  • Bed/Bath
  • Size
  • Dates
  • Filters
  • Amenities
  • Save
Listings
No results
Sort
Home / Riverside / 9550 Hannah Way
9550 Hannah Way Riverside, CA 92503 9550 Hannah Way Riverside, CA 92503 9550 Hannah Way Riverside, CA 92503 9550 Hannah Way Riverside, CA 92503 9550 Hannah Way Riverside, CA 92503 9550 Hannah Way Riverside, CA 92503 9550 Hannah Way Riverside, CA 92503 9550 Hannah Way Riverside, CA 92503 9550 Hannah Way Riverside, CA 92503 9550 Hannah Way Riverside, CA 92503 9550 Hannah Way Riverside, CA 92503 9550 Hannah Way Riverside, CA 92503 9550 Hannah Way Riverside, CA 92503 9550 Hannah Way Riverside, CA 92503 9550 Hannah Way Riverside, CA 92503 9550 Hannah Way Riverside, CA 92503 9550 Hannah Way Riverside, CA 92503 9550 Hannah Way Riverside, CA 92503 9550 Hannah Way Riverside, CA 92503 9550 Hannah Way Riverside, CA 92503 9550 Hannah Way Riverside, CA 92503 9550 Hannah Way Riverside, CA 92503 9550 Hannah Way Riverside, CA 92503 9550 Hannah Way Riverside, CA 92503 9550 Hannah Way Riverside, CA 92503 9550 Hannah Way Riverside, CA 92503 9550 Hannah Way Riverside, CA 92503 View All Photos

$589,990

| Active

9550 Hannah Way

Riverside, CA 92503

1,672
Square Feet
4
Beds
4
Baths
34
Days on Market
CV26164476
MLS#
House
Structure
Residential
Zone
Contact
Listing OfficeBMC REALTY ADVISORS

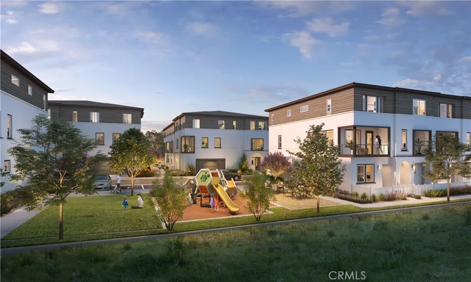
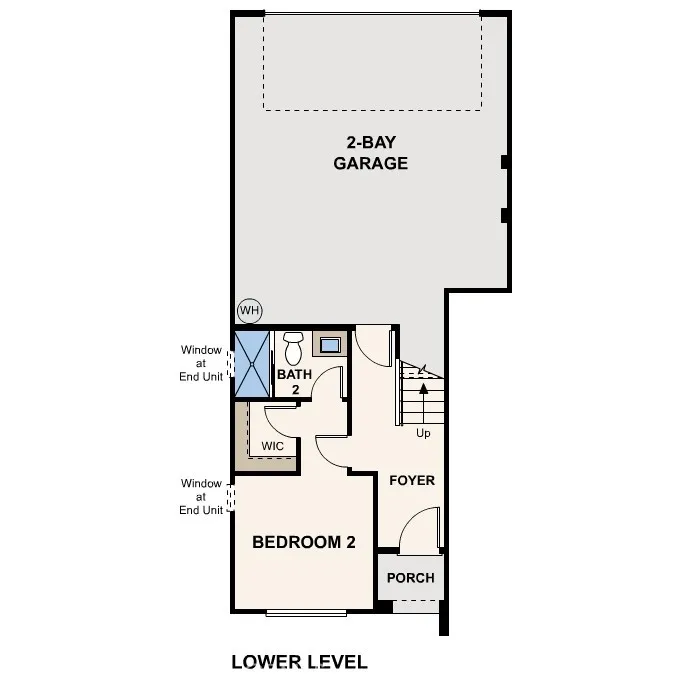
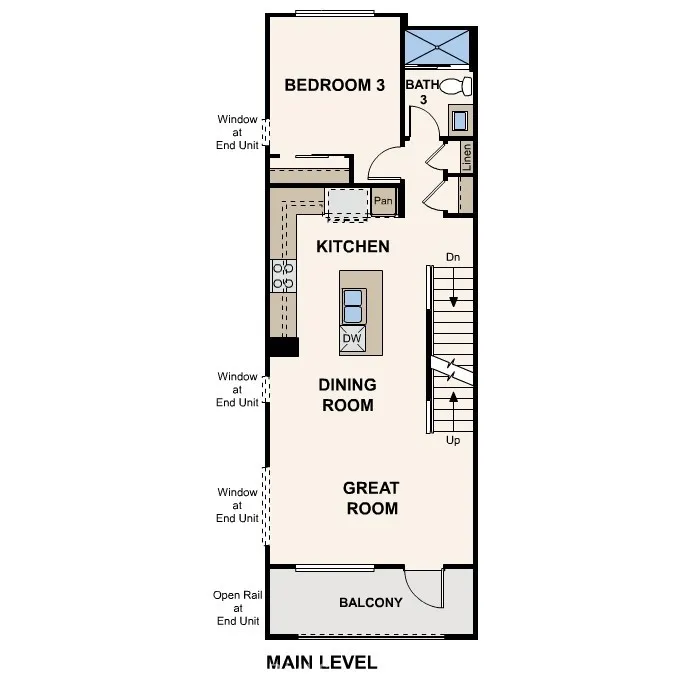
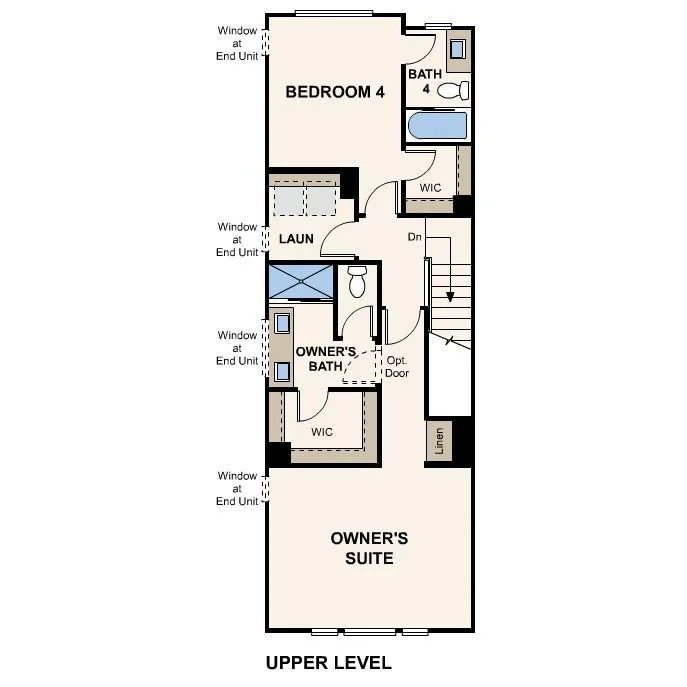
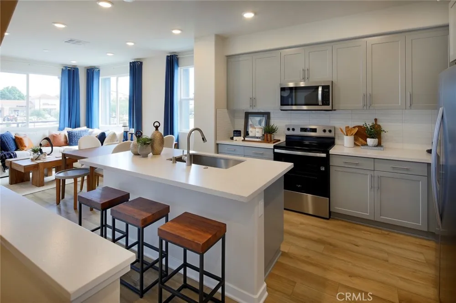
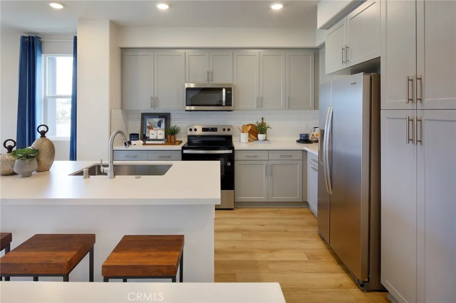
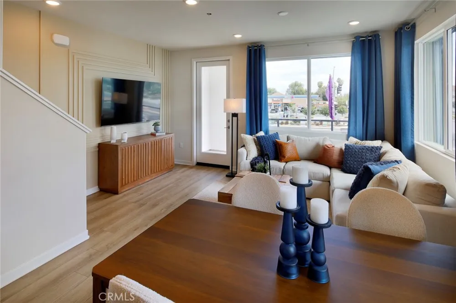
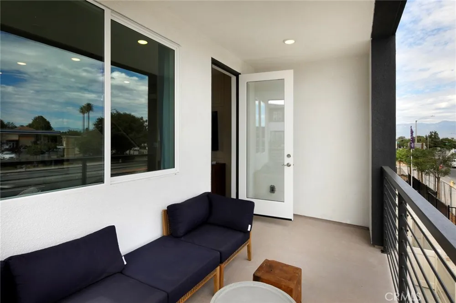
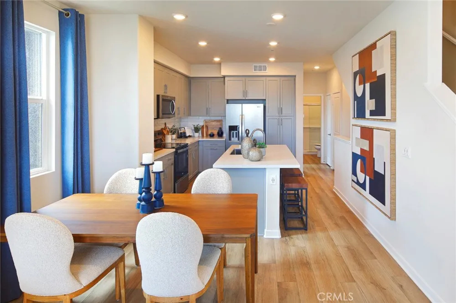
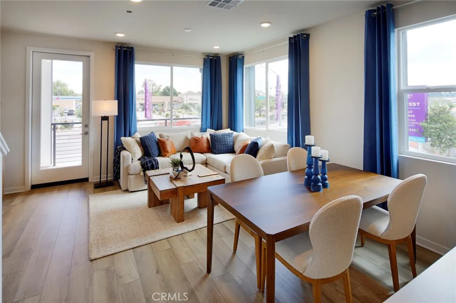
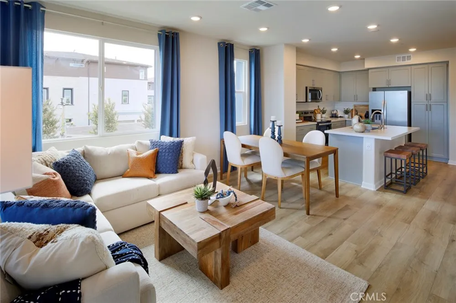
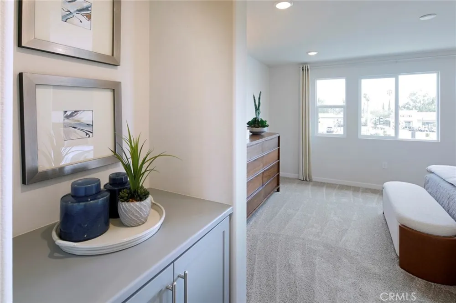
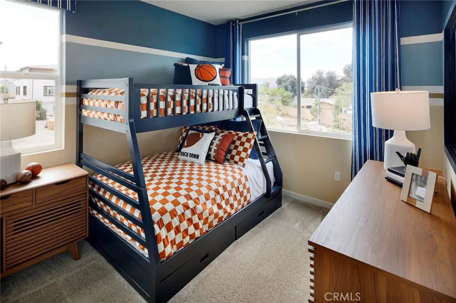
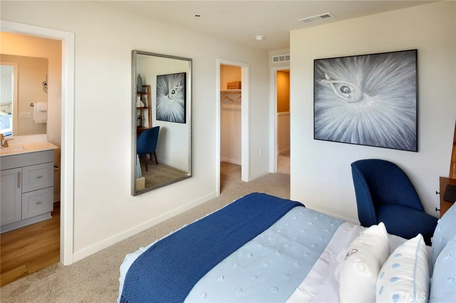
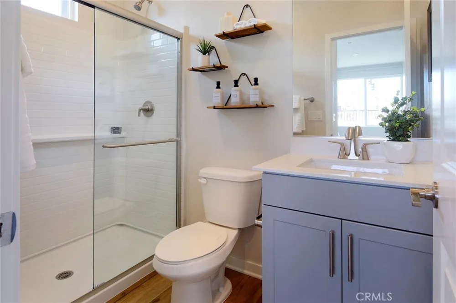
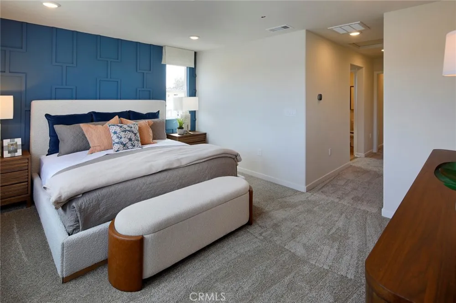
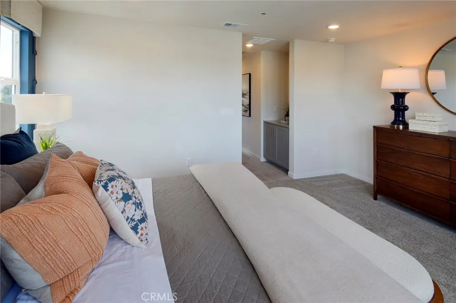
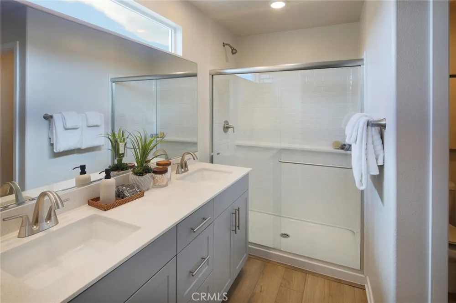
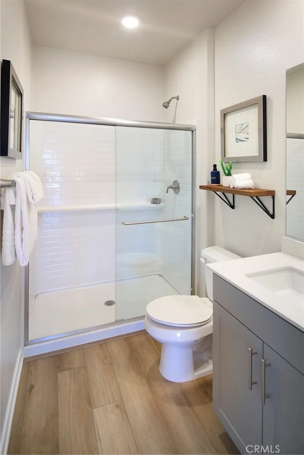
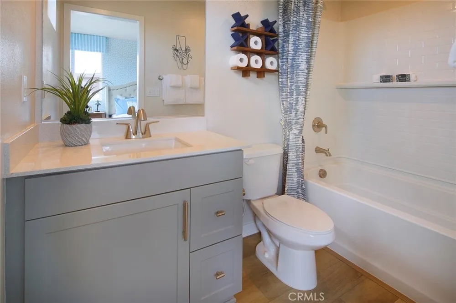
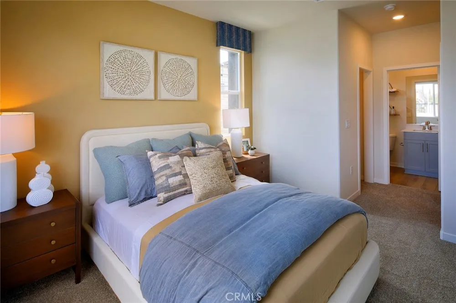
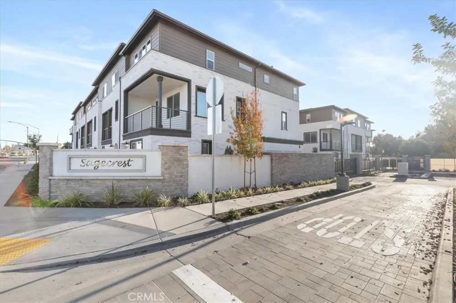
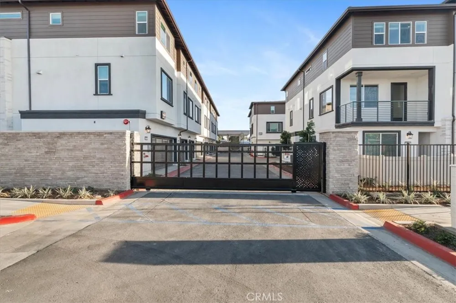
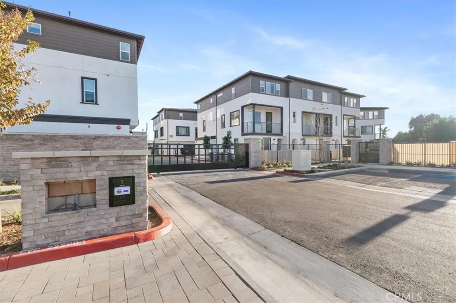
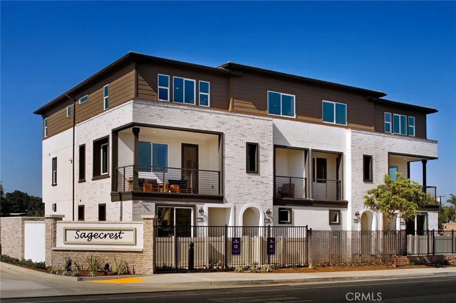
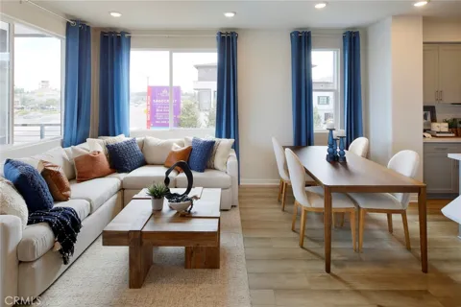
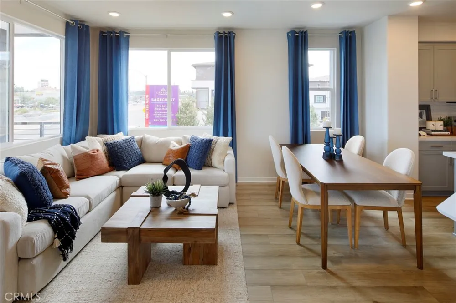
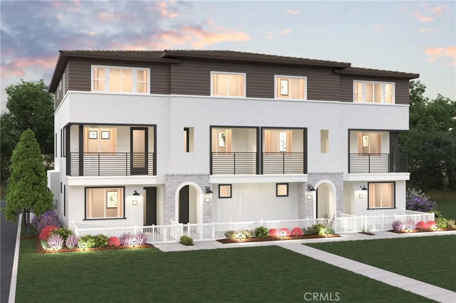
Move-In Ready at Sagecrest! Located in a gated community just minutes from the 91 Freeway and Van Buren Blvd, this spacious tri-level townhome offers 4 bedrooms, 4 full baths, and a 2-car attached garage with a flexible layout perfect for today's lifestyle. The open-concept main living area features white cabinetry, quartz countertops, tile backsplash, a large kitchen island, and a private balcony for relaxing or entertaining. With bedrooms and full baths on each level, there's plenty of space for guests, multigenerational living, or a home office. Residents enjoy community amenities including dog parks, playgrounds, BBQ areas, and shaded gathering spaces. Move-in ready and one of the few opportunities available in Sagecrest. Bring your buyers today before this home is gone!

Open Houses
  • Mon, Aug 31 · 6:00 PM – 12:00 AM
  • Tue, Sep 1 · 6:00 PM – 12:00 AM
  • Wed, Sep 2 · 9:00 PM – 12:00 AM
  • Thu, Sep 3 · 6:00 PM – 12:00 AM
  • Fri, Sep 4 · 6:00 PM – 12:00 AM
  • Sat, Sep 5 · 6:00 PM – 12:00 AM
  • Sun, Sep 6 · 6:00 PM – 12:00 AM
Property Details
Interior
Balcony, Separate Formal Dining Room, Multiple Staircases, Quartz Counters, Recessed Lighting, Storage, Tandem, Wired For Data,
Cooling
1
Heating
Central
Cooling Features
Central Air, Electric
Bedrooms
4
Bathrooms
4.0
Full Baths
4
View
Mountains,Neighborhood
Stories
3
Square Feet
1672.0
Parking Features
Garage, Guest, Gated
Parking
1
Parking Spaces
2.0
Parking Type
Garage
Parking Garage Spaces
2.0
Property Type
Purchase
Style
Modern
Property Subtype Additional
Townhouse
Year Built
2026
Sewer Information
Public Sewer
Utility Source
Public
Utility Features
Electricity Connected, Natural Gas Connected, Sewer Connected, Water Connected
Appliances
Dishwasher, Electric Cooktop, Electric Oven, Electric Water Heater, Disposal, Microwave, Vented Exhaust Fan, Water Heater
Community Features
Dog Park, Park
School District
Riverside Unified
County
Riverside
Region
Riverside
Original List Price
$589,990
Days on Market (Cumulative)
34
HOA
1
HOA Fees
345.0
MLS #
CV26164476
Location
Legal

The multiple listing data appearing on this website, or contained in reports produced therefrom, is owned and copyrighted by California Regional Multiple Listing Service, Inc. ("CRMLS") and is protected by all applicable copyright laws. Information provided is for viewer's personal, non-commercial use and may not be used for any purpose other than to identify prospective properties the viewer may be interested in purchasing. All listing data, including but not limited to square footage and lot size is believed to be accurate, but the listing Agent, listing Broker and CRMLS and its affiliates do not warrant or guarantee such accuracy. The viewer should independently verify the listed data prior to making any decisions based on such information by personal inspection and/or contacting a real estate professional.

Based on information from California Regional Multiple Listing Service, Inc. as of the most recent time synced and /or other sources. All data, including all measurements and calculations of area, is obtained from various sources and has not been, and will not be, verified by broker or MLS. All information should be independently reviewed and verified for accuracy. Properties may or may not be listed by the office/agent presenting the information
Provided By
Listed by Wesley Bennett (#CV43310)
Listing Office: BMC REALTY ADVISORS (#51302)

The Alcantara Group Have a question about this home?

Interested in Purchasing 9550 Hannah Way?

Get an estimate on monthly payments on this property.

$
years
Down Payment
$
%
Interest Rate
%
Tax Rate
%
$
$annually
$monthly
Estimated Monthly Payment
$0.00
Loan Amount
$0.00