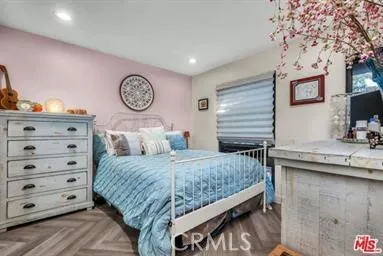
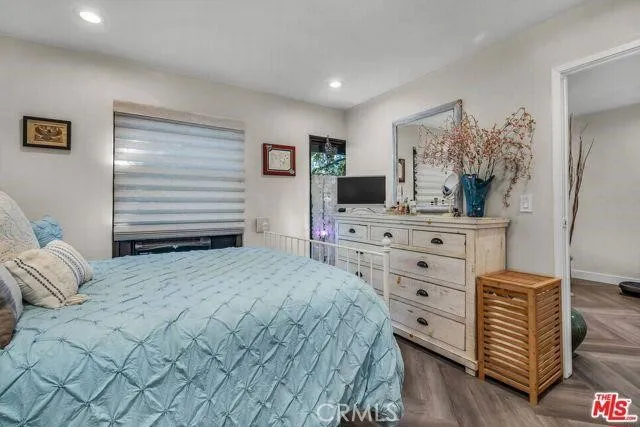
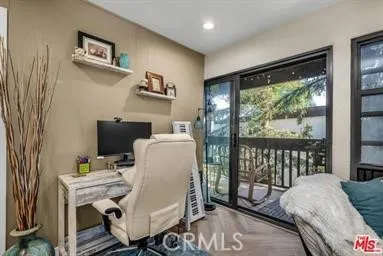
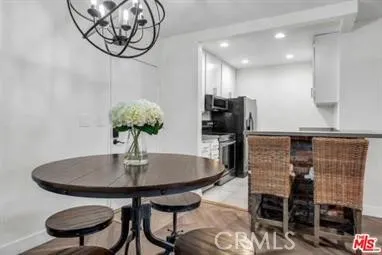
Welcome Home to Your Coastal Retreat in Cross Creek Village Perched on the top floor with no one above you, this gorgeous and thoughtfully updated home offers the perfect blend of coastal living, designer style, privacy, and modern convenience. With approximately 700 sq. ft. of beautifully designed living space, an awesome layout, and additional flexibility to accommodate a home office or potentially an extra sleeping/bedroom area, this home offers amazing versatility- also a lovely BALCONY. TWO assigned PARKING SPACES included in a secure, gated garage, and the building features an ELEVATOR for added convenience.
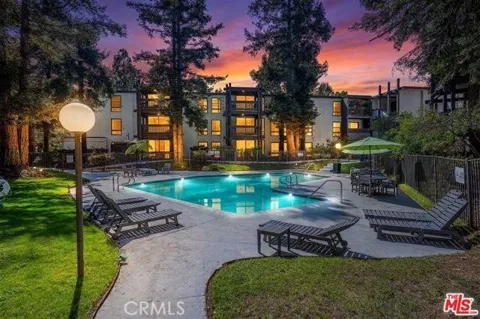
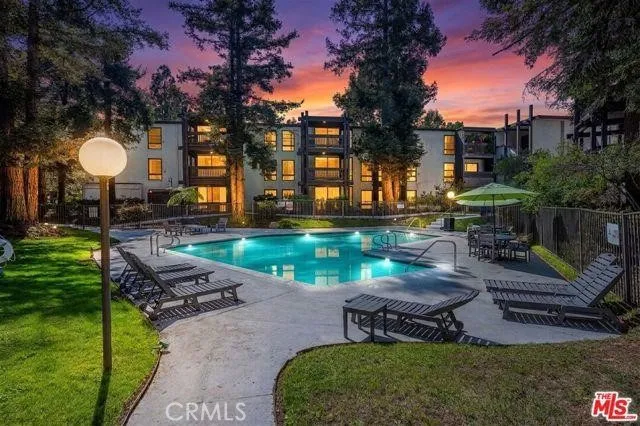
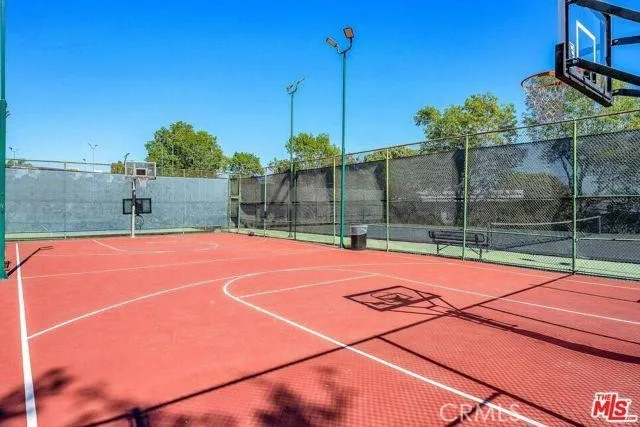
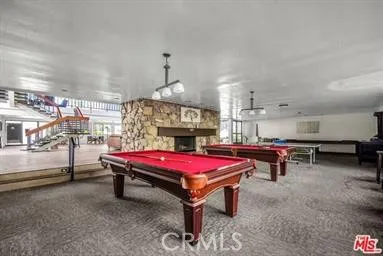
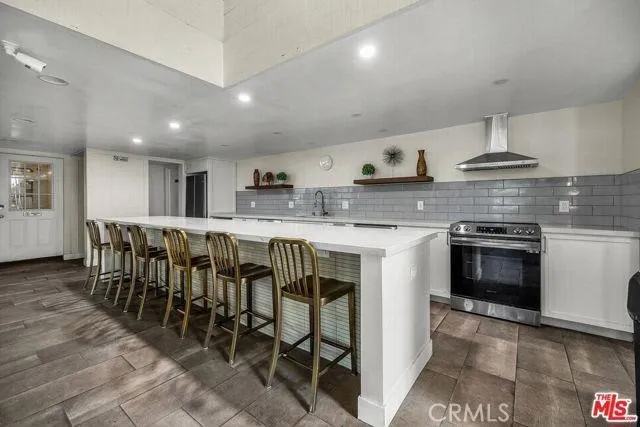
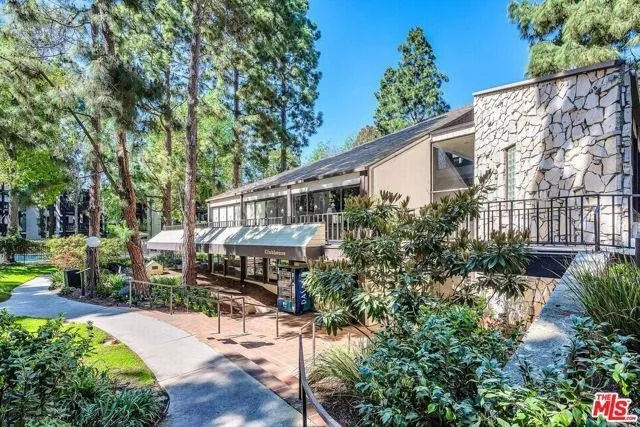
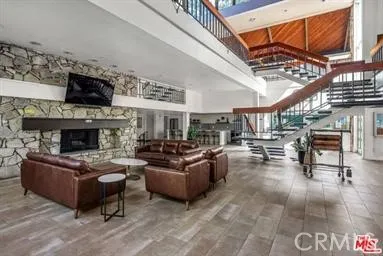
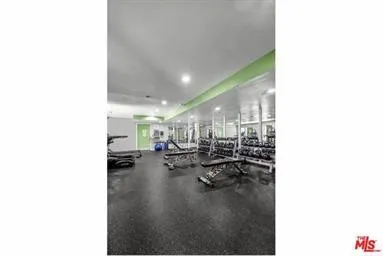
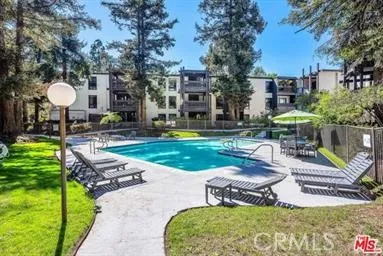
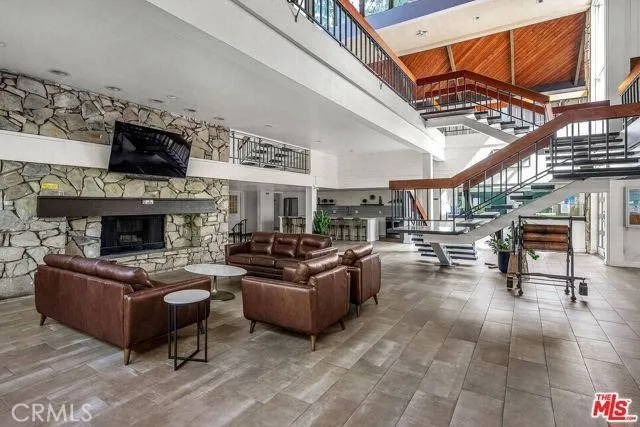
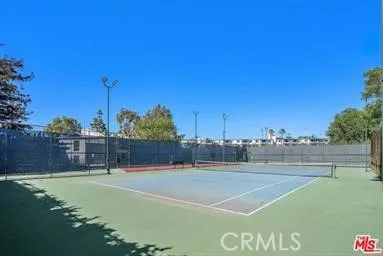
HOA dues include water, trash, exterior maintenance, and other services, adding to the ease and value of coastal in a highly desirable beach centric. Two heated pools, a spa, sauna facilities, tennis, pickleball, and basketball courts, a fitness center, and a clubhouse with billiards. Residents also enjoy lush walking trails, a fire pit, a playground, and onsite security. Located just moments from the beach, coastal dining, award winning schools and the Marvin Braude Bike Trail, With close assess to LAX—two secure parking spaces, exceptional upgrades!
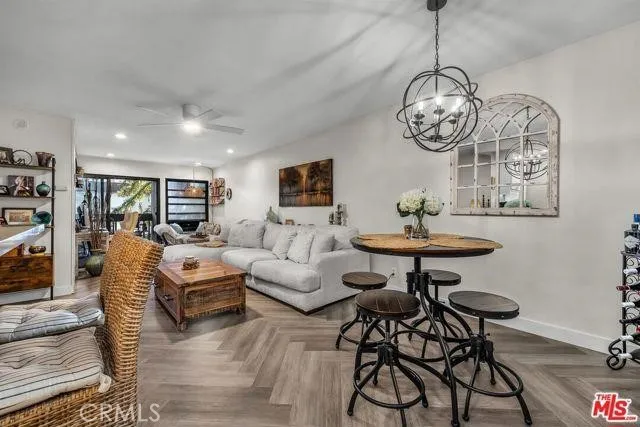
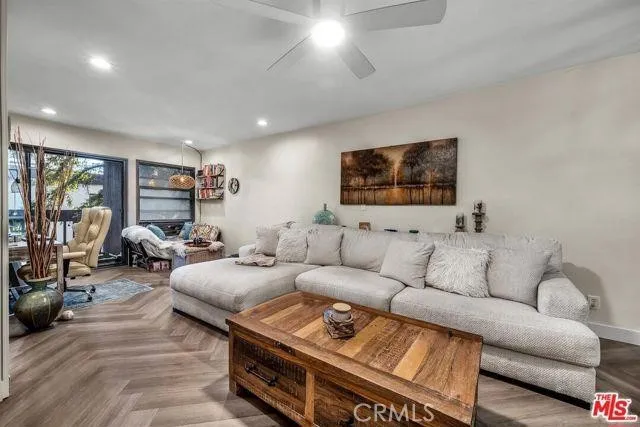
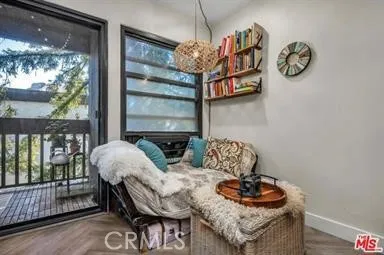
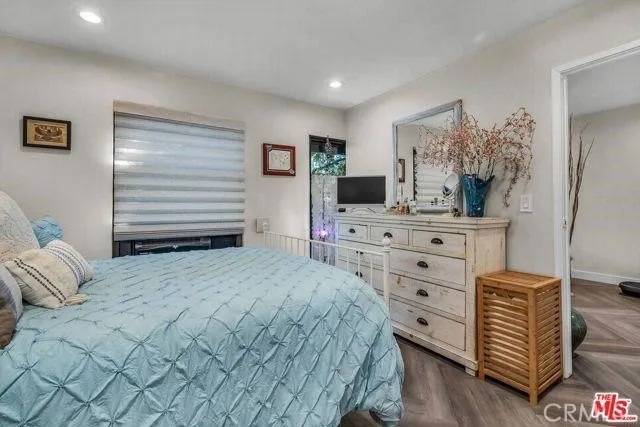
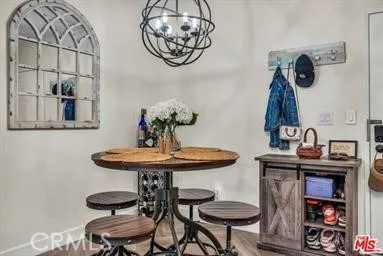
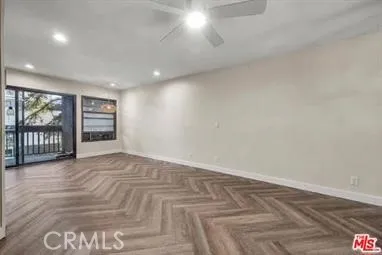
Inside, the open and inviting floor plan is filled with natural light and showcases a sophisticated blend of modern finishes. Floating LUXURY HERRINGBONE FLOORING pairs beautifully with distinctive rustic castle-brick accents, creating an atmosphere that is both stylish and inviting. Fresh interior paint and thoughtful design touches throughout make this truly feel a TURNKEY coastal home.
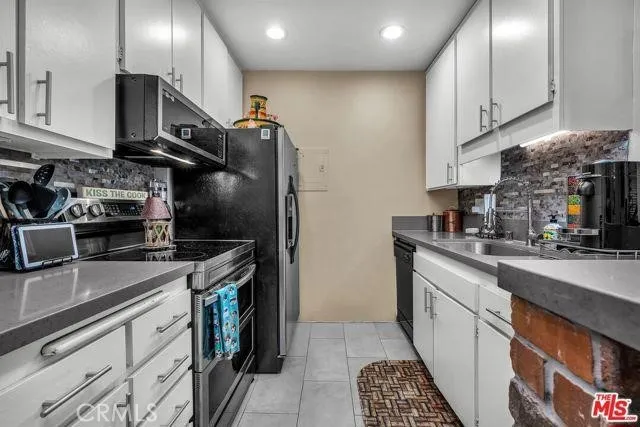
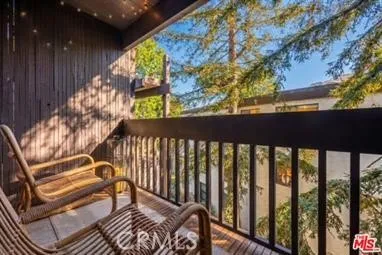
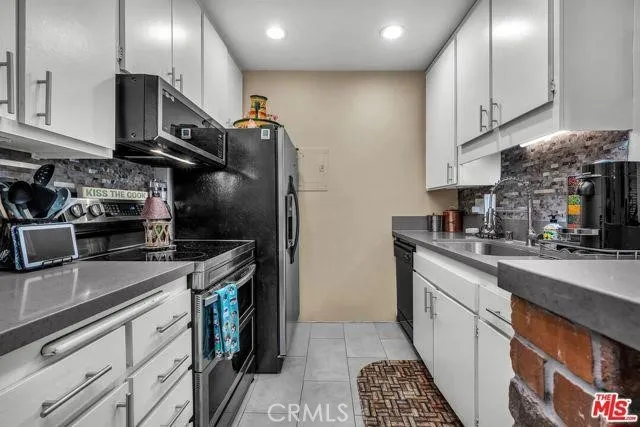
The smart Wi-Fi-enabled kitchen is as functional as it is beautiful, featuring UPGRADED APPLIANCES, including a double oven with an integrated AIR FRYER, making everyday cooking and entertaining a pleasure. Additional thoughtful details include frosted glass barn doors, an updated bathroom with artisan beach-glass hardware, waterfall water faucets, dimmable motion-censored lighting, and convenient roll-away internal kitchen cabinets. Smart-home features continue with Wi-Fi/smart WINDOW AIR UNITS and other modern conveniences. **(A dryer hookup may potentially be added with an appropriate offer, providing even more convenience). Step outside to your private balcony, enjoy the relaxed coastal atmosphere. Located within the beautifully maintained and gated Cross Creek Village, this home is ideally situated for a true beach-lifestyle, with the ocean, popular restaurants all just a short stroll away.
Open Houses
- Sat, Sep 5 · 7:00 PM – 10:00 PM
- Sun, Sep 6 · 8:00 PM – 11:00 PM
Property Details
- Interior
- Balcony, See Remarks
- Cooling
- 1
- Heating
- Radiant
- Cooling Features
- High Efficiency
- Bedrooms
- 1
- Bathrooms
- 1.0
- Full Baths
- 1
- View
- Neighborhood
- Lot Features
- Zero To One Unit Acre
- Stories
- 3
- Lot Description
- Zero To One Unit Acre
- Pool Description
- Community, Heated, In Ground, Association
- Pool Features
- Community, Heated, In Ground, Association
- Exterior Features
- Lighting
- Exterior Materials
- Lighting
- Pool Shared
- 1
- Acres
- 7.158
- Square Feet
- 700.0
- Lot Size (sqft)
- 311788.0
- Parking Features
- Assigned
- Parking
- 1
- Parking Spaces
- 2
- Parking Type
- Garage
- Parking Garage Spaces
- 2.0
- Property Type
- Purchase
- Style
- Modern
- Property Subtype Additional
- Condominium
- Year Built
- 1971
- Foundation
- See Remarks
- Sewer Information
- Public Sewer
- Utility Source
- Public
- Utility Features
- Electricity Available, Water Connected
- Appliances
- Dishwasher, Disposal, Gas Oven, Refrigerator
- Community Features
- Curbs, Street Lights, Suburban, Sidewalks, Pool
- School District
- Los Angeles Unified
- County
- Los Angeles
- Region
- Playa Del Rey
- Original List Price
- $499,900
- Days on Market (Cumulative)
- 2
- HOA
- 1
- HOA Fees
- 635.0
Location
Legal
The multiple listing data appearing on this website, or contained in reports produced therefrom, is owned and copyrighted by California Regional Multiple Listing Service, Inc. ("CRMLS") and is protected by all applicable copyright laws. Information provided is for viewer's personal, non-commercial use and may not be used for any purpose other than to identify prospective properties the viewer may be interested in purchasing. All listing data, including but not limited to square footage and lot size is believed to be accurate, but the listing Agent, listing Broker and CRMLS and its affiliates do not warrant or guarantee such accuracy. The viewer should independently verify the listed data prior to making any decisions based on such information by personal inspection and/or contacting a real estate professional.
Based on information from California Regional Multiple Listing Service, Inc. as of the most recent time synced and /or other sources. All data, including all measurements and calculations of area, is obtained from various sources and has not been, and will not be, verified by broker or MLS. All information should be independently reviewed and verified for accuracy. Properties may or may not be listed by the office/agent presenting the information
Provided By
Listed by Margaret Blanchard (#F207016005)
Listing Office: RE/MAX One (#F3188001)