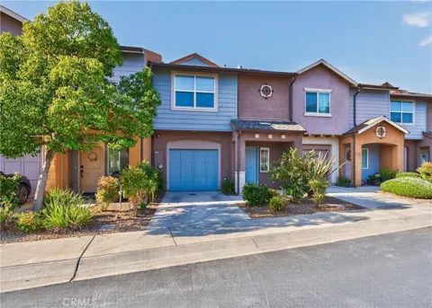
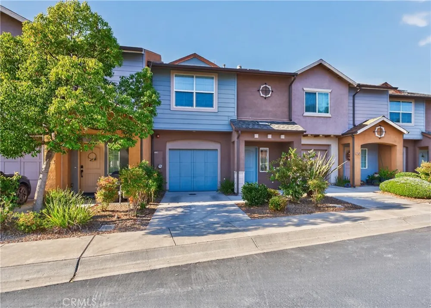
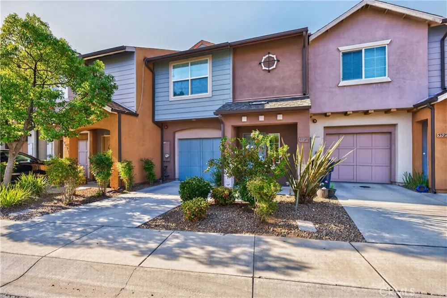
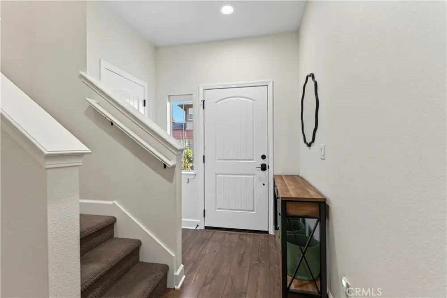
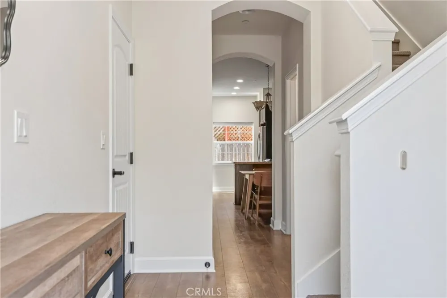
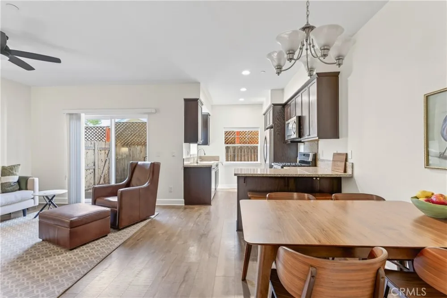
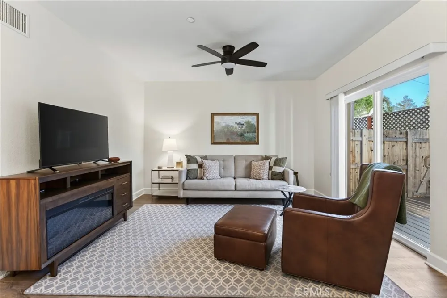
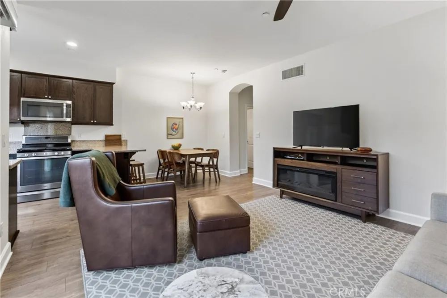
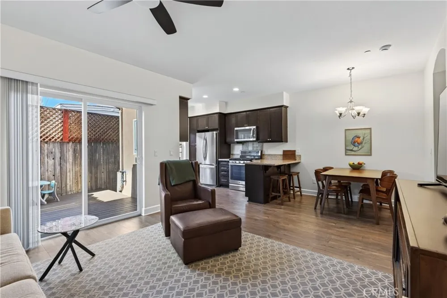
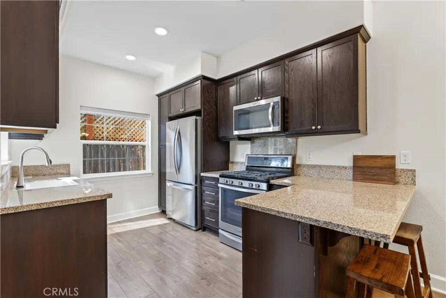
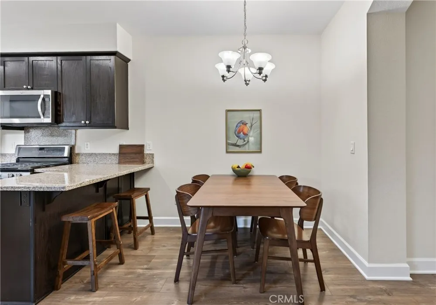
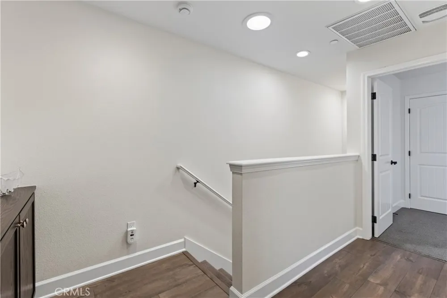
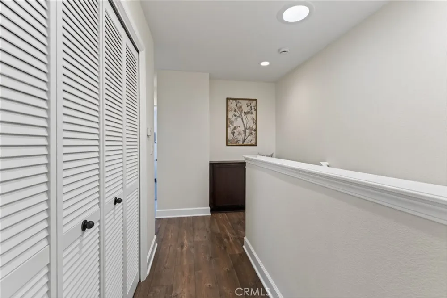
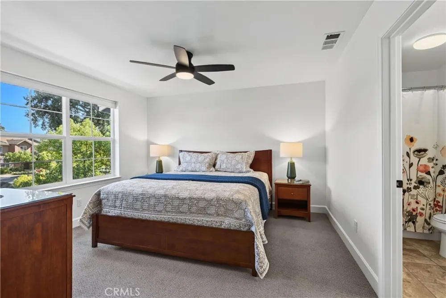
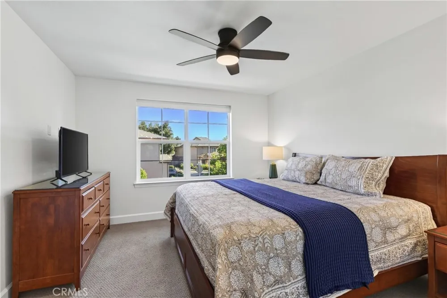
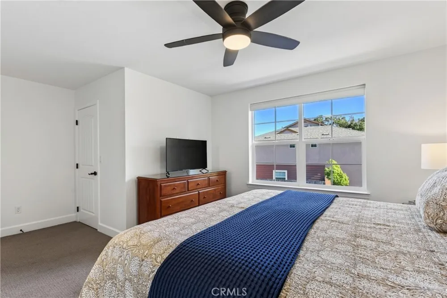
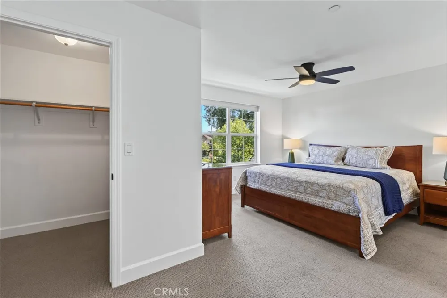
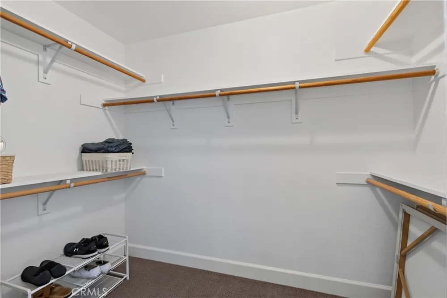
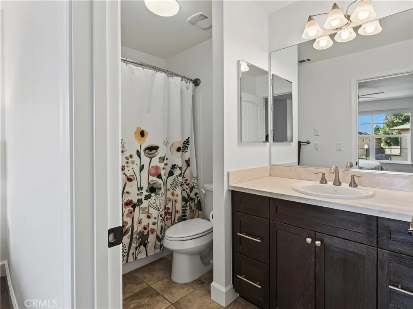
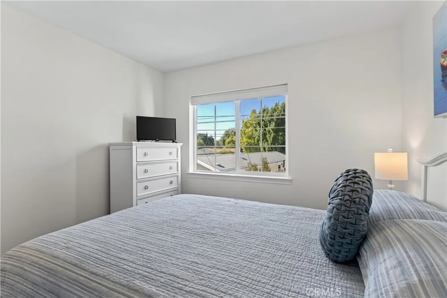
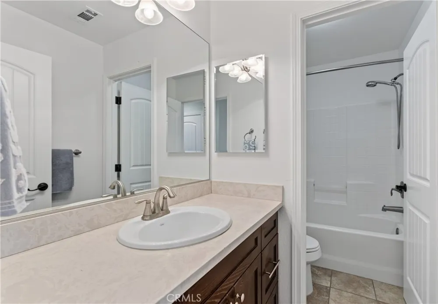
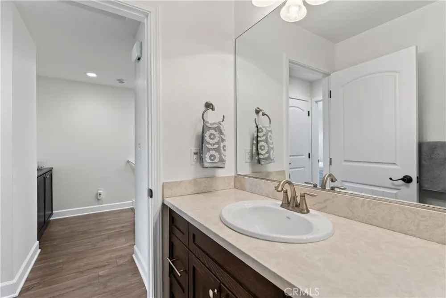
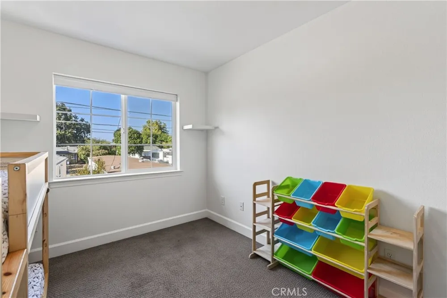
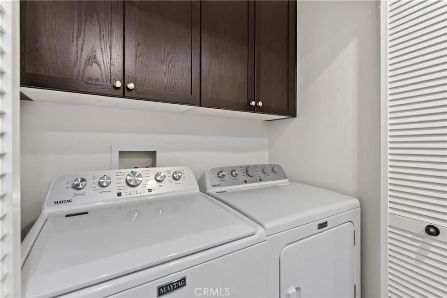
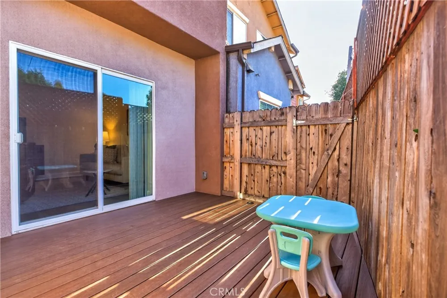
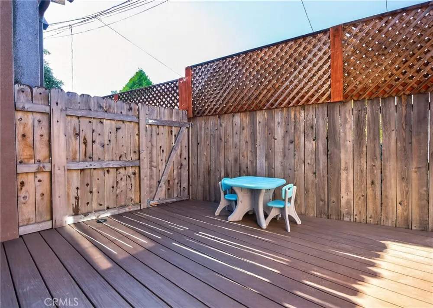
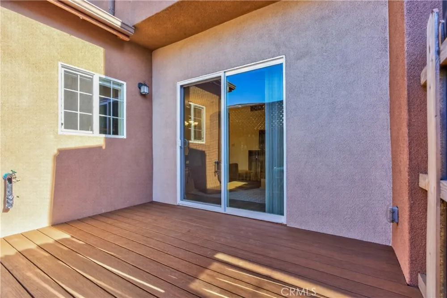
Welcome to 5529 Madrono Pl. in Atascadero’s Oakhaven Village, where thoughtful updates meet a well-designed two-story floor plan. This 3-bedroom, 2.5-bathroom home offers 1,387± sq ft of living space, a single-car garage and a refreshed interior with features designed for both comfort and functionality. The entry level welcomes you with a quaint foyer and convenient half bath before opening to a spacious great room-style layout combining the kitchen, dining area and living room. The kitchen features dark-finish cabinetry, granite countertops, stainless steel appliances and breakfast bar seating, creating a polished focal point within the open living area. Refreshed interior paint extends throughout the home, including baseboards, trim, walls and ceilings, giving the interior a clean, updated presentation. Upstairs, the primary suite features an ensuite bath, walk-in closet and large picture window that fills the room with natural light. Two generously sized guest bedrooms are complemented by a full guest bathroom with separated vanity areas from the shower and commode. The second-floor laundry area is conveniently located near the bedrooms and includes built-in cabinetry for added storage. Additional improvements include a recently replaced water heater, window treatments and ceiling fans. Outdoors, the area has been enhanced with composite decking that updates the patio footprint and provides a finished extension of the home’s living space. The combination of interior updates, functional storage and exterior improvements creates a cohesive property with plenty of thoughtful details throughout.
Property Details
- Interior
- Breakfast Bar, Ceiling Fans, All Bedrooms Up, Primary Suite, Walk In Closets
- Cooling
- 1
- Heating
- Forced Air
- Cooling Features
- Central Air
- Bedrooms
- 3
- Bathrooms
- 2.5
- Full Baths
- 2
- Half Baths
- 1
- Lot Features
- Back Yard
- Stories
- 2
- Lot Description
- Back Yard
- Acres
- 0.032
- Square Feet
- 1387.0
- Lot Size (sqft)
- 1412.0
- Parking Features
- Door Single, Garage Faces Front, Garage
- Parking
- 1
- Parking Spaces
- 2.0
- Parking Type
- Garage
- Parking Garage Spaces
- 1.0
- Property Type
- Purchase
- Property Subtype Additional
- Single Family Residence
- Year Built
- 2015
- Foundation
- Slab
- Roof
- Composition
- Sewer Information
- Public Sewer
- Utility Source
- Public
- Utility Features
- Electricity Connected, Natural Gas Connected, Sewer Connected, Water Connected
- Appliances
- Dishwasher, Disposal, Gas Range, Microwave, Refrigerator
- Subdivision
- ATNortheast(10)
- Community Features
- Biking, Street Lights, Sidewalks
- School District
- Atascadero Unified
- County
- San Luis Obispo
- Region
- Atascadero
- Original List Price
- $565,000
- HOA
- 1
- HOA Fees
- 108.0
Location
Legal
The multiple listing data appearing on this website, or contained in reports produced therefrom, is owned and copyrighted by California Regional Multiple Listing Service, Inc. ("CRMLS") and is protected by all applicable copyright laws. Information provided is for viewer's personal, non-commercial use and may not be used for any purpose other than to identify prospective properties the viewer may be interested in purchasing. All listing data, including but not limited to square footage and lot size is believed to be accurate, but the listing Agent, listing Broker and CRMLS and its affiliates do not warrant or guarantee such accuracy. The viewer should independently verify the listed data prior to making any decisions based on such information by personal inspection and/or contacting a real estate professional.
Based on information from California Regional Multiple Listing Service, Inc. as of the most recent time synced and /or other sources. All data, including all measurements and calculations of area, is obtained from various sources and has not been, and will not be, verified by broker or MLS. All information should be independently reviewed and verified for accuracy. Properties may or may not be listed by the office/agent presenting the information
Provided By
Listed by Cassandra Merrill (#PRMERRILLC)
Listing Office: Merrill & Associates Real Estate (#PRMERRILL)