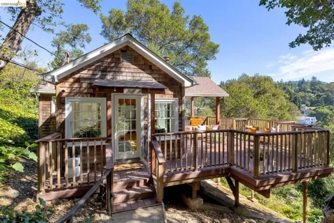
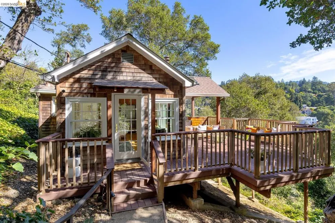
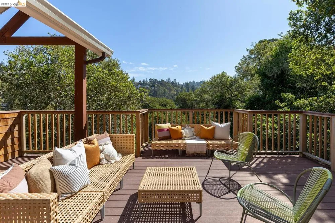
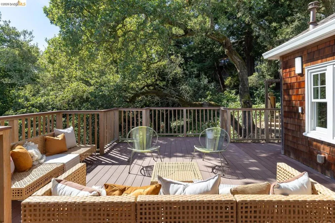
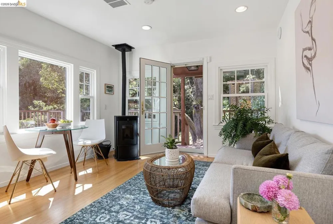
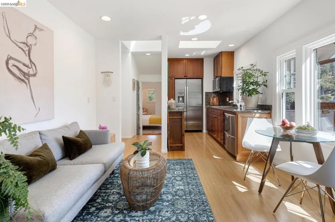
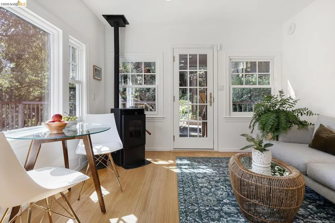
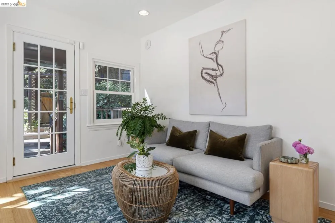
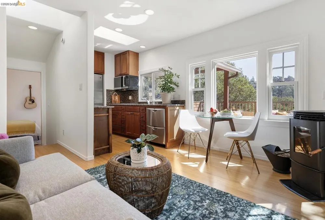
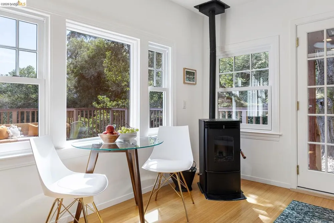
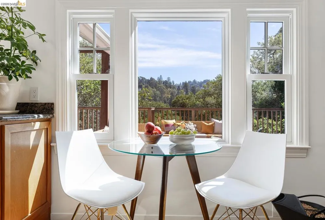
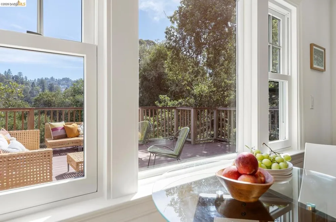
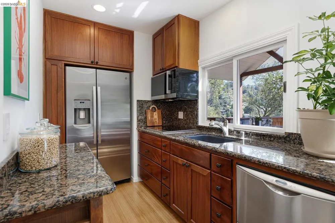
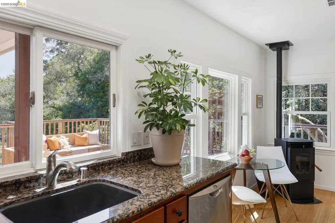
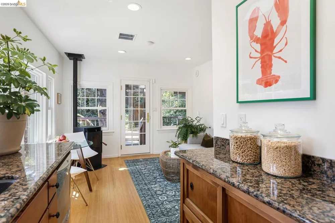
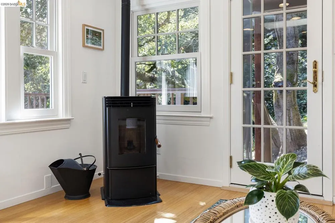
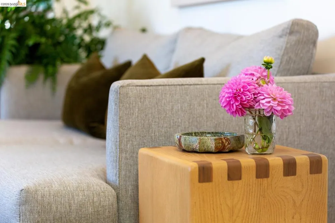
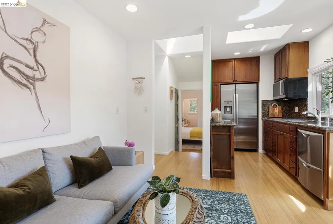
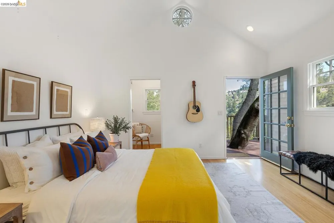
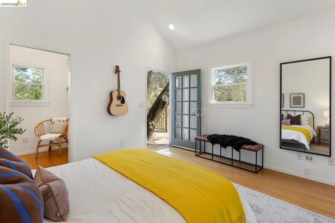
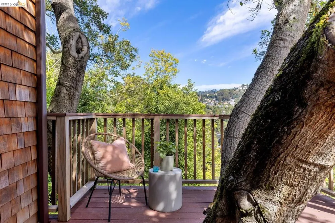
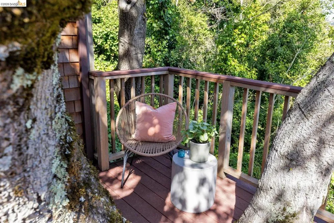
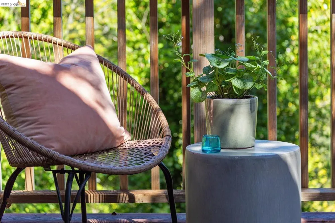
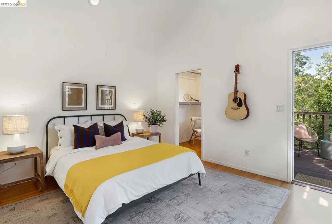
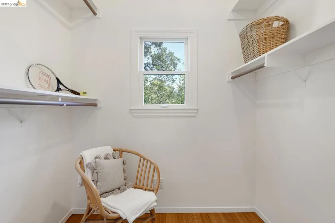
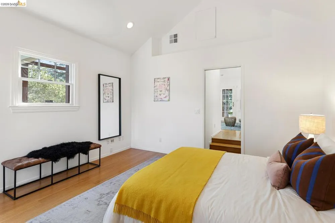
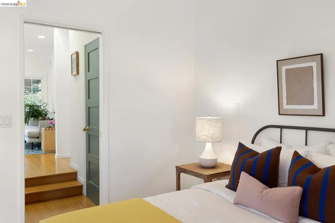
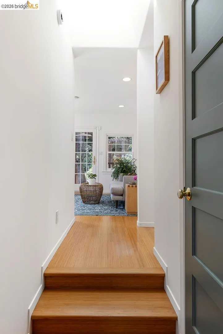
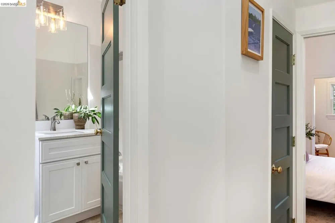
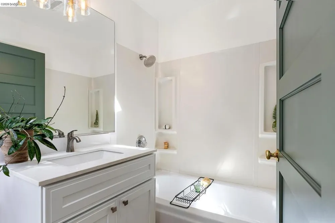
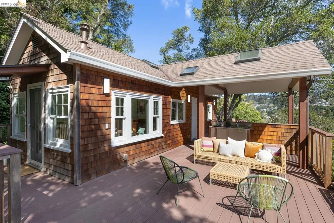
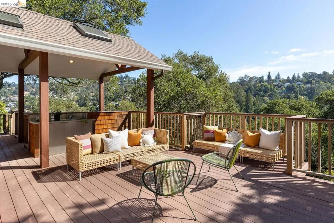
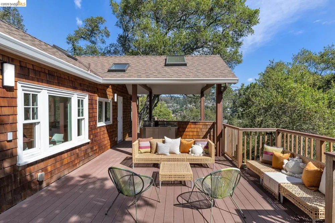
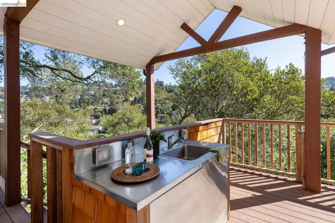
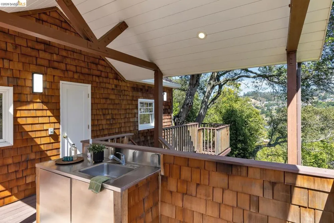
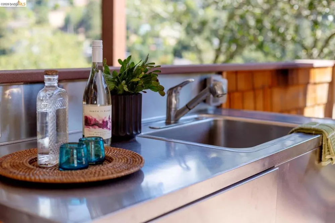
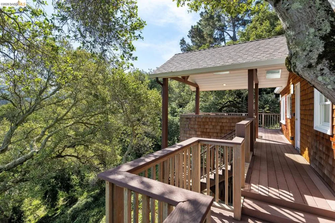
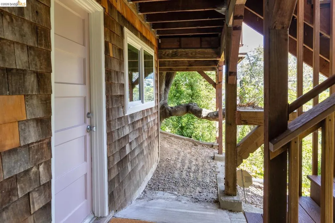
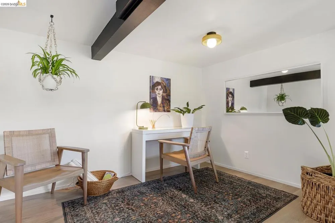
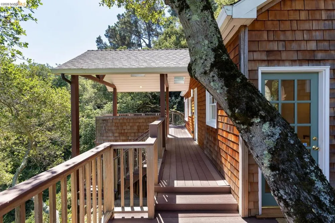
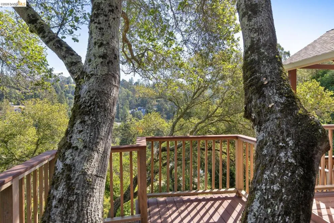
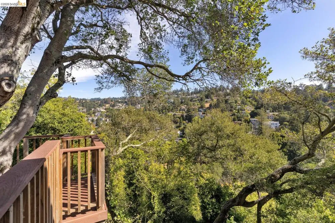
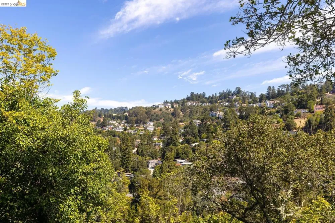
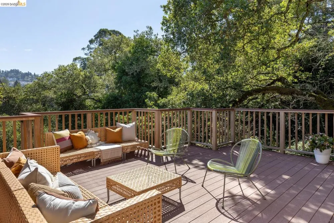
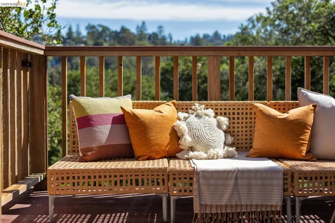
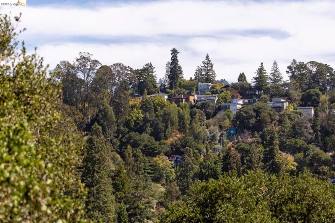
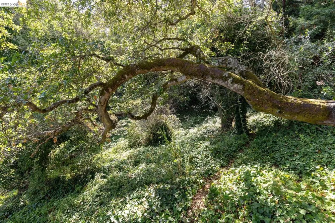
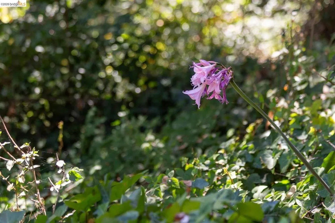
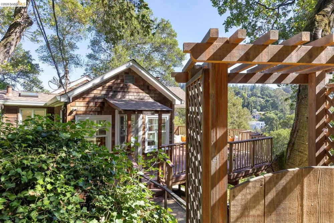
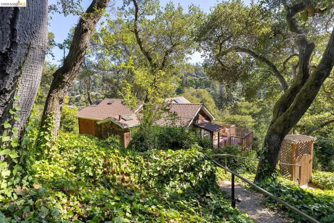
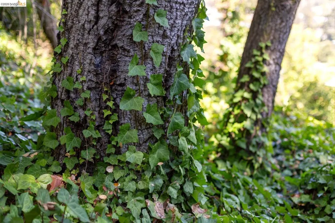
Hidden away in the forests of Upper Rockridge on over 10,000 square feet of land, 5430 Estates offers a true escape from the day-to-day grind. Set amidst a canopy of mature Oaks, and flooded with light from every angle, this 1917 home was extensively remodeled and expanded by its architect owner in 2008 and rests securely on a poured-in-place concrete perimeter foundation with seismic bolting and grade beams for ultimate peace of mind. You arrive at the front door beside an expansive, low maintenance, outdoor entertaining oasis. Host guests on the composite wrap-around deck under the oversized covered pavilion, complete with an outdoor kitchenette, sink, and dining space. Savor the views of the forested hillside beyond and marvel at the many red-tailed hawks who've made your trees their home. Flow inside to your connected living, dining, and kitchen space with impeccable bamboo flooring throughout. Andersen double pane windows frame the space, inviting the surrounding forest into the home. In the kitchen, functionality meets form with refined granite countertops atop cabinets of African Mahogany. The induction stove, undermount sink, and premium stainless-steel appliances bring modern efficiency into this classic of a home. Your pellet stove is exempt from "save the air days", so curl up with a good book, some tea, or a feel-good movie to enjoy the coziest of living all year round. As you enter the spacious primary, the gabled ceilings soar, and light pours in through the sunburst window above. Complete with a large walk-in closet and an exterior door that leads to a secluded, serene corner of the deck, built around the trunks of the mature oaks it wraps. Below the main living area you'll find a bonus studio, ideal for creative pursuits and optimal as a work from home space, plus an additional laundry/utility/storage space. With a private trail right outside your door, this is a property not to be missed.
Open Houses
- Sat, Sep 19 · 9:00 PM – 11:30 PM
- Sun, Sep 20 · 9:00 PM – 11:30 PM
- Mon, Sep 21 · 5:00 PM – 8:00 PM
Property Details
- Bedrooms
- 1
- Bathrooms
- 1.0
- Full Baths
- 1
- View
- Trees Woods
- Lot Features
- Sloped Down, Secluded
- Lot Description
- Sloped Down, Secluded
- Acres
- 0.244
- Square Feet
- 648.0
- Lot Size (sqft)
- 10643.0
- Parking Spaces
- 0.0
- Parking Garage Spaces
- 0.0
- Property Type
- Purchase
- Style
- Bungalow
- Property Subtype Additional
- Single Family Residence
- Year Built
- 1917
- Appliances
- Dryer, Washer
- Subdivision
- UPPER ROCKRIDGE
- County
- Alameda
- Region
- Oakland
- Original List Price
- $598,000
- MLS #
- 41148555
- Property Subtype
- SingleFamilyResidence
- Parcel Number
- 48B716181
- MLS #
- 41148555
- Date Listed
- September 18, 2026
- Address
- 5430 Estates DR
Location
Legal
The multiple listing data appearing on this website, or contained in reports produced therefrom, is owned and copyrighted by California Regional Multiple Listing Service, Inc. ("CRMLS") and is protected by all applicable copyright laws. Information provided is for viewer's personal, non-commercial use and may not be used for any purpose other than to identify prospective properties the viewer may be interested in purchasing. All listing data, including but not limited to square footage and lot size is believed to be accurate, but the listing Agent, listing Broker and CRMLS and its affiliates do not warrant or guarantee such accuracy. The viewer should independently verify the listed data prior to making any decisions based on such information by personal inspection and/or contacting a real estate professional.
Based on information from California Regional Multiple Listing Service, Inc. as of the most recent time synced and /or other sources. All data, including all measurements and calculations of area, is obtained from various sources and has not been, and will not be, verified by broker or MLS. All information should be independently reviewed and verified for accuracy. Properties may or may not be listed by the office/agent presenting the information
Provided By
Listed by Steven Good (#BMLS-R02239788)
Listing Office: The Grubb Co. Inc. (#BMLS-OBBGRUCO)