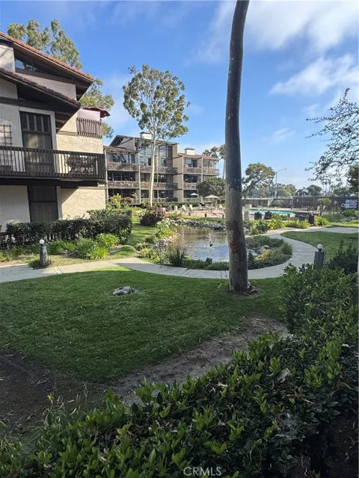
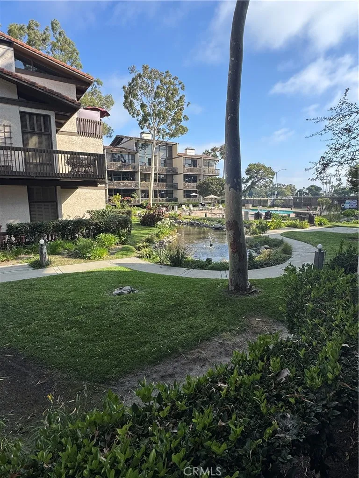
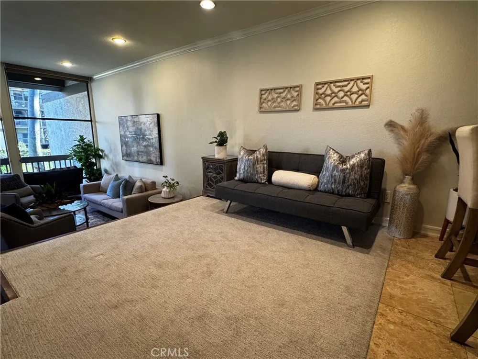
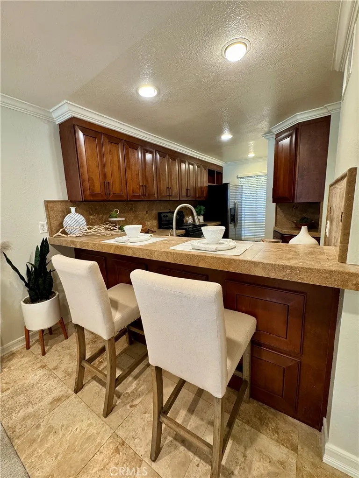
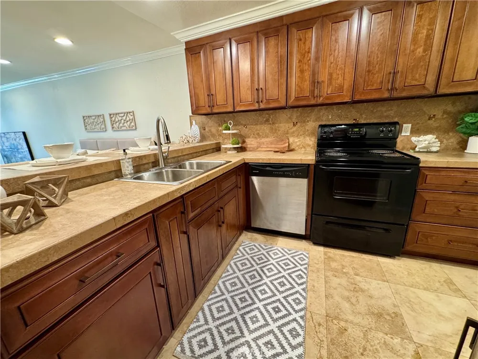
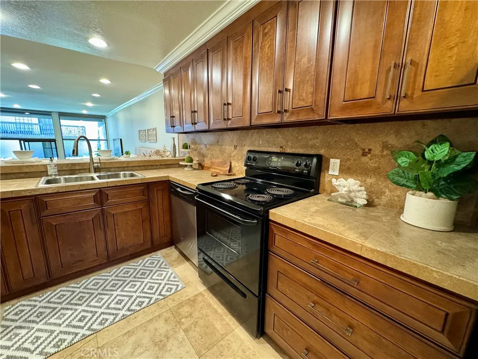
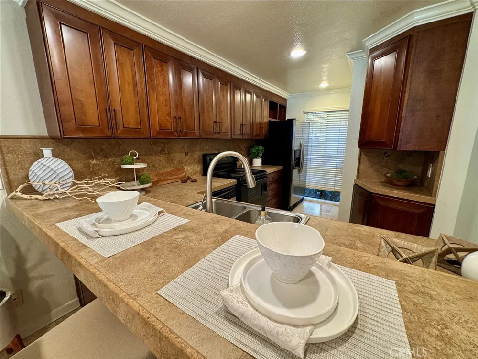
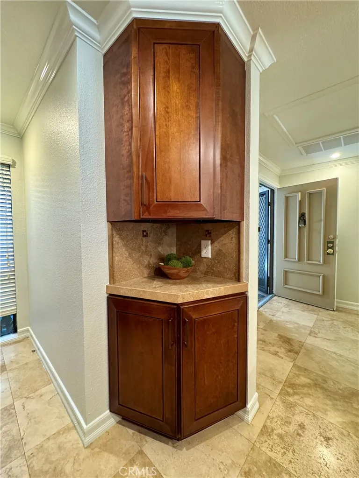
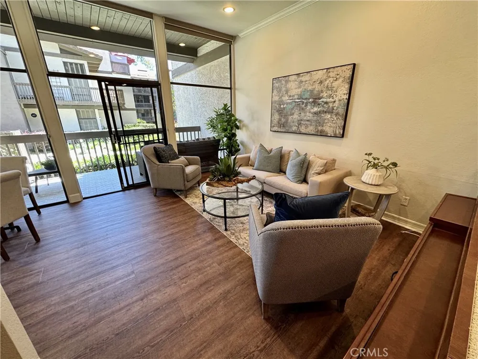
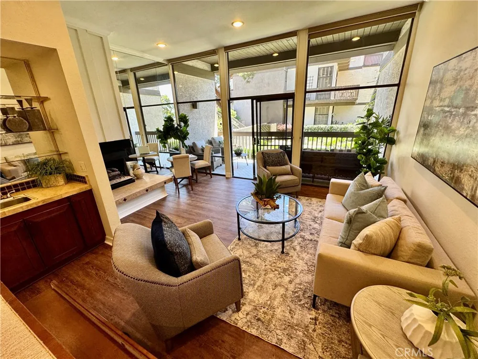
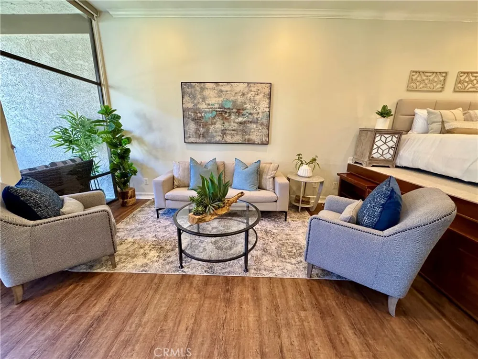
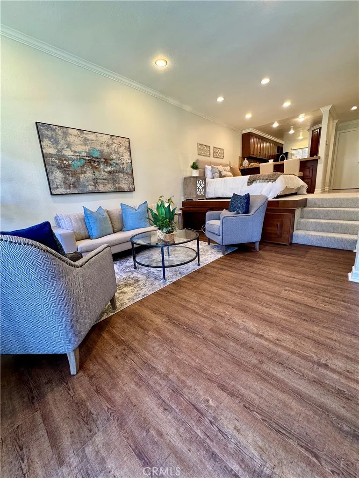
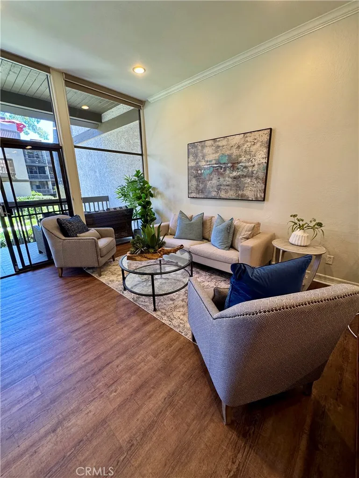
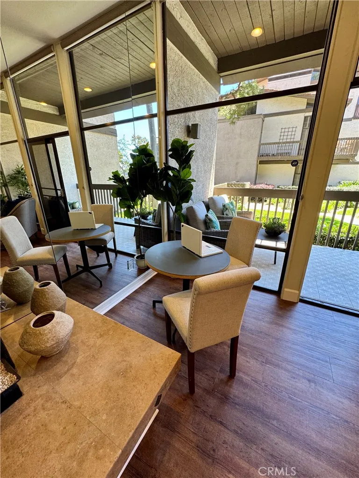
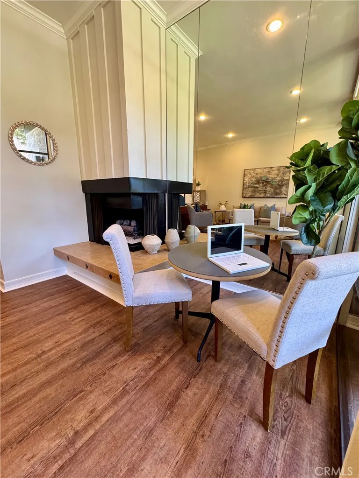
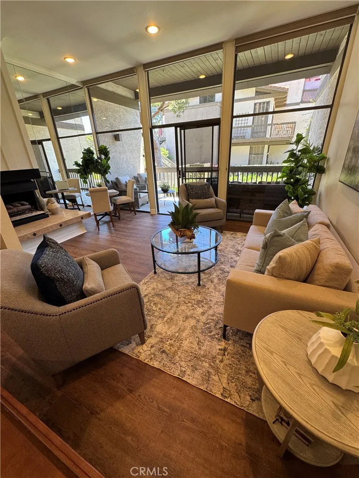
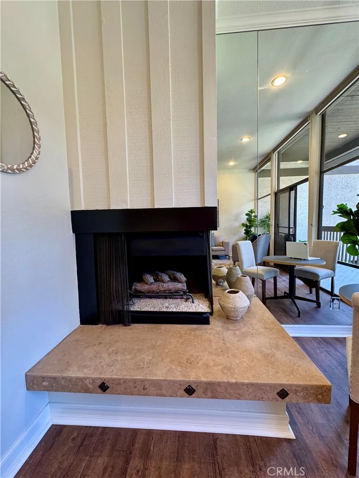
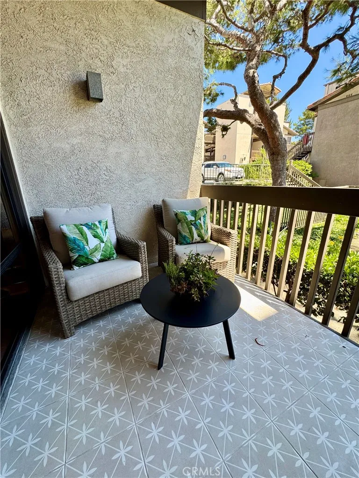
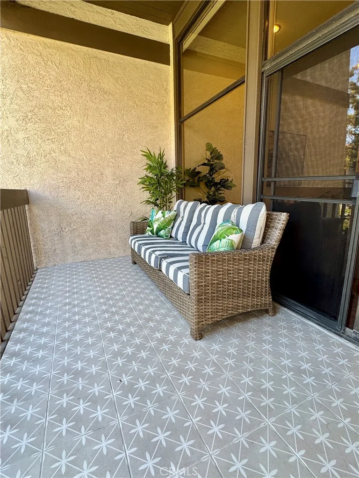
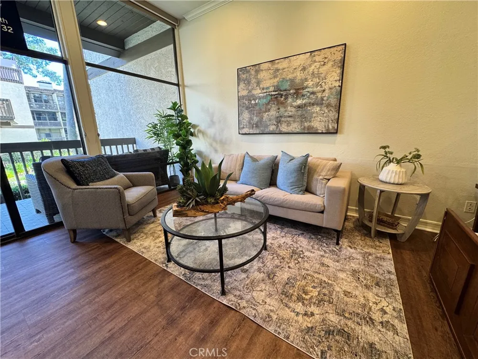
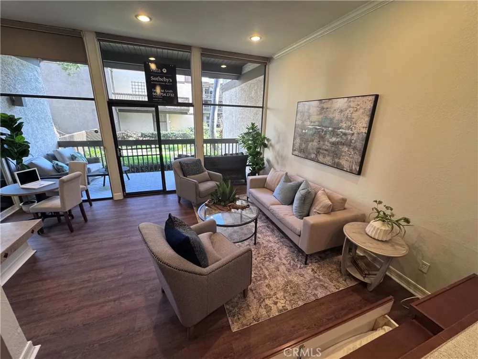
Welcome home to a light filled, beautifully upgraded studio with an inviting view of the pool, spa and tranquil lagoon. This stylish space lives larger than expected and is packed with thoughtful upgrades throughout.
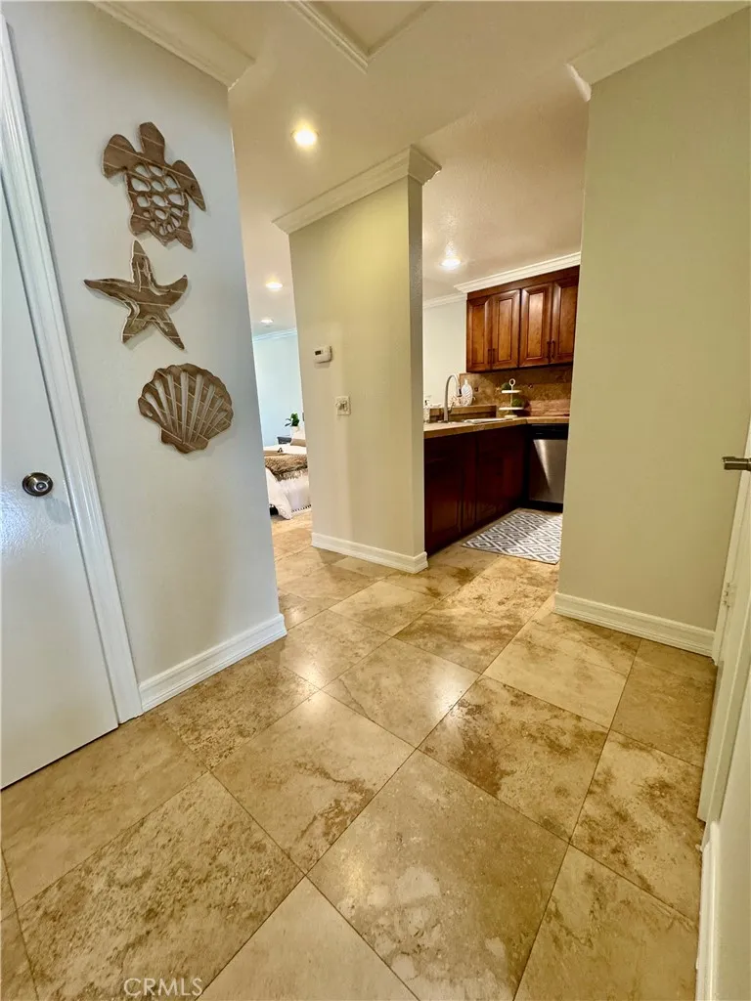
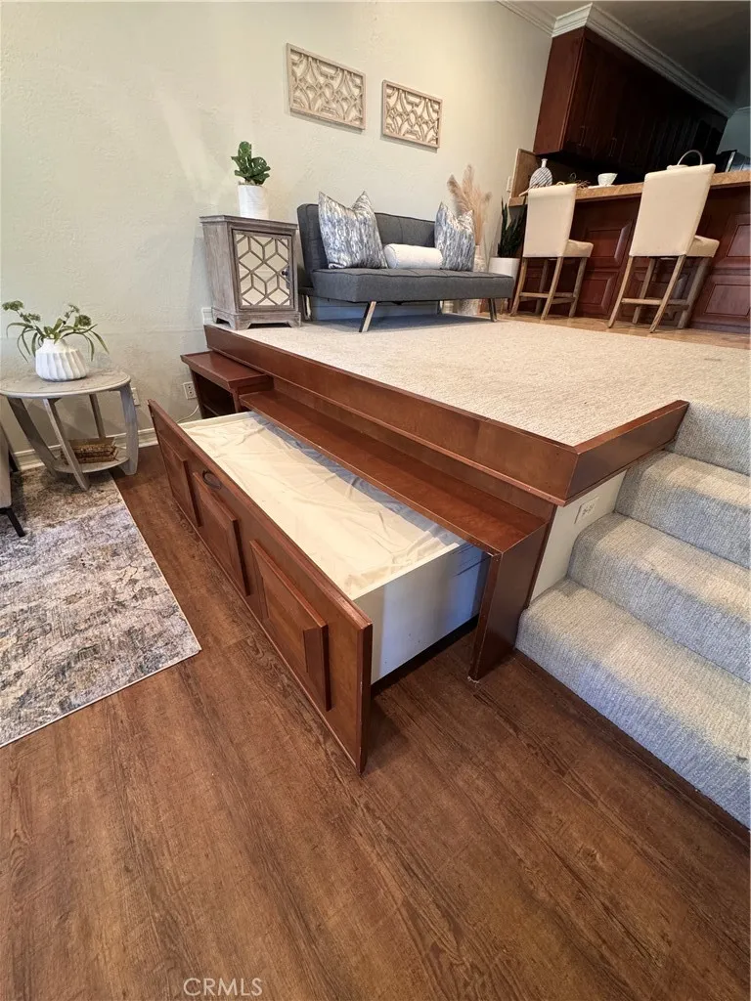
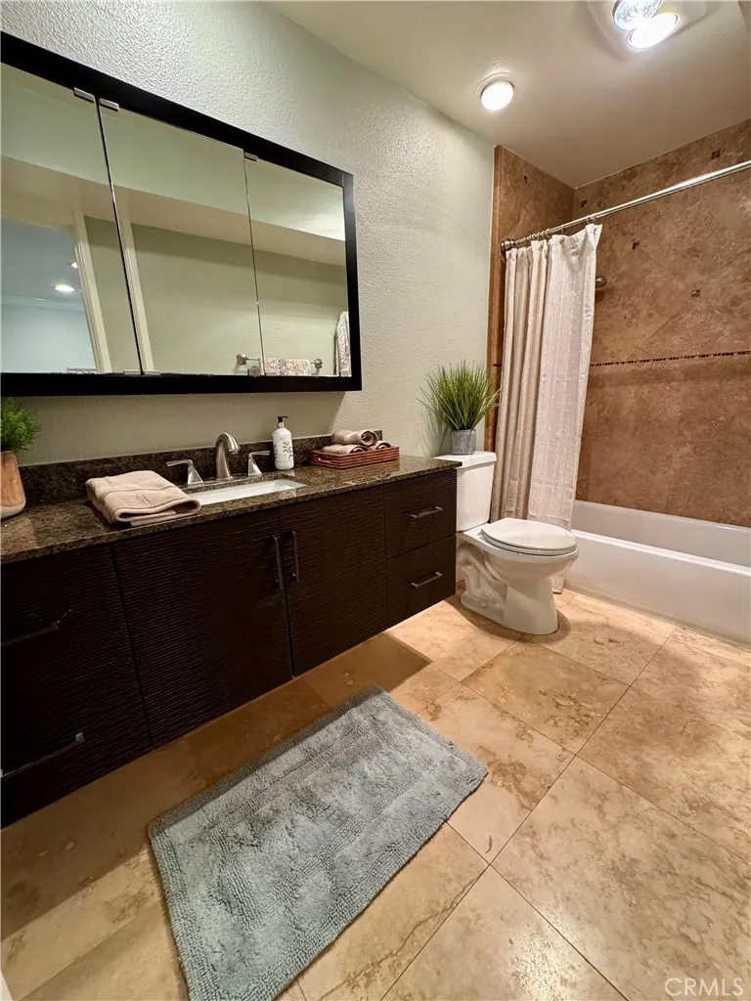
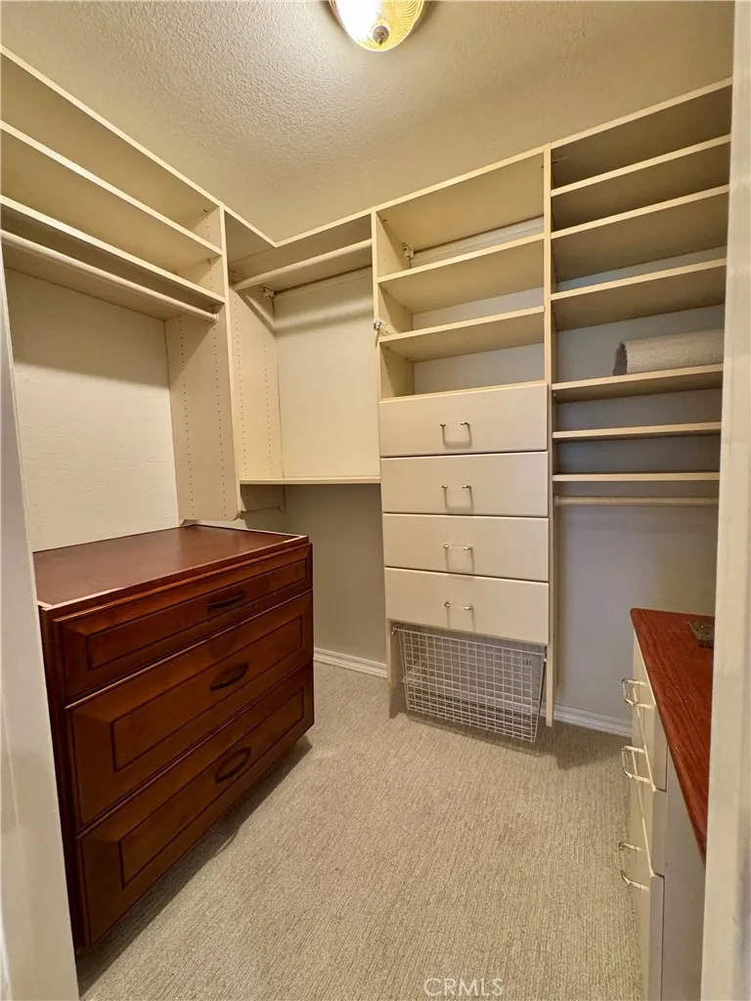
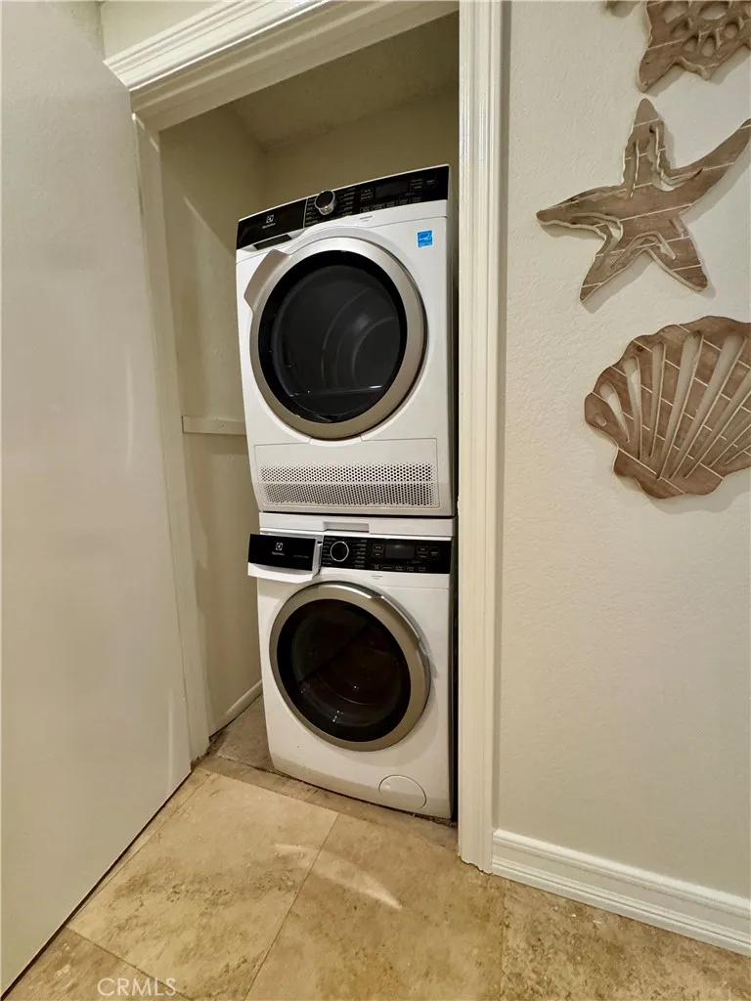
Heated Travertine flooring welcomes you in the entry, kitchen and bath. The kitchen and bath both feature custom solid wood cabinetry paired with granite counters, offering a refined, timeless look. The spacious walk in closet includes built in organizers, cabinets and a cozy seating area that maximizes both storage and comfort. A cleverly designed hidden roll out bed adds flexibility, and the convenience of inside laundry with a stacked washer and dryer makes daily living effortless.
The monthly Homeowners Association dues include 24 HR guarded gate security, earthquake flood and fire insurance, gas, water, trash and access to eighteen acres of beautifully maintained, resort style amenities. Monthly HOA is $691.00 plus an additional SCFC fee of $126.00.
Marina Pacifica is a premier waterfront community offering six pools, relaxing spas, a clubhous e with a fitness center and lush landscaping throughout. You are just a short stroll to Naples, the local Farmers Market, the Marina Pacifica Mall and the impressive new retail village at Second and PCH. The Passport shuttle also stops just outside the community for easy access to Belmont Shore, downtown Long Beach and the METRO line into LA.
This beautiful property is located in Key 20.
Open Houses
- Sun, Sep 20 · 8:00 PM – 11:00 PM
Property Details
- Interior
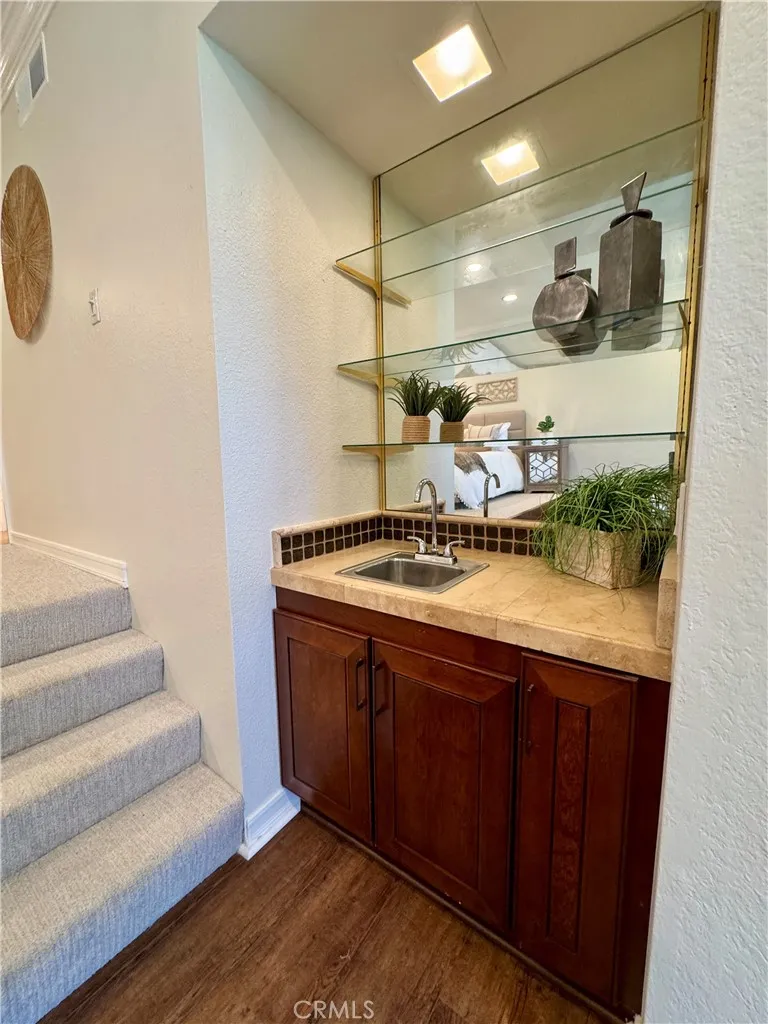
- Wet Bar, Breakfast Bar, Built In Features, Balcony, Dry Bar, Separate Formal Dining Room, Granite Counters, High Ceilings, Open
- Cooling
- 1
- Heating
- Central, Electric, Forced Air
- Cooling Features
- Central Air
- Bathrooms
- 1.0
- Full Baths
- 1
- View
- Park Greenbelt,Marina,Pond,Water
- Lot Features
- Greenbelt, Level, Near Public Transit
- Stories
- 3
- Lot Description
- Greenbelt, Level, Near Public Transit
- Pool Description
- Filtered, Gunite, Gas Heat, Heated, In Ground, Association
- Pool Features
- Filtered, Gunite, Gas Heat, Heated, In Ground, Association
- Exterior Features
- Koi Pond
- Exterior Materials
- Koi Pond
- Square Feet
- 701.0
- Parking Features
- Assigned, Controlled Entrance, Covered, Guest, Gated, On Site, Paved, Private, One Space, Community Structure, Side By
- Parking
- 1
- Parking Spaces
- 1
- Parking Type
- Garage
- Parking Garage Spaces
- 1.0
- Property Type
- Purchase
- Style
- Contemporary
- Property Subtype Additional
- Condominium
- Year Built
- 1974
- Roof
- Common Roof
- Sewer Information
- Public Sewer
- Utility Source
- Public
- Utility Features
- Cable Available, Electricity Connected, Natural Gas Connected, Sewer Connected, Water Connected
- Appliances
- Built In Range, Dishwasher, Electric Oven, Electric Range, Electric Water Heater, Disposal, Refrigerator, Water To Refrigerator,
- Subdivision
- Marina Pacifica (MRP)
- Community Features
- Biking, Curbs, Park, Street Lights, Suburban, Sidewalks, Gated, Marina
- School District
- Long Beach Unified
- Elementary School
- Naples
- Middle School
- Will Rogers
- High School
- Woodrow Wilson
- County
- Los Angeles
- Region
- Long Beach
- Zoning
- LBPD1
- Original List Price
- $509,000
- Days on Market (Cumulative)
- 224
- HOA
- 1
- HOA Fees
- 691.0
Location
Legal
The multiple listing data appearing on this website, or contained in reports produced therefrom, is owned and copyrighted by California Regional Multiple Listing Service, Inc. ("CRMLS") and is protected by all applicable copyright laws. Information provided is for viewer's personal, non-commercial use and may not be used for any purpose other than to identify prospective properties the viewer may be interested in purchasing. All listing data, including but not limited to square footage and lot size is believed to be accurate, but the listing Agent, listing Broker and CRMLS and its affiliates do not warrant or guarantee such accuracy. The viewer should independently verify the listed data prior to making any decisions based on such information by personal inspection and/or contacting a real estate professional.
Based on information from California Regional Multiple Listing Service, Inc. as of the most recent time synced and /or other sources. All data, including all measurements and calculations of area, is obtained from various sources and has not been, and will not be, verified by broker or MLS. All information should be independently reviewed and verified for accuracy. Properties may or may not be listed by the office/agent presenting the information
Provided By
Listed by Geary Smith (#ZSMITGEA)
Listing Office: Vista Sotheby's Int'l Realty (#PB20755)