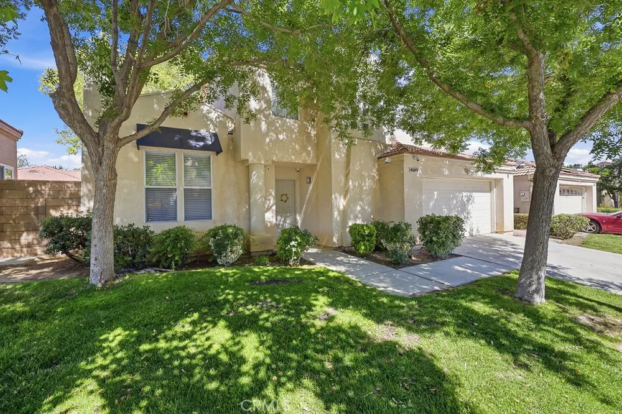
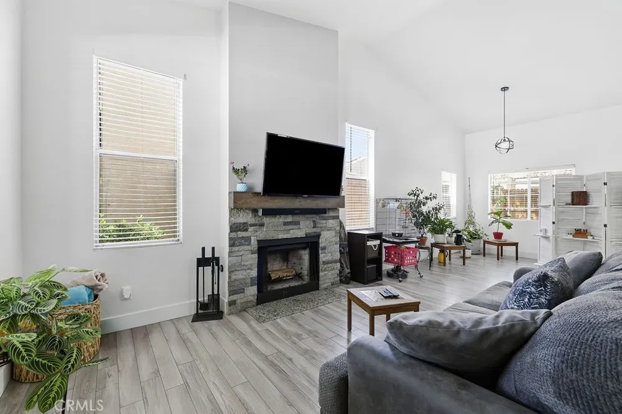
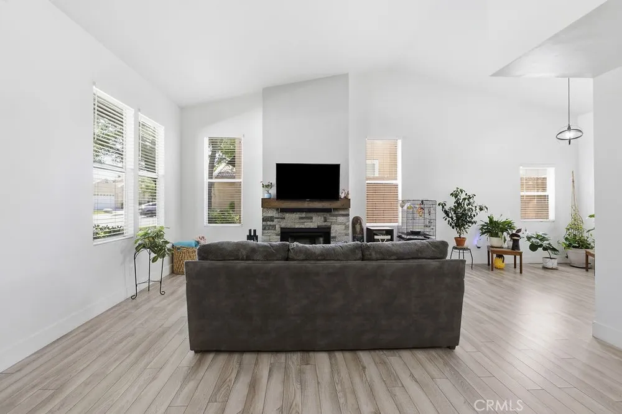
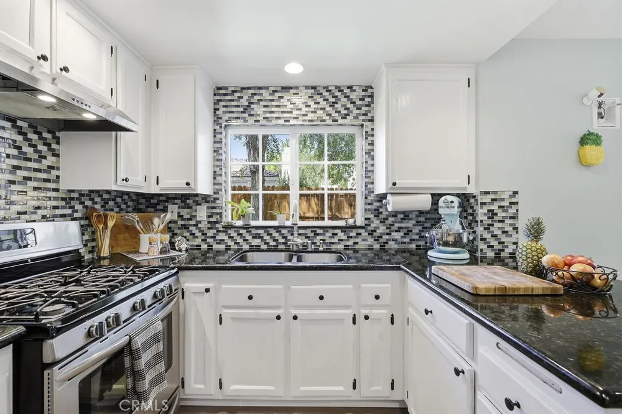
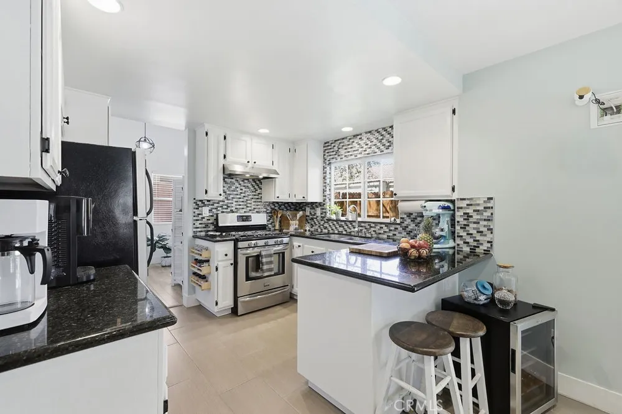
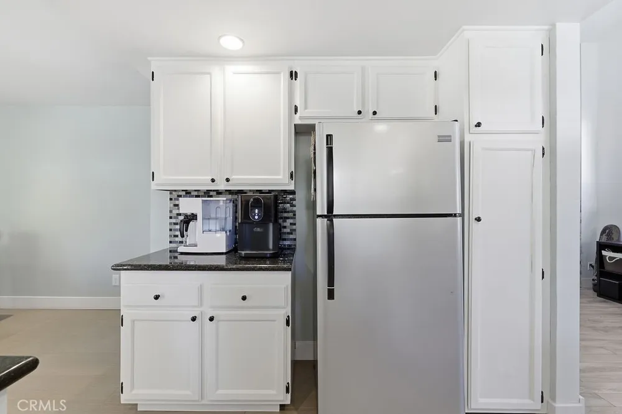
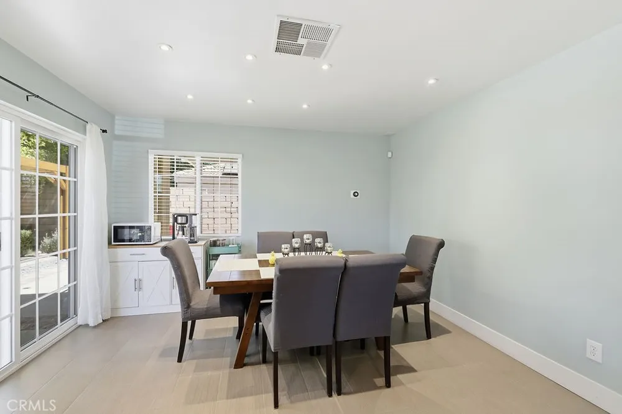
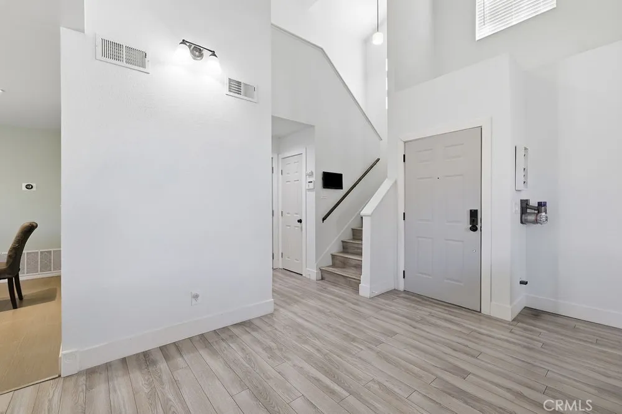
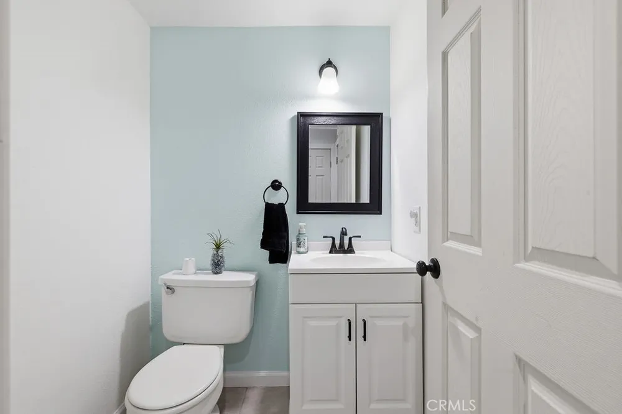
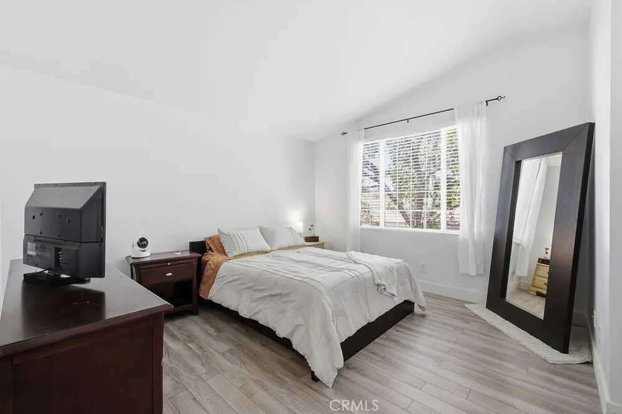
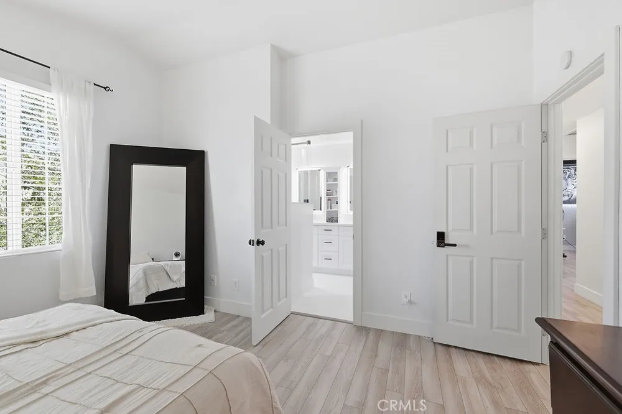
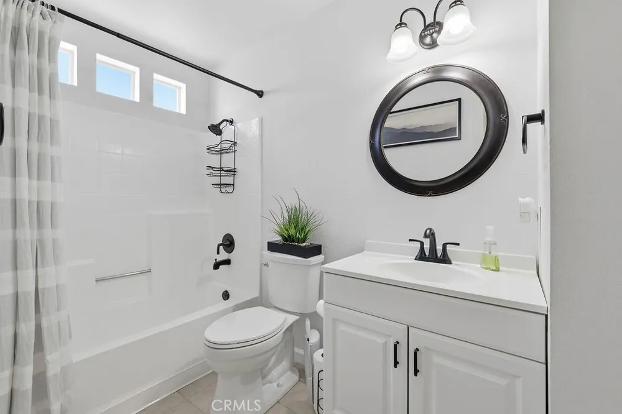
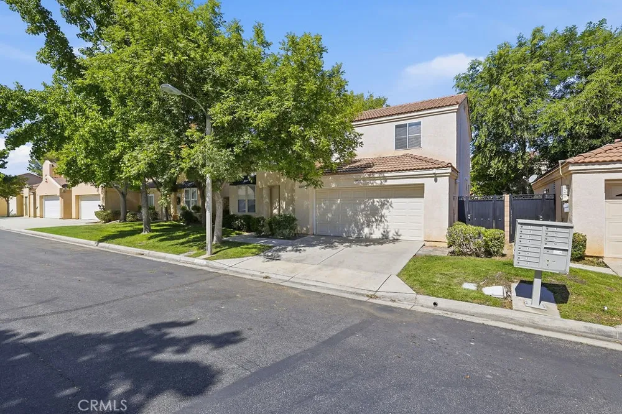
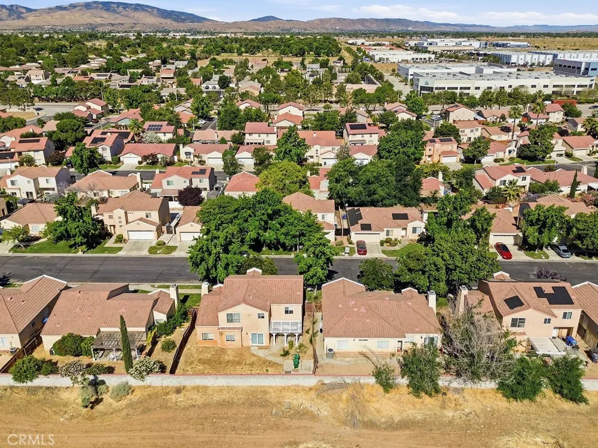
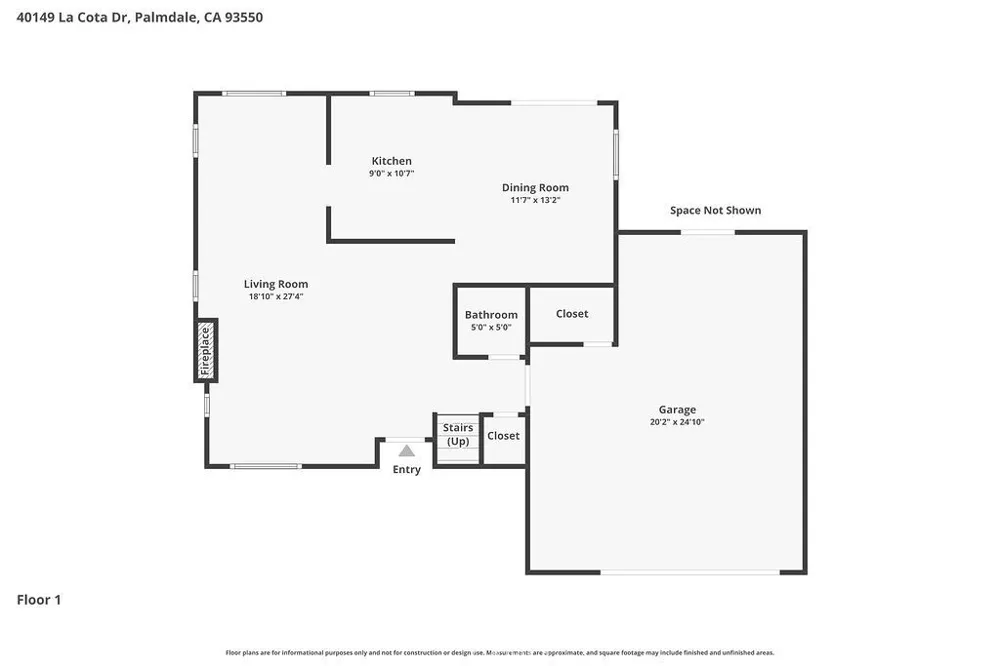
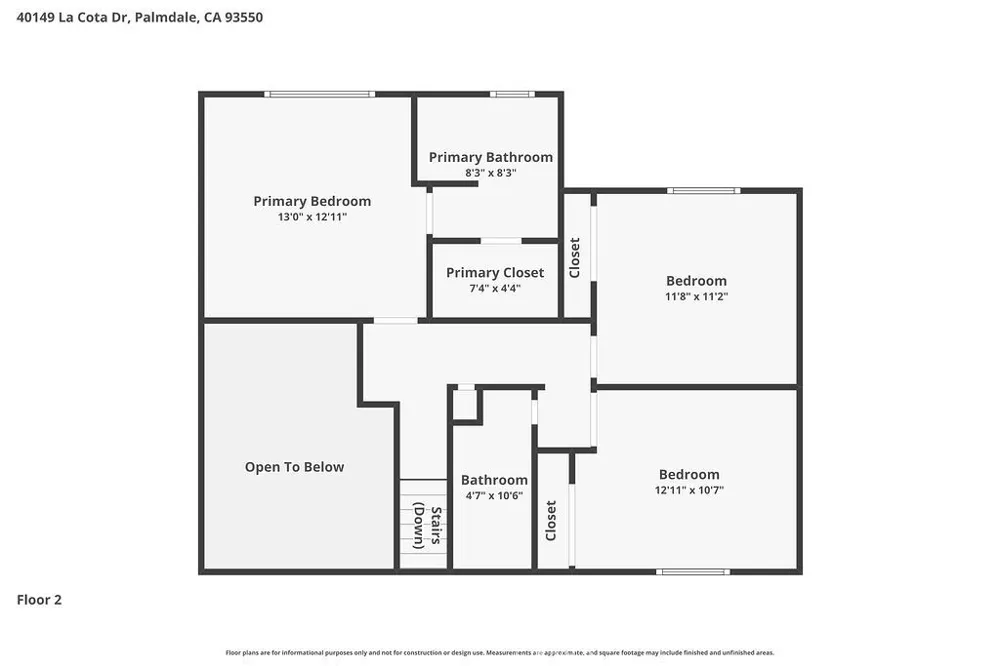
Welcome to this beautifully maintained and thoughtfully upgraded 3-bedroom, 2.5 bathroom home offering comfort, functionality, and pride of ownership throughout with a half bathroom for guests located on the first floor. Featuring wood flooring throughout the main living areas and tile flooring in the kitchen and bathrooms, this move-in-ready residence is packed with valuable upgrades that today’s buyers will appreciate.
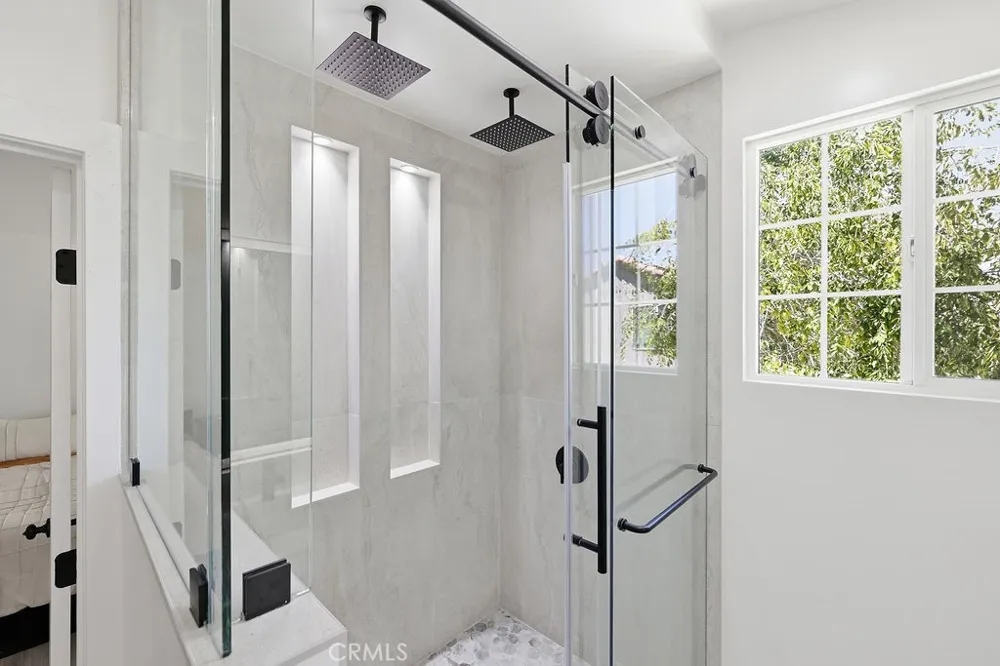
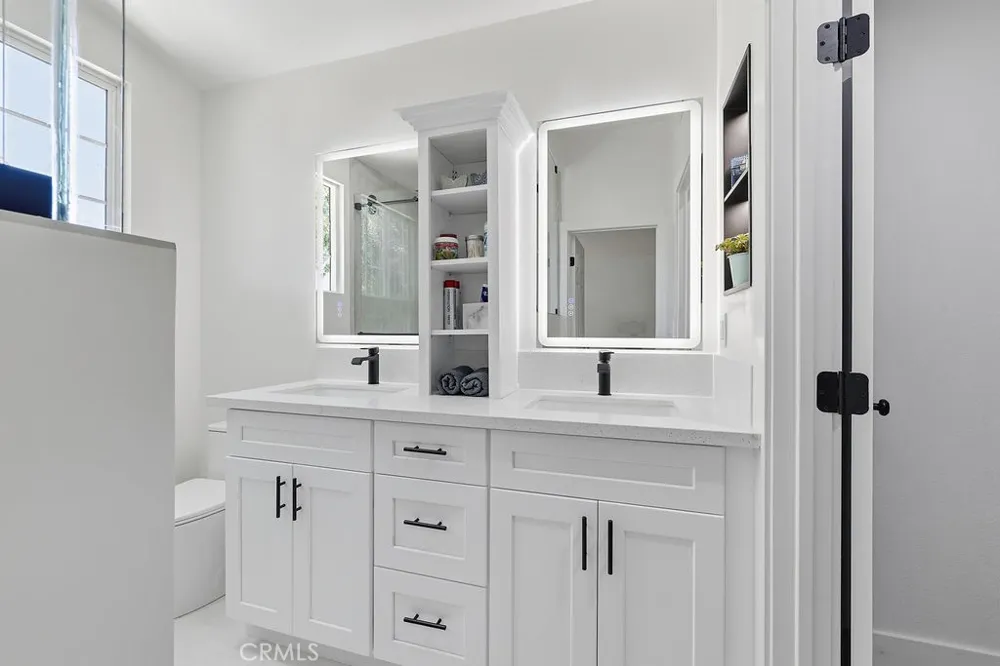
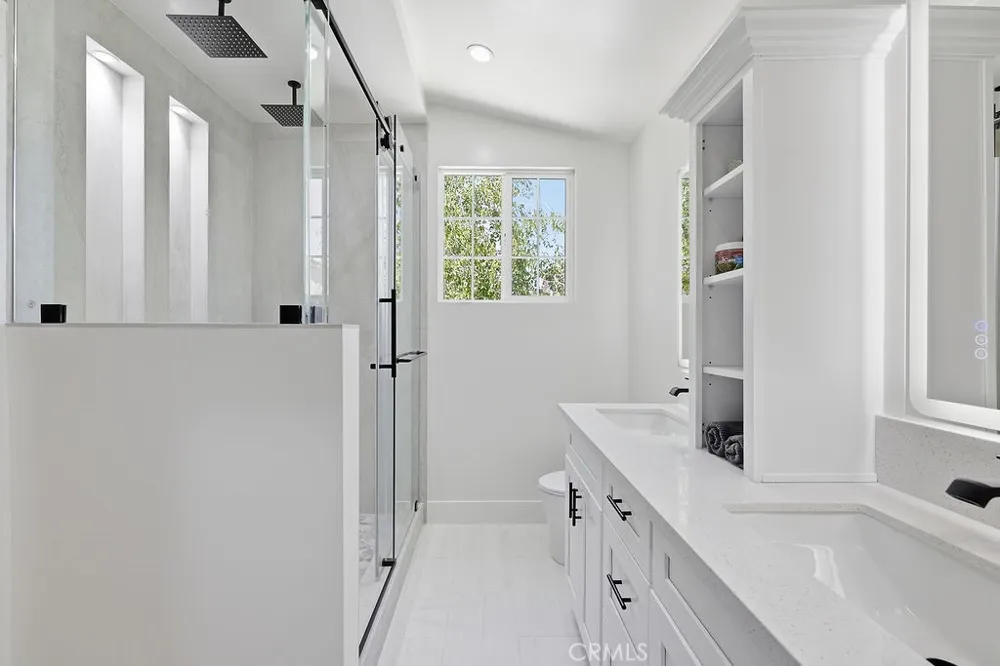
The remodeled primary bathroom showcases modern finishes and comes with a transferable 10-year warranty, while updated faucets, shower heads, and fixtures add a fresh touch throughout the home. Technology and security are seamlessly integrated with hardwired internet connections in every room, six wired security cameras, and a wired motion sensor security system.
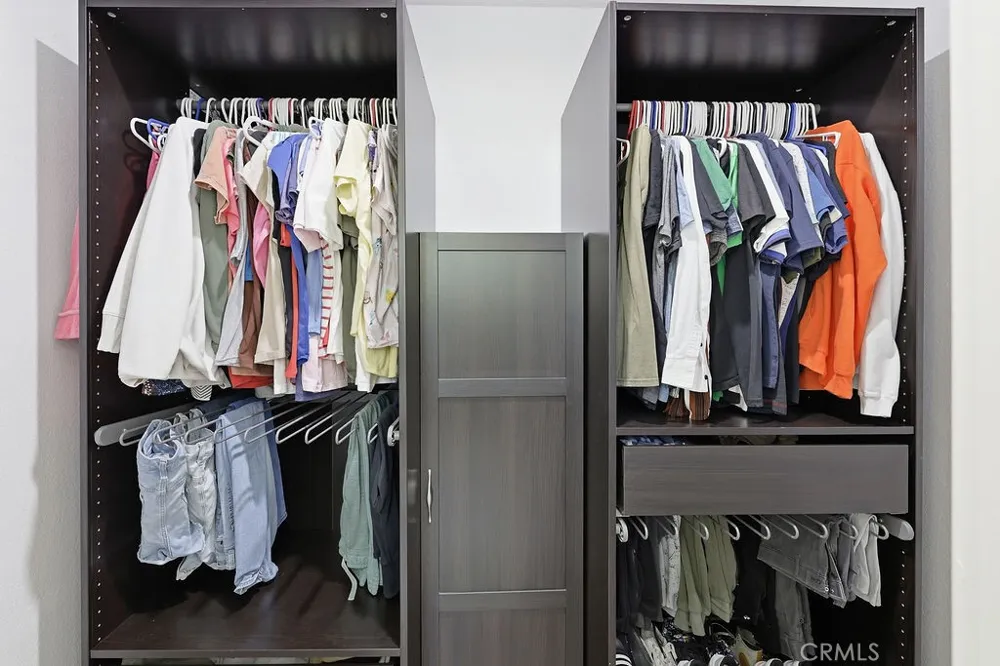
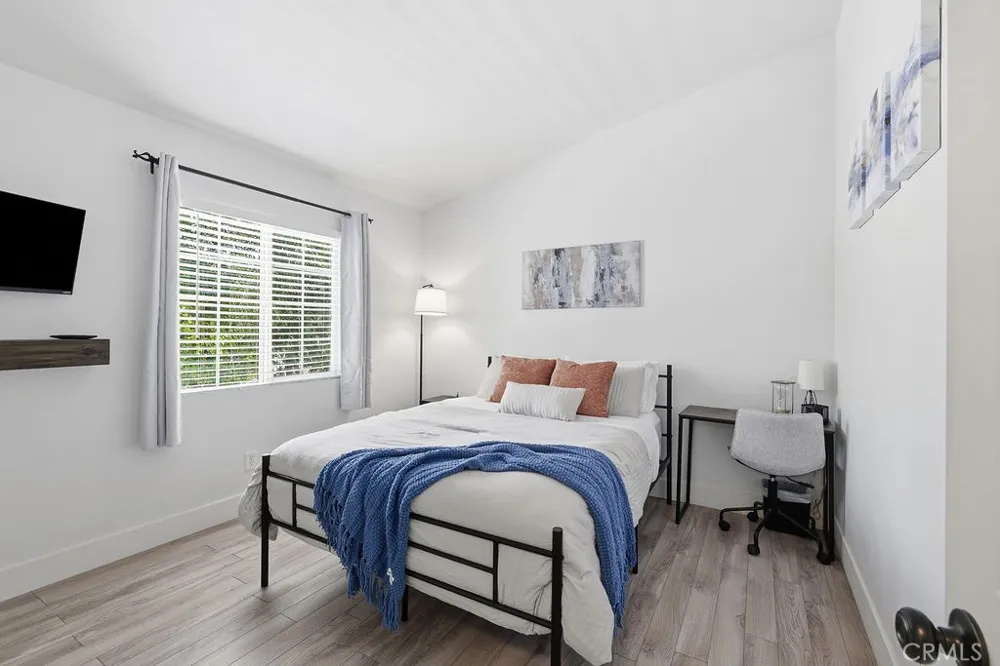
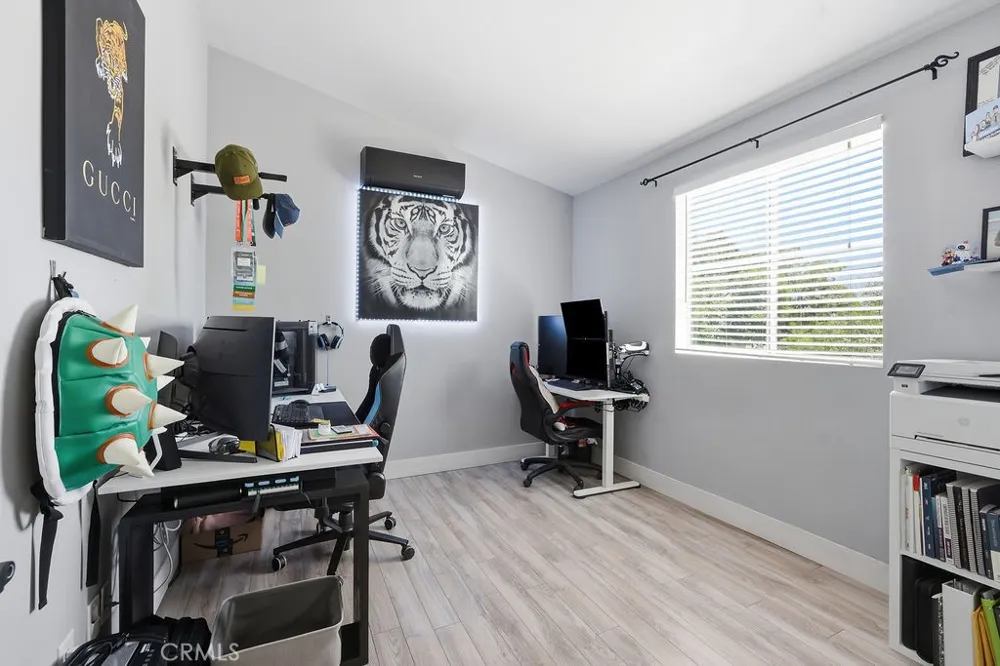
The versatile floor plan includes a secondary bedroom with a custom closet organizer featuring built-in shelving and drawers, while the third bedroom is equipped with a mini-split system installed in 2023, making it ideal for a home office, guest room, or flex space.
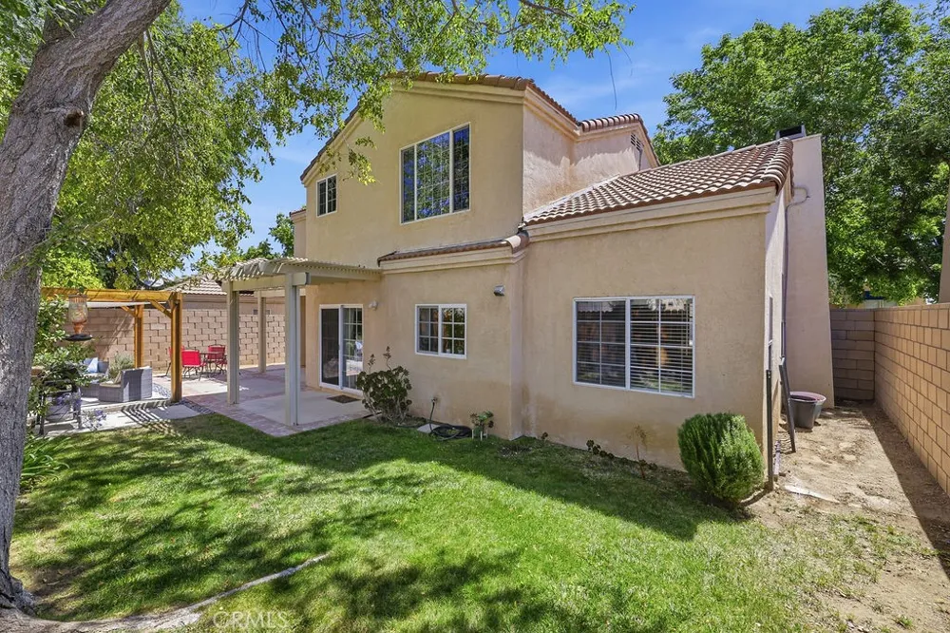
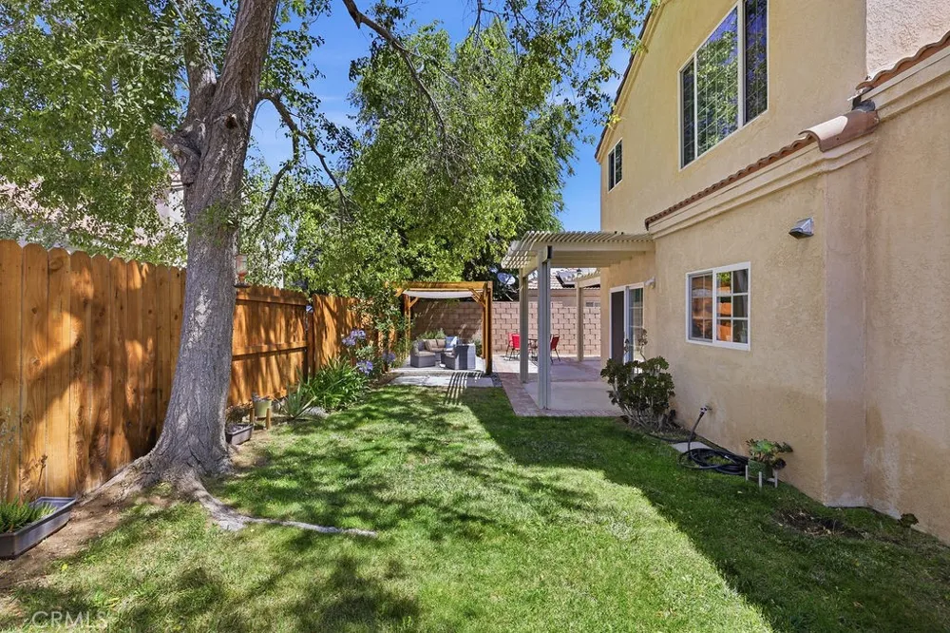
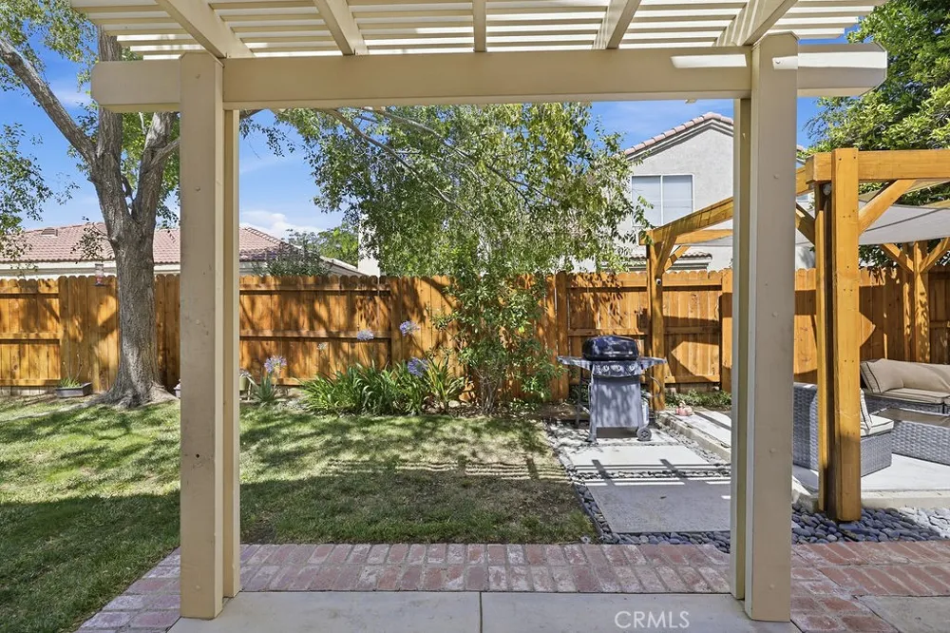
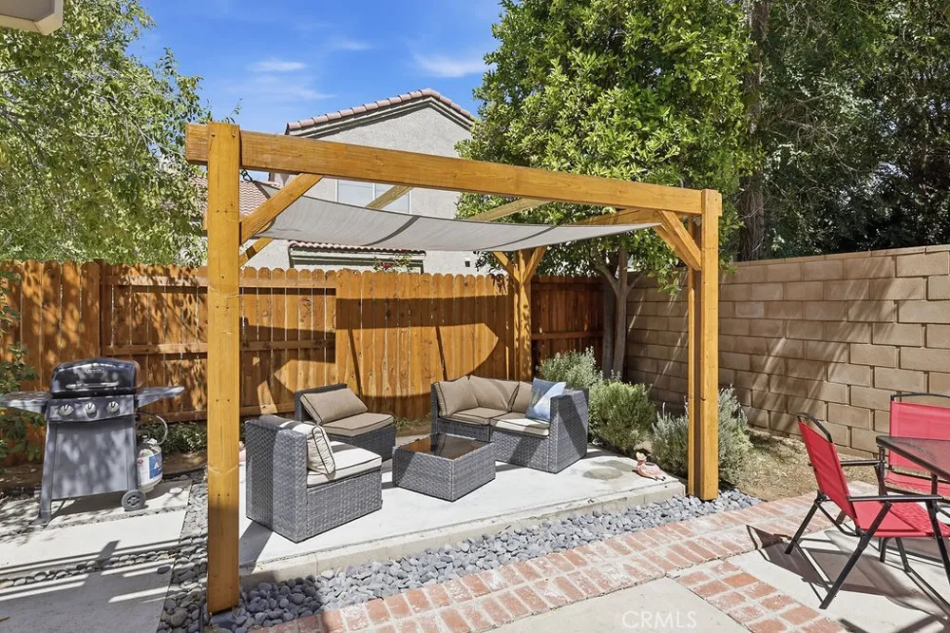
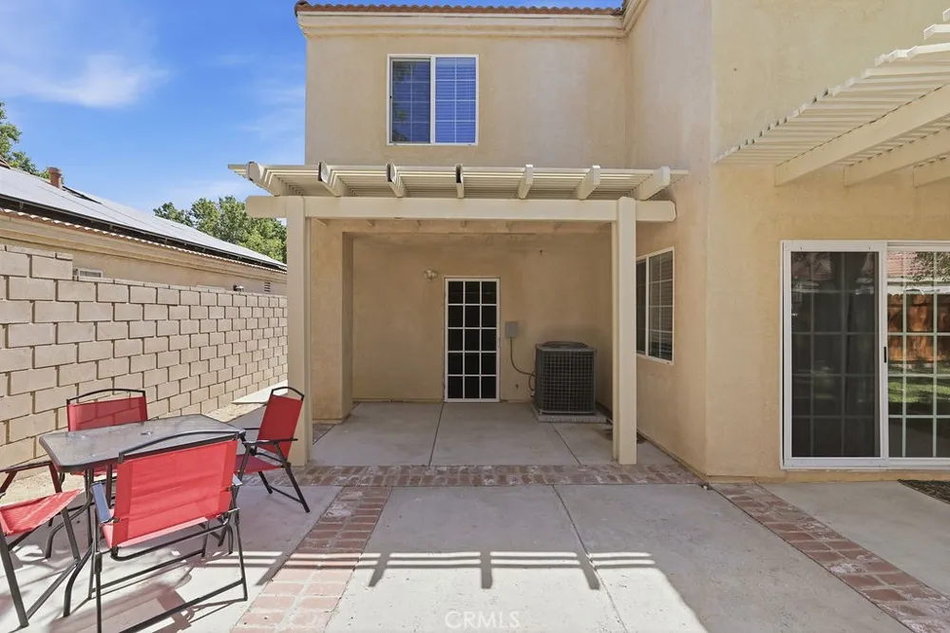
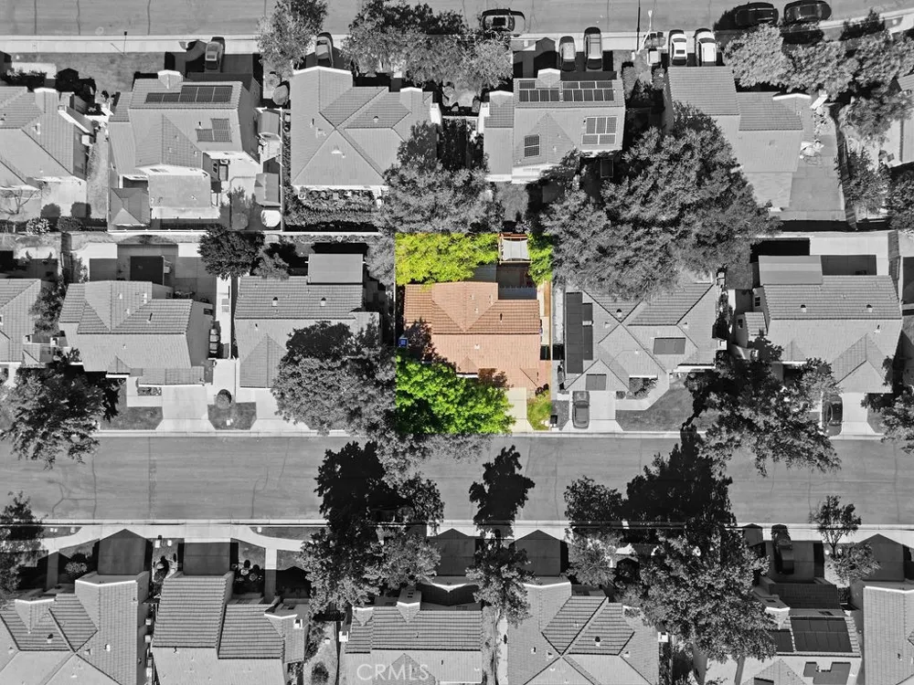
Step outside to a private backyard designed for enjoyment and entertaining. Relax beneath the custom-built pergola, enjoy the grassy yard, and take advantage of the rare mature orange tree that adds both beauty and character to the property. Additional exterior improvements include block walls on both sides of the property, a newer rear wood fence, and a wrought-iron side gate, providing privacy and curb appeal.
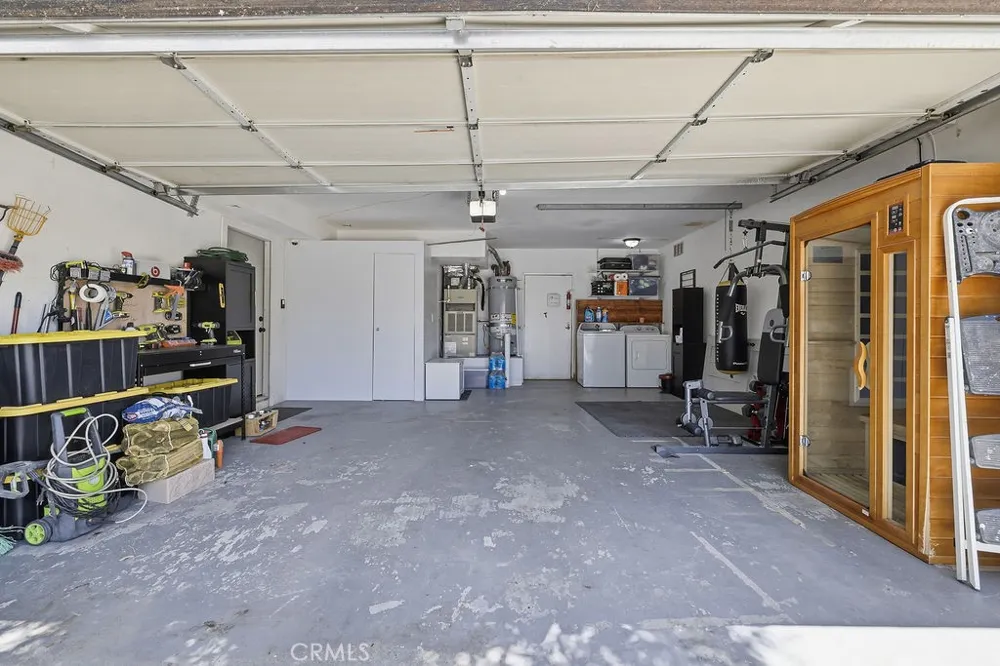
Additional highlights include a newer water heater, custom-built garage storage room, and a recently installed garage door spring. Conveniently located near schools, shopping, dining, and commuter routes, this home offers an exceptional opportunity for buyers seeking a well-cared-for property with numerous upgrades already completed.
Seller is open to discussing seller financing, wraparound financing, or a subject-to style transaction for qualified buyers. Existing financing includes an attractive low-rate mortgage of approximately 2.625%, creating potential opportunities for creative financing structures. Traditional financing is welcome, but buyers seeking flexible terms are encouraged to inquire. Terms, down payment, and structure are negotiable based on the overall offer. Subject to seller approval for this kind of financing.**
Don’t miss your chance to own this turnkey Palmdale home!
Property Details
- Interior
- Breakfast Bar, Ceiling Fans, Eat In Kitchen, Granite Counters, High Ceilings, Open Floorplan, Recessed Lighting, Two Story Ceili
- Cooling
- 1
- Heating
- Central
- Cooling Features
- Central Air
- Bedrooms
- 3
- Bathrooms
- 2.5
- Full Baths
- 2
- Half Baths
- 1
- View
- Mountains,Neighborhood
- Lot Features
- Back Yard, Front Yard
- Stories
- 2
- Lot Description
- Back Yard, Front Yard
- Pool Description
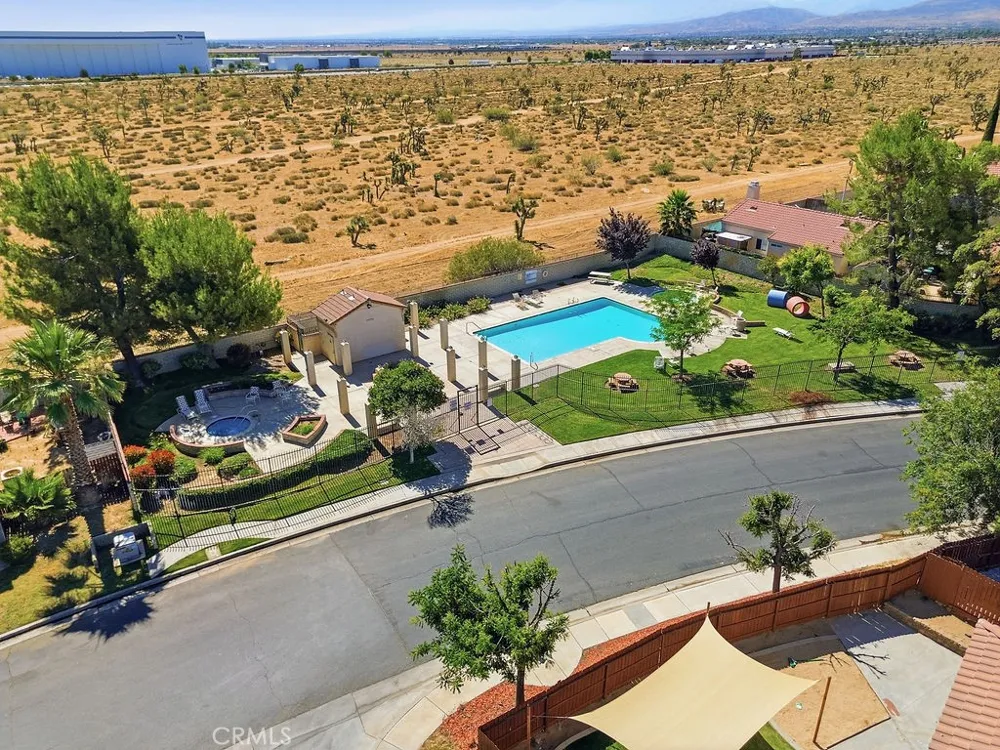
- Community, In Ground, Association
- Pool Features
- Community, In Ground, Association
- Pool Shared
- 1
- Acres
- 7.38
- Square Feet
- 1475.0
- Lot Size (sqft)
- 321452.0
- Parking Features
- Concrete, Direct Access, Door Single, Driveway, Garage Faces Front, Garage, Garage Door Opener, On Site, Off Street, Pu
- Parking
- 1
- Parking Spaces
- 4.0
- Parking Type
- Driveway
- Parking Garage Spaces
- 2.0
- Property Type
- Purchase
- Property Subtype Additional
- Single Family Residence
- Year Built
- 1991
- Foundation
- Slab
- Roof
- Spanish Tile
- Sewer Information
- Public Sewer
- Utility Source
- Public
- Utility Features
- Cable Available, Electricity Available, Natural Gas Available, Phone Available, Sewer Available, Water Available
- Appliances
- Gas Cooktop, Disposal, Gas Oven, Gas Range, Microwave, Refrigerator
- Community Features
- Curbs, Storm Drains, Street Lights, Suburban, Sidewalks, Pool
- School District
- Antelope Valley Union
- County
- Los Angeles
- Region
- Palmdale
- Original List Price
- $455,000
- Days on Market (Cumulative)
- 68
- HOA
- 1
- HOA Fees
- 275.0
Location
Legal
The multiple listing data appearing on this website, or contained in reports produced therefrom, is owned and copyrighted by California Regional Multiple Listing Service, Inc. ("CRMLS") and is protected by all applicable copyright laws. Information provided is for viewer's personal, non-commercial use and may not be used for any purpose other than to identify prospective properties the viewer may be interested in purchasing. All listing data, including but not limited to square footage and lot size is believed to be accurate, but the listing Agent, listing Broker and CRMLS and its affiliates do not warrant or guarantee such accuracy. The viewer should independently verify the listed data prior to making any decisions based on such information by personal inspection and/or contacting a real estate professional.
Based on information from California Regional Multiple Listing Service, Inc. as of the most recent time synced and /or other sources. All data, including all measurements and calculations of area, is obtained from various sources and has not been, and will not be, verified by broker or MLS. All information should be independently reviewed and verified for accuracy. Properties may or may not be listed by the office/agent presenting the information
Provided By
Listed by Jennifer Cardoza (#SR207070236)
Listing Office: Luxury Collective (#SR0261900)