(323) 633-8225 (310) 694-7153 thecantaragroup@gmail.com adonis.curammeng@exprealty.com eXp Realty
Traffic Dashboard
Home
  • About
    • Meet the Team
    • Sold Properties
    • Testimonials
  • Properties
    • Search for Homes
    • Mortgage Calculator
    • Featured Properties
    • Sold Listings
  • Valuation
  • Areas
    • Browse Areas
    • Silver Lake
    • Downtown LA
    • Echo Park
    • Glendale
    • Inglewood
    • Koreatown
    • Los Angeles
    • Los Feliz
    • Pasadena
    • West Los Angeles
  • Resources
    • Local Resources
    • Dream Home Finder
  • Contact
Traffic Dashboard
Ted Alcantara
(323) 633-8225 thecantaragroup@gmail.com
  • The Alcantara Group
    2603 Camino Ramon # 200
    San Ramon, CA 94583
    (323) 633-8225
    thecantaragroup@gmail.com
  • eXp Realty
    303 N. Glenoaks Blvd., Ste. 200
    Burbank, CA 91502
About
  • Home
  • About
  • Contact
Properties
  • Search Properties
  • Browse Areas
Local Guide
  • Search by City
  • Search by Subdivision
  • Search by Zip
  • Search by Area
Legal
  • Privacy
  • Terms
  • DMCA
  • Accessibility
  • Fair Housing
Account
  • Dashboard
  • Logout
  • Login
The Alcantara Group - Footer Logo
©2026 eXp Realty. All rights reserved.
Website built by CloseHack.
California Regional Multiple Listing Service

The multiple listing data appearing on this website, or contained in reports produced therefrom, is owned and copyrighted by California Regional Multiple Listing Service, Inc. ("CRMLS") and is protected by all applicable copyright laws. Information provided is for viewer's personal, non-commercial use and may not be used for any purpose other than to identify prospective properties the viewer may be interested in purchasing. All listing data, including but not limited to square footage and lot size is believed to be accurate, but the listing Agent, listing Broker and CRMLS and its affiliates do not warrant or guarantee such accuracy. The viewer should independently verify the listed data prior to making any decisions based on such information by personal inspection and/or contacting a real estate professional.

Based on information from California Regional Multiple Listing Service, Inc. as of the most recent time synced and /or other sources. All data, including all measurements and calculations of area, is obtained from various sources and has not been, and will not be, verified by broker or MLS. All information should be independently reviewed and verified for accuracy. Properties may or may not be listed by the office/agent presenting the information

Return
  • All Types
  • House+2 more
  • $250K-$750K
  • Bed/Bath
  • Size
  • Dates
  • Filters
  • Amenities
  • Save
  • Share
Listings
No results
Sort
Home / San Bernardino / 3978 Scarlet Oak Court
3978 Scarlet Oak Court San Bernardino, CA 92407 3978 Scarlet Oak Court San Bernardino, CA 92407 3978 Scarlet Oak Court San Bernardino, CA 92407 3978 Scarlet Oak Court San Bernardino, CA 92407 3978 Scarlet Oak Court San Bernardino, CA 92407 3978 Scarlet Oak Court San Bernardino, CA 92407 3978 Scarlet Oak Court San Bernardino, CA 92407 3978 Scarlet Oak Court San Bernardino, CA 92407 3978 Scarlet Oak Court San Bernardino, CA 92407 3978 Scarlet Oak Court San Bernardino, CA 92407 3978 Scarlet Oak Court San Bernardino, CA 92407 3978 Scarlet Oak Court San Bernardino, CA 92407 3978 Scarlet Oak Court San Bernardino, CA 92407 3978 Scarlet Oak Court San Bernardino, CA 92407 3978 Scarlet Oak Court San Bernardino, CA 92407 3978 Scarlet Oak Court San Bernardino, CA 92407 3978 Scarlet Oak Court San Bernardino, CA 92407 3978 Scarlet Oak Court San Bernardino, CA 92407 3978 Scarlet Oak Court San Bernardino, CA 92407 3978 Scarlet Oak Court San Bernardino, CA 92407 3978 Scarlet Oak Court San Bernardino, CA 92407 3978 Scarlet Oak Court San Bernardino, CA 92407 3978 Scarlet Oak Court San Bernardino, CA 92407 3978 Scarlet Oak Court San Bernardino, CA 92407 3978 Scarlet Oak Court San Bernardino, CA 92407 3978 Scarlet Oak Court San Bernardino, CA 92407 3978 Scarlet Oak Court San Bernardino, CA 92407 3978 Scarlet Oak Court San Bernardino, CA 92407 3978 Scarlet Oak Court San Bernardino, CA 92407 3978 Scarlet Oak Court San Bernardino, CA 92407 3978 Scarlet Oak Court San Bernardino, CA 92407 3978 Scarlet Oak Court San Bernardino, CA 92407 3978 Scarlet Oak Court San Bernardino, CA 92407 3978 Scarlet Oak Court San Bernardino, CA 92407 3978 Scarlet Oak Court San Bernardino, CA 92407 3978 Scarlet Oak Court San Bernardino, CA 92407 3978 Scarlet Oak Court San Bernardino, CA 92407 3978 Scarlet Oak Court San Bernardino, CA 92407 3978 Scarlet Oak Court San Bernardino, CA 92407 3978 Scarlet Oak Court San Bernardino, CA 92407 View All Photos

$699,990

| Active

3978 Scarlet Oak Court

San Bernardino, CA 92407

2,111
Square Feet
4
Beds
2
Baths
0.13
Acres
12
Days on Market
CV26186281
MLS#
House
Structure
Residential
Zone
Contact
Listing OfficeDREAM CASTLE HOMES

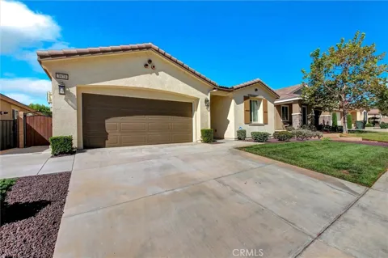
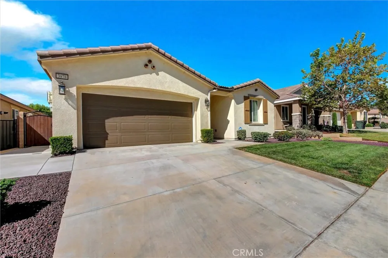
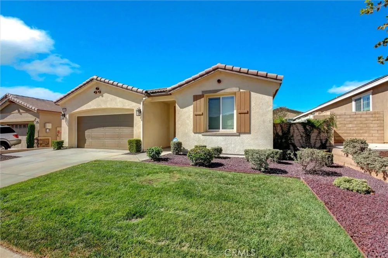
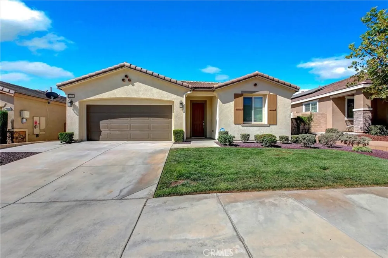
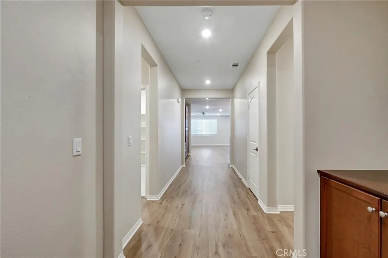
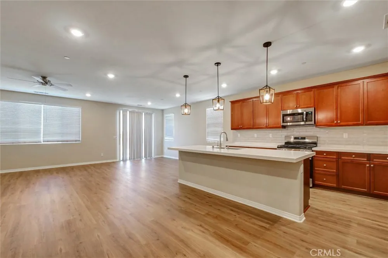
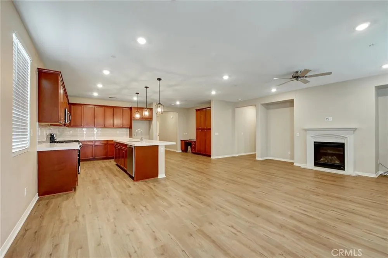
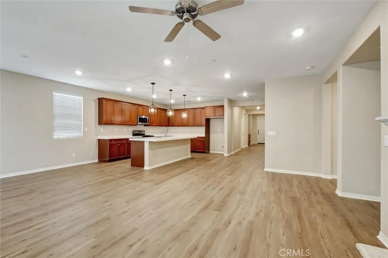
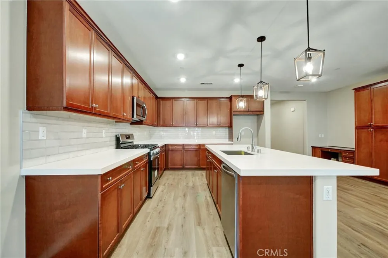
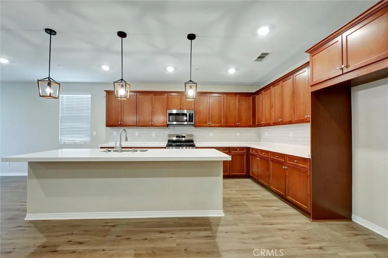
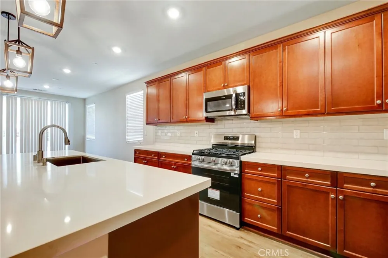
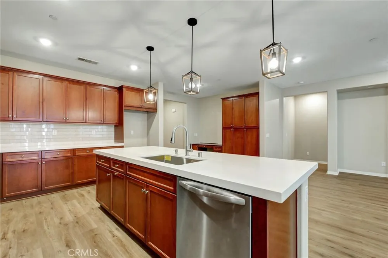
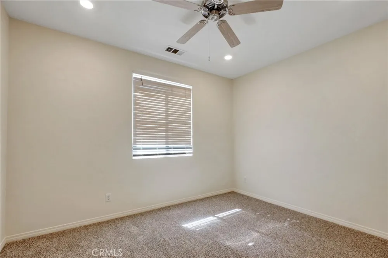
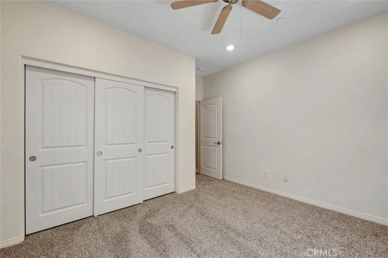
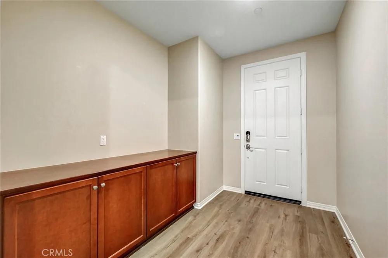
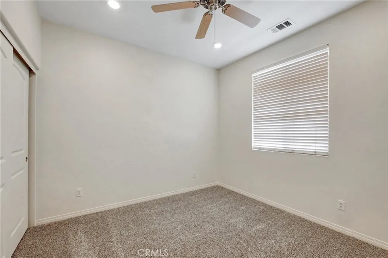
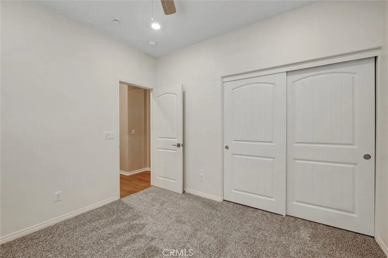
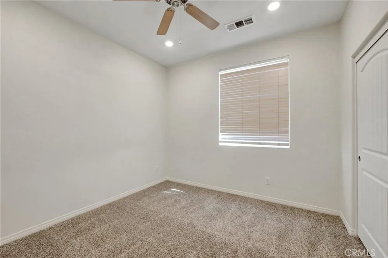
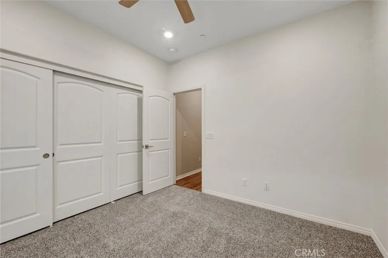
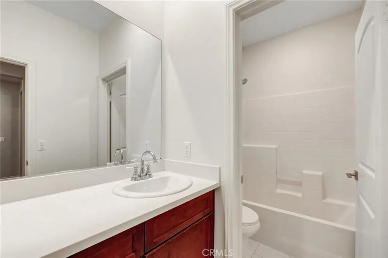
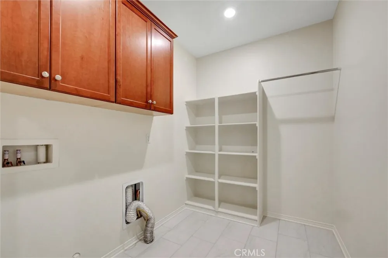
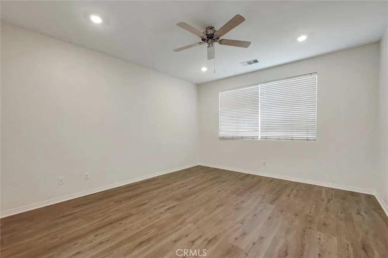
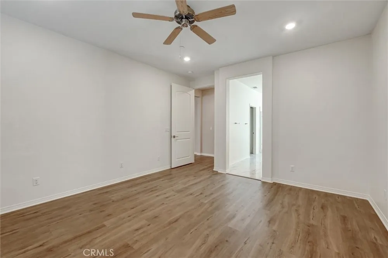
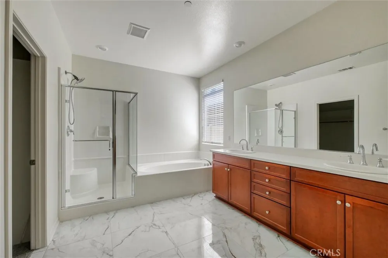
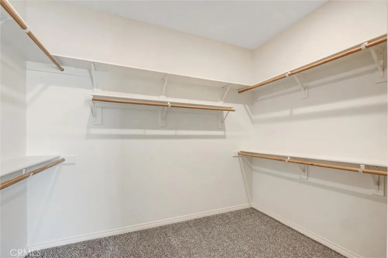
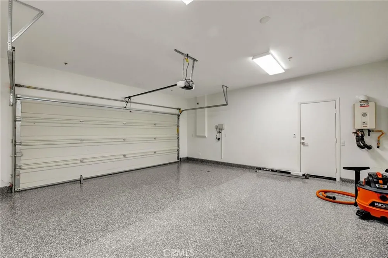
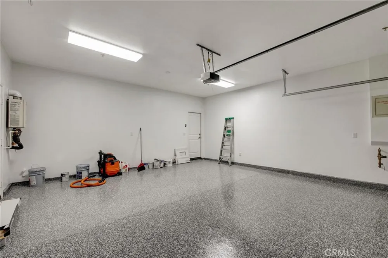
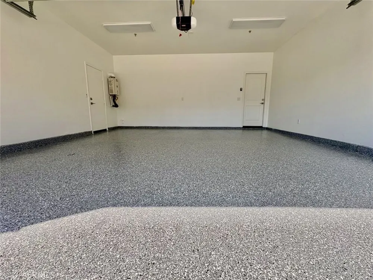
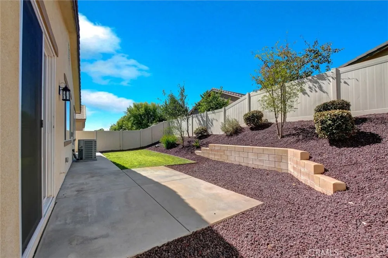
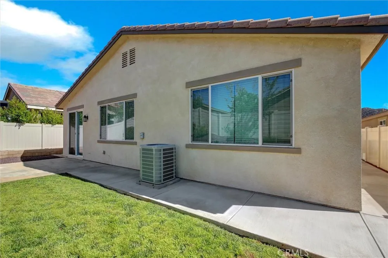
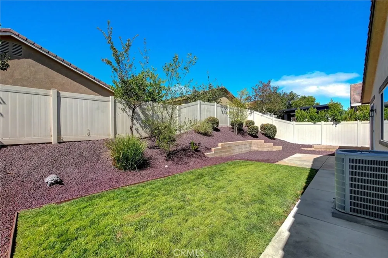
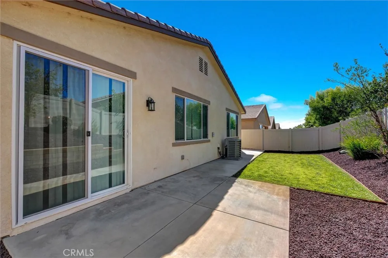
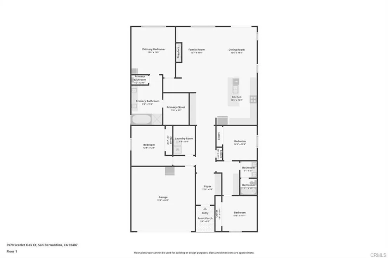
Move-In Ready Single-Story Home in a Prime Cul-de-Sac Setting. A beautifully refreshed single-story residence that blends comfort, style, and functionality. Nestled on a desirable court location, this home offers curb appeal from the moment you arrive, with a tile roof, stucco exterior, and a spacious two-car garage framed by low-maintenance rock landscaping. Discover fresh, brand-new paint and crisp new trim throughout, creating a bright, move-in-ready feel from room to room. Brand-new recessed lighting has been installed throughout the home, casting a warm, modern glow over every space. Wide-plank flooring flows seamlessly from the entry through the main living areas, adding to the home's clean, updated aesthetic. The **brand-new, updated kitchen** is the true showpiece of the home, featuring rich cherry-toned cabinetry, gleaming quartz countertops, a chic subway-tile backsplash, and stainless-steel appliances. A large center island with seating anchors the space, illuminated by a stylish trio of pendant lights. The kitchen opens effortlessly to the dining area and a generous family room anchored by a cozy fireplace — perfect for everyday living and entertaining alike. **The bedrooms** are comfortably sized, with plush carpet and ceiling fans, and include a spacious primary suite with a large walk-in closet and a spa-like en-suite bath featuring a dual-sink vanity, soaking tub, and a separate glass-enclosed walk-in shower. A well-appointed hall bathroom with a tub/shower combo serves the additional bedrooms. **Additional highlights include:** - Tankless water heater - Finished garage with a brand-new epoxy-coated floor and built-in storage racks - Private, low-maintenance backyard with a tiered retaining wall, drought-tolerant landscaping, and a grassy lawn area — ideal for relaxing or entertaining outdoors This home offers the perfect combination of modern updates and everyday livability in a quiet, well-established neighborhood. Don't miss your chance to make this house your home!

Open Houses
  • Sat, Sep 12 · 8:00 PM – 11:00 PM
Property Details
Interior
Built In Features, Ceiling Fans, Open Floorplan, Pantry, All Bedrooms Down
Cooling
1
Heating
Central
Cooling Features
Central Air
Bedrooms
4
Bathrooms
2.0
Full Baths
2
Lot Features
Back Yard, Cul De Sac, Sprinkler System
Stories
1
Lot Description
Back Yard, Cul De Sac, Sprinkler System
Pool Description
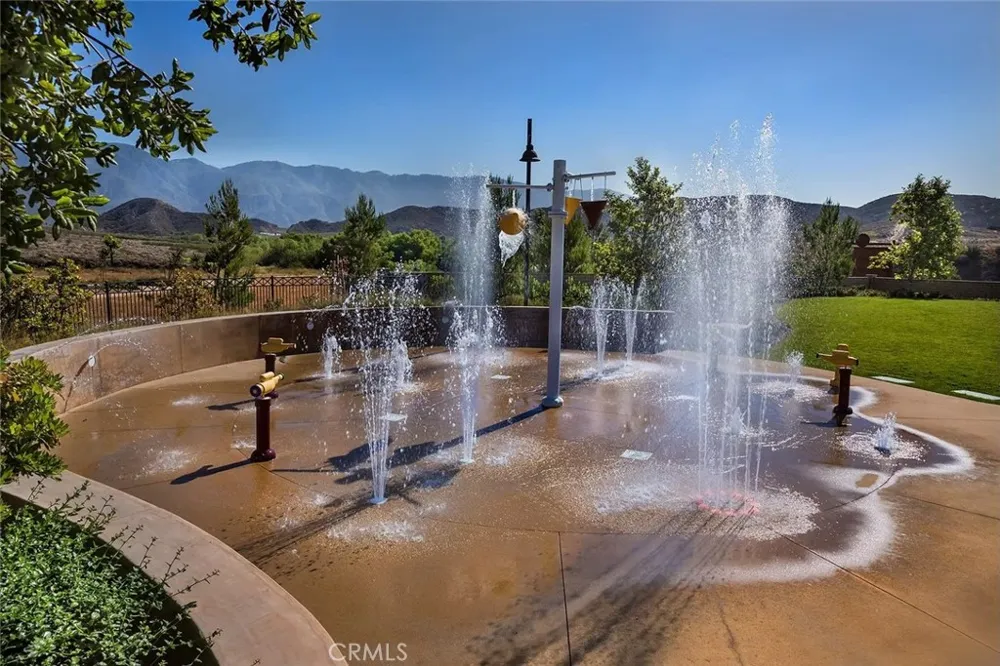
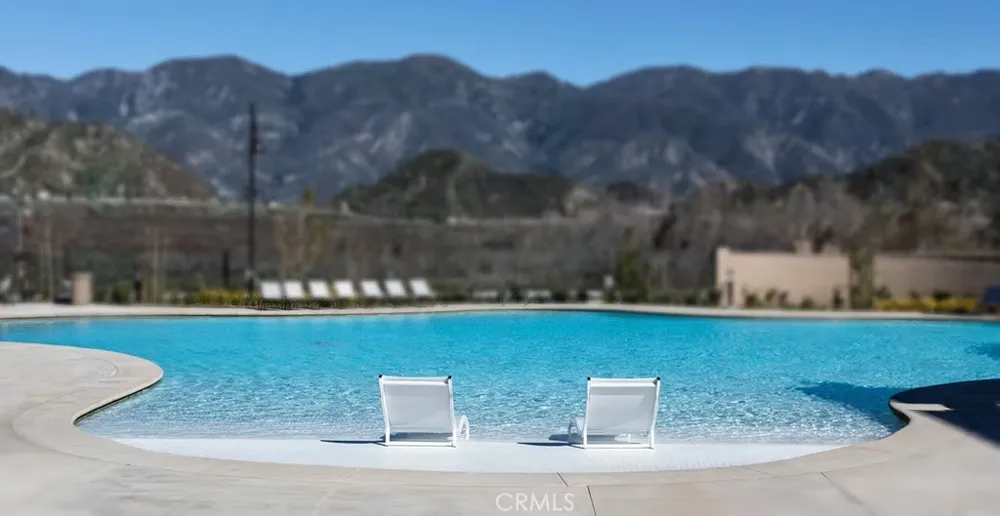
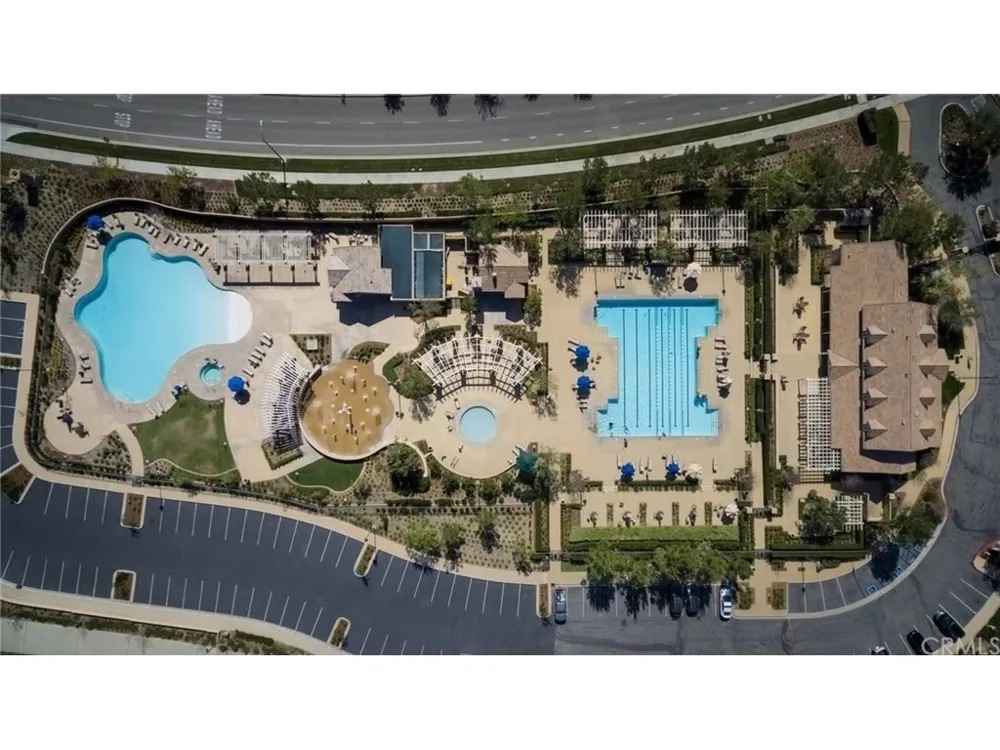
Community, Association
Pool Features
Community, Association
Pool Shared
1
Acres
0.134
Square Feet
2111.0
Lot Size (sqft)
5843.0
Parking Features
Driveway, Garage Faces Front
Parking
1
Parking Spaces
2.0
Parking Type
Driveway
Parking Garage Spaces
2.0
Property Type
Purchase
Property Subtype Additional
Single Family Residence
Year Built
2018
Foundation
Slab
Sewer Information
Public Sewer
Utility Source
Public
Appliances
Dishwasher, Disposal, Gas Oven, Microwave, Tankless Water Heater
Community Features
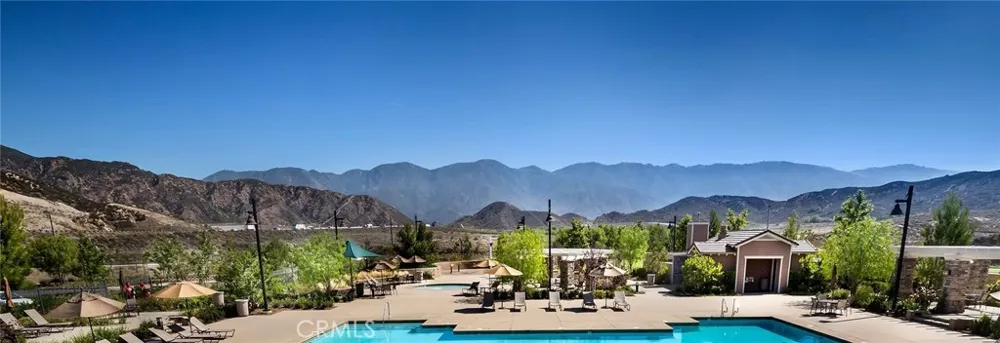
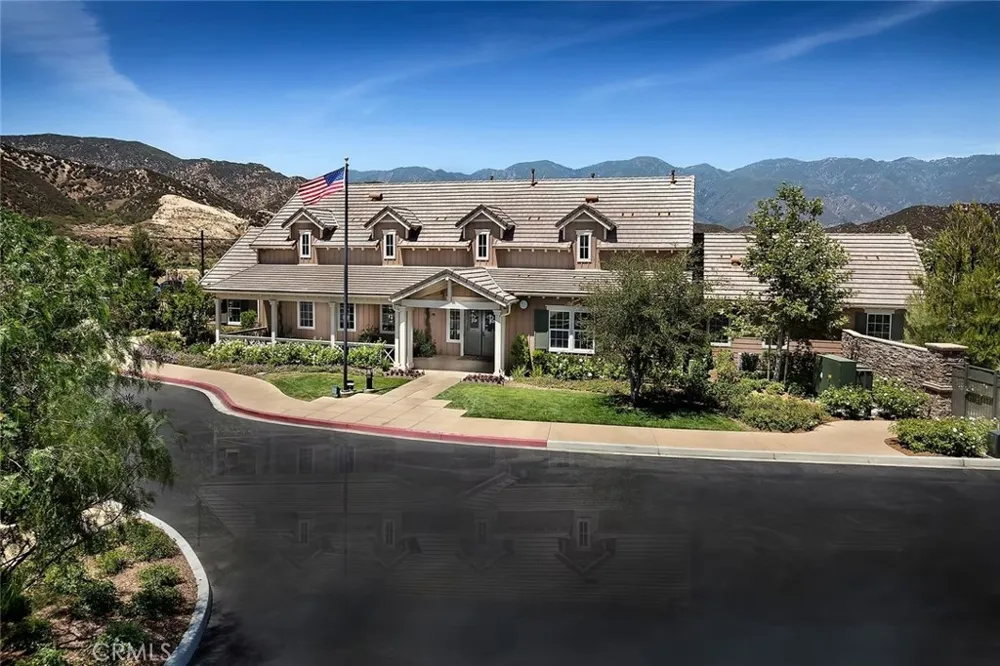
Biking, Curbs, Park, Street Lights, Sidewalks, Pool
School District
San Bernardino City Unified
County
San Bernardino
Region
San Bernardino
Original List Price
$699,990
Days on Market (Cumulative)
12
HOA
1
HOA Fees
125.0
MLS #
CV26186281
Location
Legal

The multiple listing data appearing on this website, or contained in reports produced therefrom, is owned and copyrighted by California Regional Multiple Listing Service, Inc. ("CRMLS") and is protected by all applicable copyright laws. Information provided is for viewer's personal, non-commercial use and may not be used for any purpose other than to identify prospective properties the viewer may be interested in purchasing. All listing data, including but not limited to square footage and lot size is believed to be accurate, but the listing Agent, listing Broker and CRMLS and its affiliates do not warrant or guarantee such accuracy. The viewer should independently verify the listed data prior to making any decisions based on such information by personal inspection and/or contacting a real estate professional.

Based on information from California Regional Multiple Listing Service, Inc. as of the most recent time synced and /or other sources. All data, including all measurements and calculations of area, is obtained from various sources and has not been, and will not be, verified by broker or MLS. All information should be independently reviewed and verified for accuracy. Properties may or may not be listed by the office/agent presenting the information

Provided By
Listed by Tommy Figueroa (#C18248)
Listing Office: DREAM CASTLE HOMES (#50232)

The Alcantara Group Have a question about this home?

Interested in Purchasing 3978 Scarlet Oak Court?

Get an estimate on monthly payments on this property.

$
years
Down Payment
$
%
Interest Rate
%
Tax Rate
%
$
$annually
$monthly
Estimated Monthly Payment
$0.00
Loan Amount
$0.00