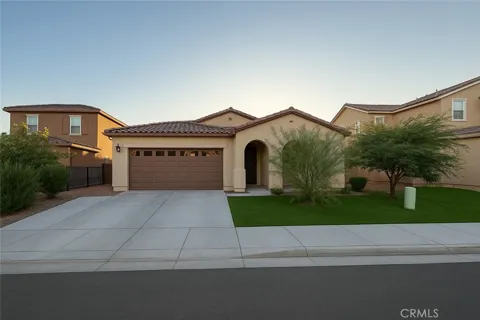
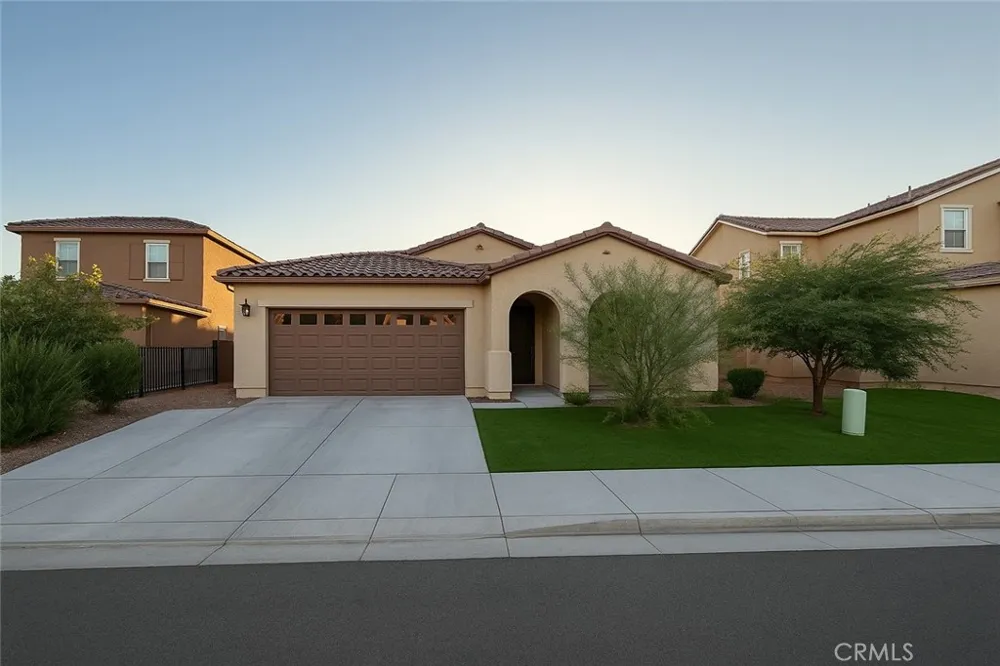
Welcome to this beautifully upgraded single-story home in the highly desirable Augusta at the Fairways community, where modern design, energy efficiency, and a fully finished outdoor living space come together to create an exceptional place to call home.
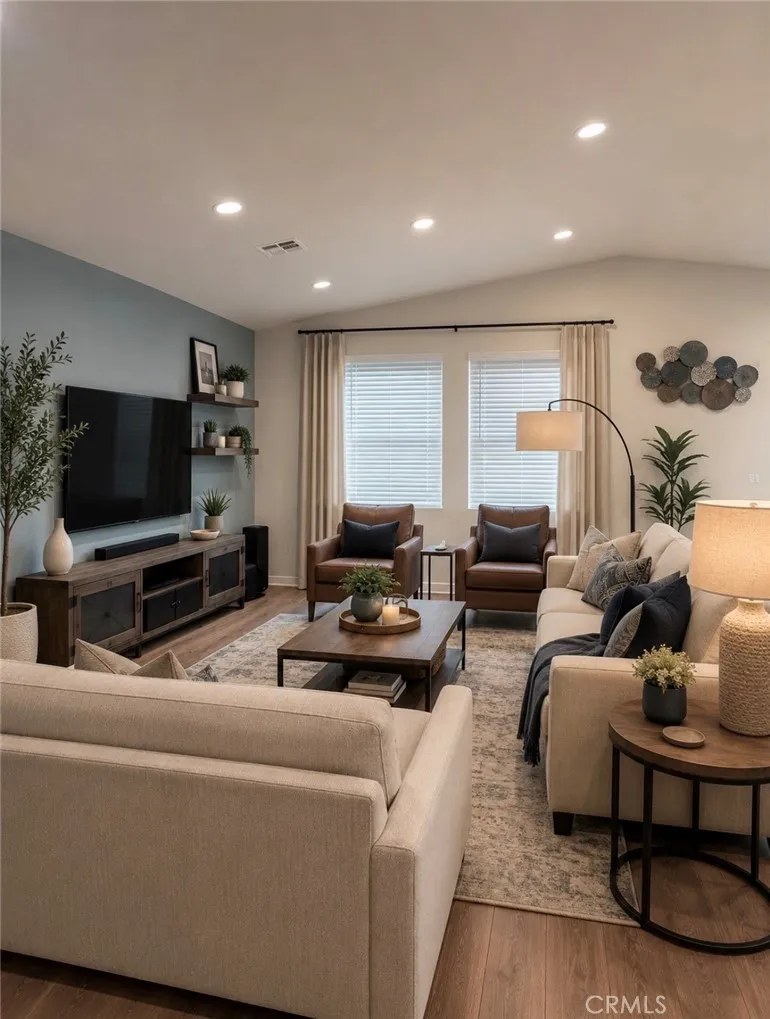
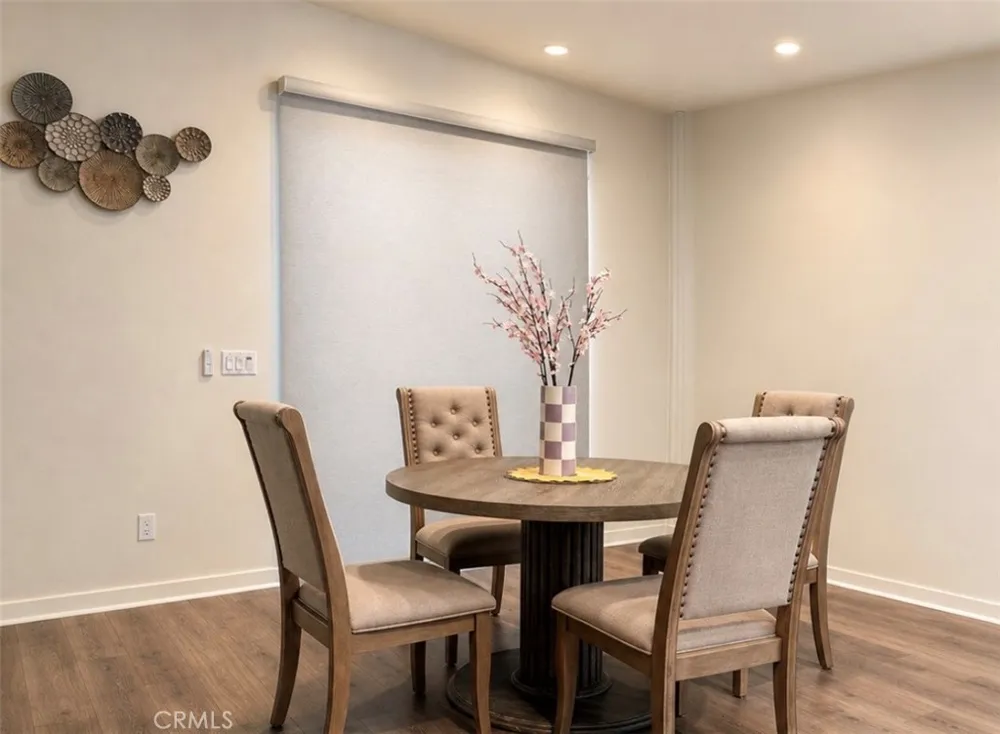
Offering 4 bedrooms and 3 full bathrooms, this thoughtfully designed residence features an open-concept floor plan with soaring vaulted ceilings that connect the Great Room, dining area, and kitchen, creating an inviting space for both everyday living and entertaining.
The kitchen is designed to impress with a large center island, quartz countertops, stainless steel appliances, self-closing cabinetry, an upgraded water filtration system, and abundant workspace for gathering with family and friends.
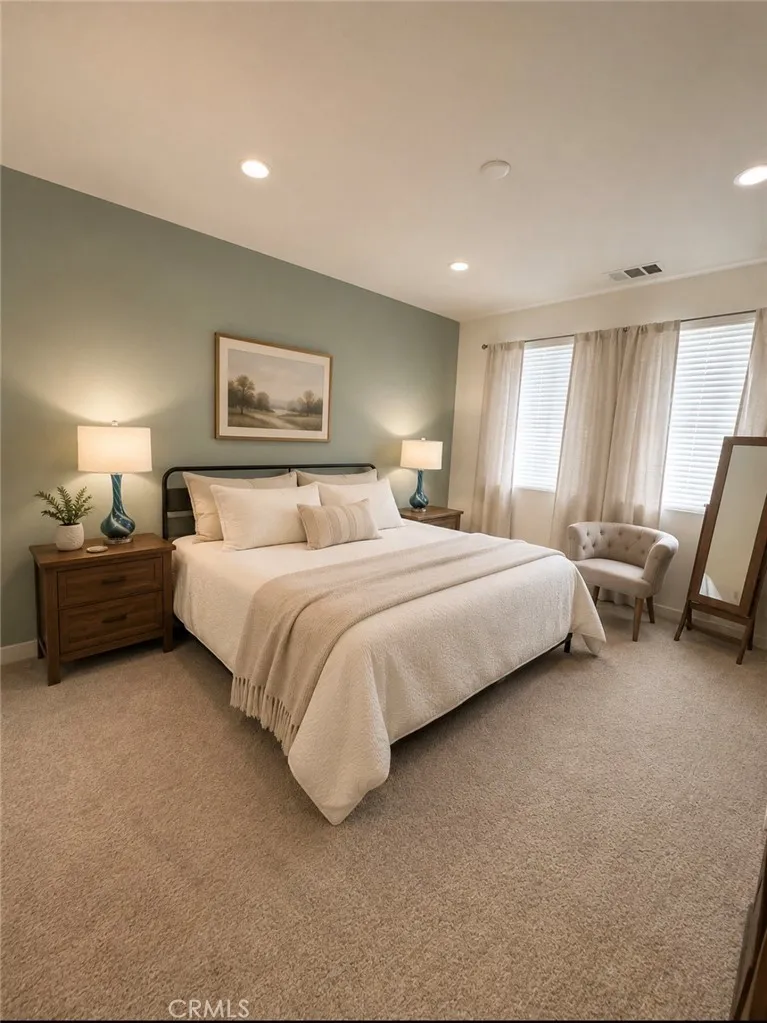
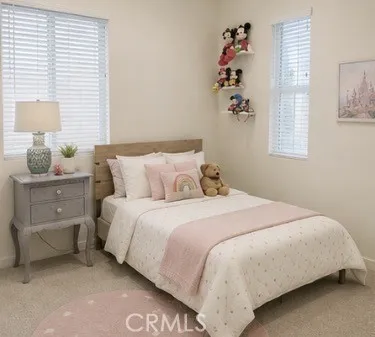
The spacious primary suite provides a private retreat with a walk-in closet and an en-suite bathroom featuring dual vanities with stone countertops, a soaking tub, and a separate walk-in shower. Three additional bedrooms and two full bathrooms offer flexibility for guests, a home office, or multi-generational living. The dedicated laundry room includes the washer and dryer for added convenience.
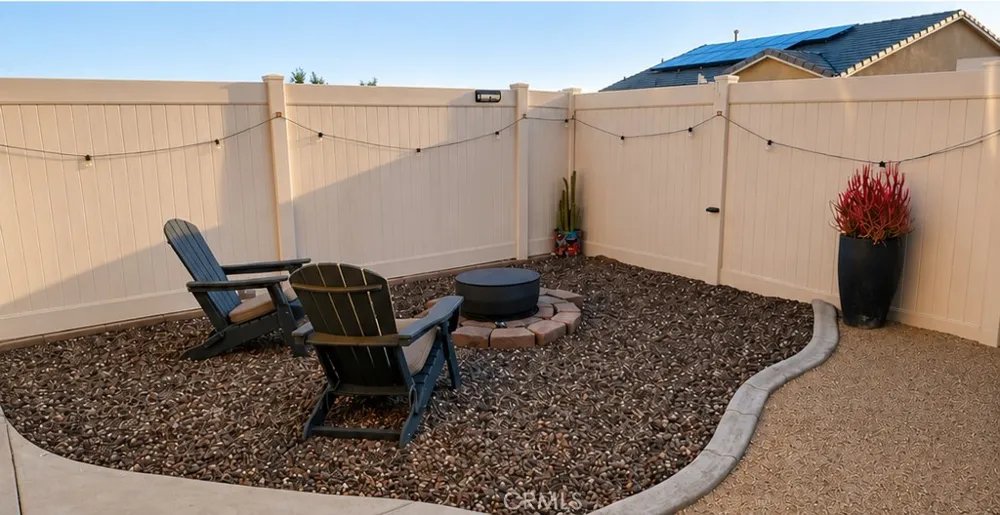
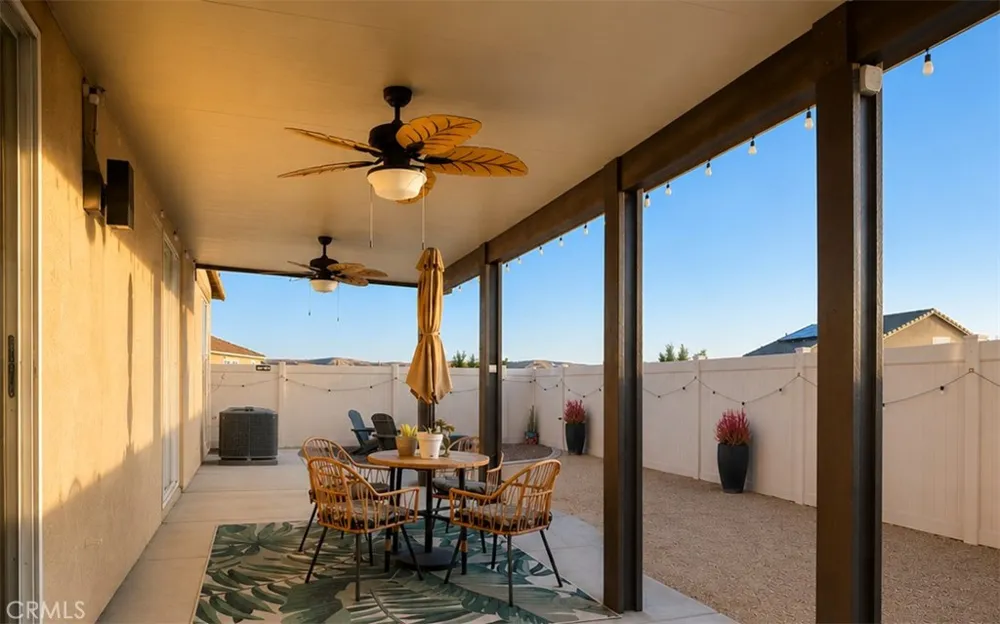
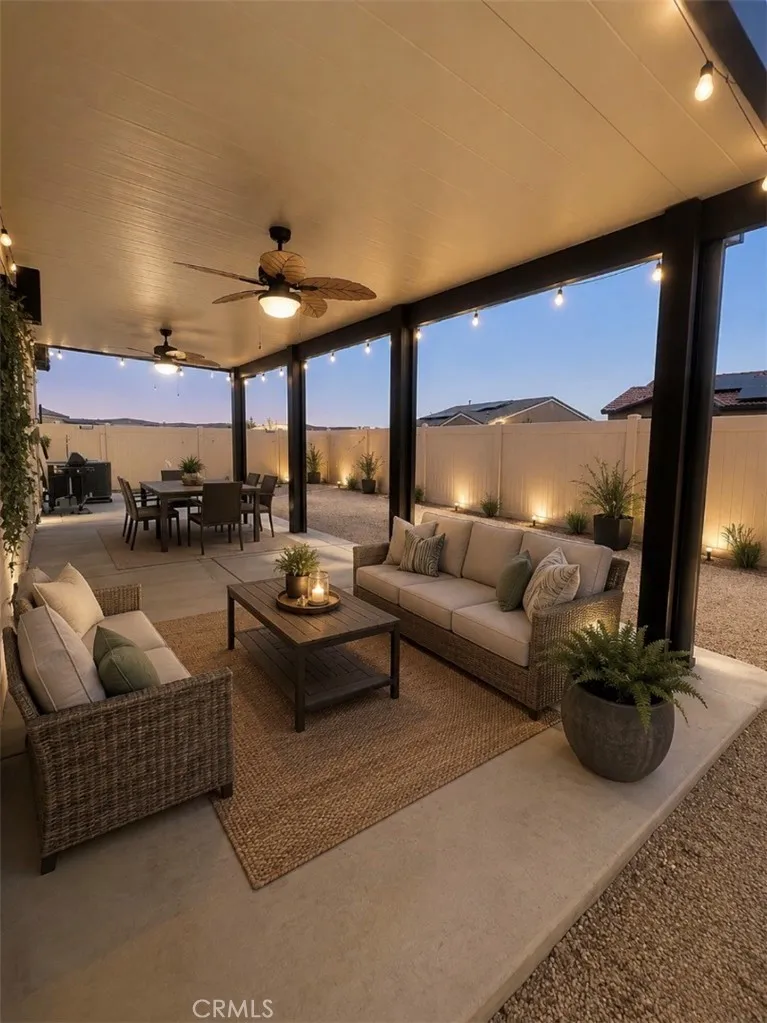
What truly sets this home apart is the professionally completed outdoor living space. Unlike many newer homes, the landscaping and hardscape are already finished, allowing you to move in and immediately enjoy your backyard without the added expense or time of completing outdoor improvements. The backyard features an insulated covered patio with two ceiling fans and lighting, extensive concrete hardscaping, premium low-maintenance artificial turf, drought-tolerant landscaping, a fire pit, and smart light-activated landscape lighting—creating the perfect setting for relaxing or entertaining year-round.
Additional highlights include an owned, fully paid solar system, smart home technology, LED recessed lighting, a tankless water heater, and numerous builder and owner upgrades that enhance both comfort and efficiency.
Residents of Augusta at the Fairways enjoy exceptional community amenities, including a clubhouse, fitness center, junior Olympic lap pool, splash park, parks, playgrounds, and a nearby elementary school. Conveniently located near shopping, dining, golf, and major commuter routes, this move-in-ready home offers the ideal blend of style, functionality, and convenience.
Schedule your private showing today and discover everything this exceptional home has to offer.
Open Houses
- Sat, Sep 19 · 5:00 PM – 9:00 PM
- Sun, Sep 20 · 5:00 PM – 9:00 PM
Property Details
- Cooling
- 1
- Cooling Features
- Central Air
- Bedrooms
- 4
- Bathrooms
- 2.75
- Full Baths
- 2
- 3/4 Baths
- 1
- View
- Mountains,Neighborhood
- Lot Features
- Back Yard, Desert Back, Front Yard, Landscaped
- Stories
- 1
- Lot Description
- Back Yard, Desert Back, Front Yard, Landscaped
- Pool Description
- In Ground, Association
- Pool Features
- In Ground, Association
- Exterior Features
- Lighting
- Exterior Materials
- Lighting
- Acres
- 0.117
- Square Feet
- 1898.0
- Lot Size (sqft)
- 5086.0
- Parking
- 1
- Parking Spaces
- 2
- Parking Type
- Garage
- Parking Garage Spaces
- 2.0
- Property Type
- Purchase
- Style
- Spanish
- Property Subtype Additional
- Single Family Residence
- Year Built
- 2022
- Sewer Information
- Public Sewer
- Utility Source
- Public
- Appliances
- Dryer, Washer
- Community Features
- Biking, Curbs, Golf, Gutters, Hiking, Park, Sidewalks
- School District
- Beaumont
- County
- Riverside
- Region
- Beaumont
- Original List Price
- $585,000
- Days on Market (Cumulative)
- 117
- HOA
- 1
- HOA Fees
- 155.0
Location
Legal
The multiple listing data appearing on this website, or contained in reports produced therefrom, is owned and copyrighted by California Regional Multiple Listing Service, Inc. ("CRMLS") and is protected by all applicable copyright laws. Information provided is for viewer's personal, non-commercial use and may not be used for any purpose other than to identify prospective properties the viewer may be interested in purchasing. All listing data, including but not limited to square footage and lot size is believed to be accurate, but the listing Agent, listing Broker and CRMLS and its affiliates do not warrant or guarantee such accuracy. The viewer should independently verify the listed data prior to making any decisions based on such information by personal inspection and/or contacting a real estate professional.
Based on information from California Regional Multiple Listing Service, Inc. as of the most recent time synced and /or other sources. All data, including all measurements and calculations of area, is obtained from various sources and has not been, and will not be, verified by broker or MLS. All information should be independently reviewed and verified for accuracy. Properties may or may not be listed by the office/agent presenting the information
Provided By
Listed by Linda Rodriguez (#KRODRLIN)
Listing Office: Elevate Real Estate Agency (#IGERE03)