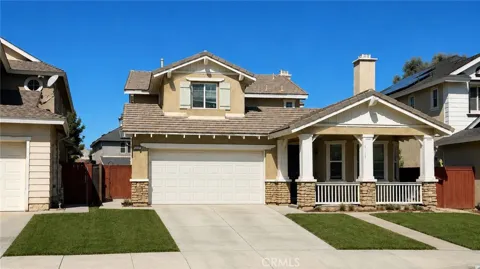
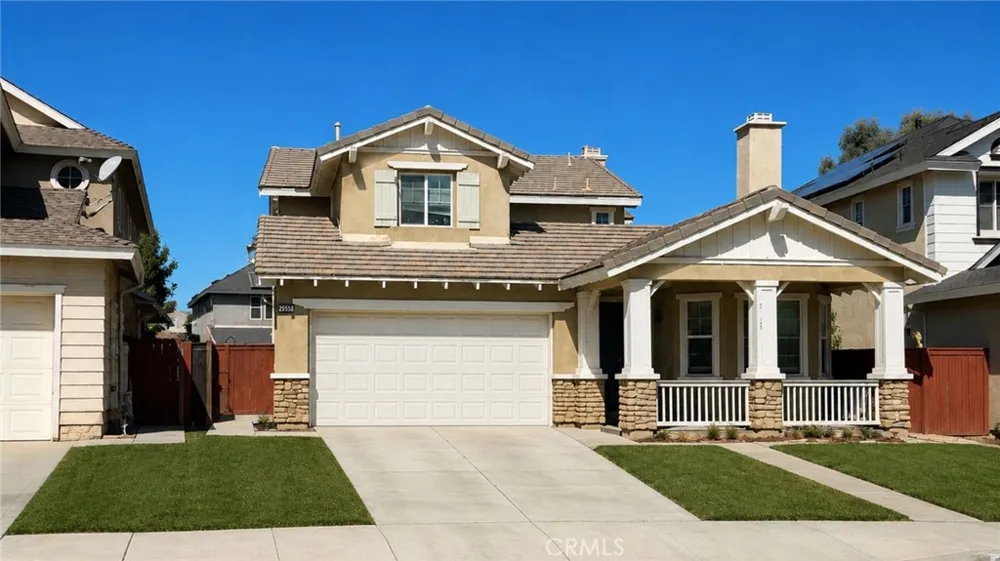
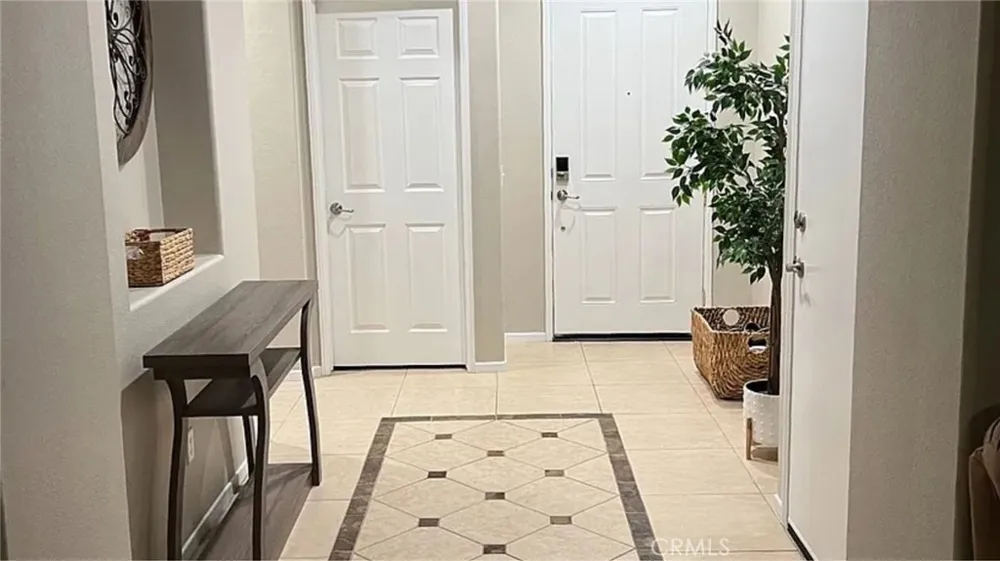
Welcome to 3352 Hammock St, a spacious 4-bedroom, 3-full-bath home offering approximately 2,731 sq. ft. of living space in the desirable Villages of Avalon community. Designed with comfort, functionality, and entertaining in mind, this home features a generous floor plan, new flooring throughout within the last year, two fireplaces, multiple dining areas, and plenty of room to spread out.
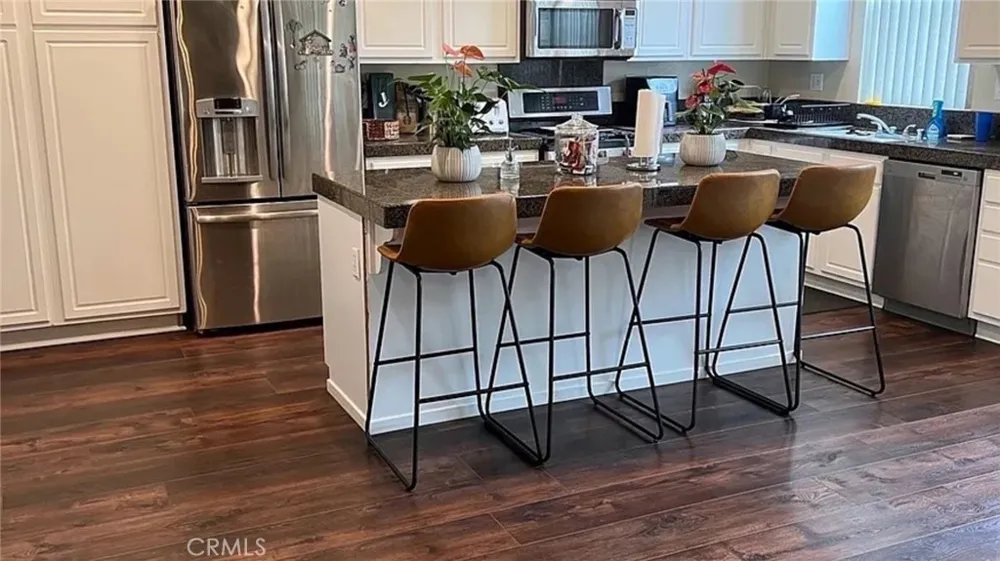
At the heart of the home is a spacious kitchen featuring an oversized center island, abundant cabinetry and storage, stainless steel appliances, and a dedicated butler’s pantry. Two separate dining areas provide flexibility for casual meals, entertaining, and special gatherings. The inviting living area is highlighted by a cozy fireplace, while recessed lighting and the updated flooring create a warm, contemporary feel.
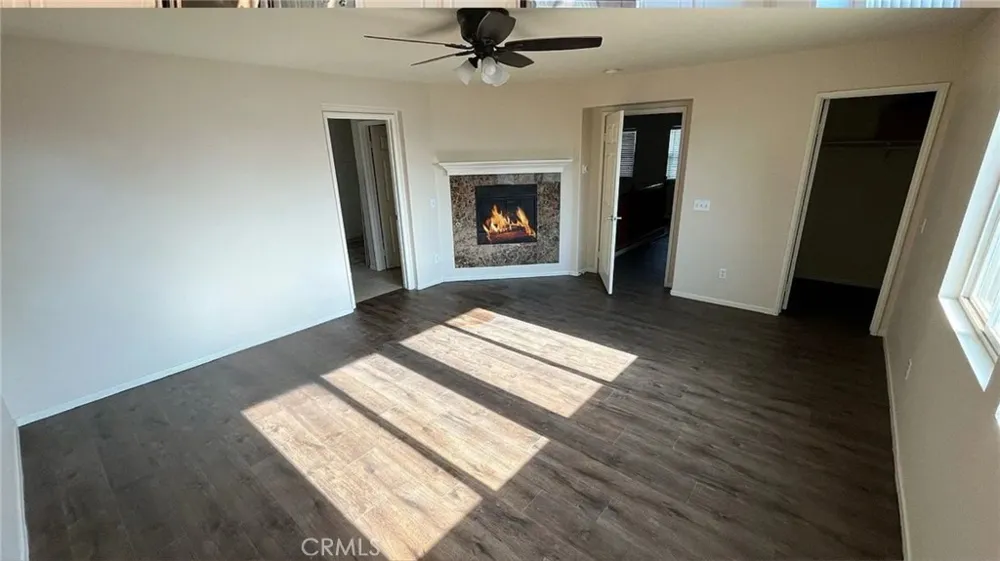
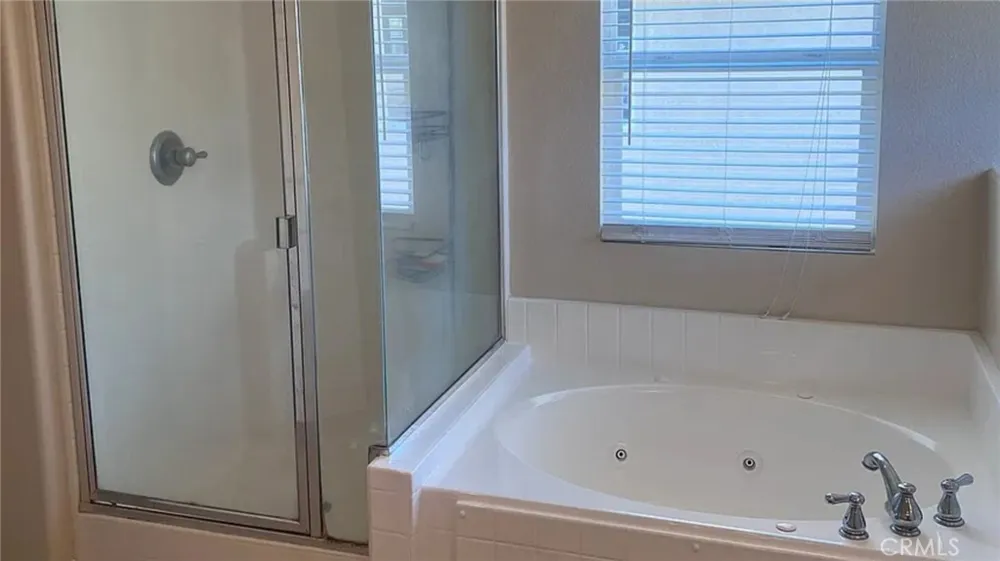
The home offers spacious secondary bedrooms, including a conveniently located downstairs bedroom adjacent to a full bathroom—ideal for guests, extended family, or a private home office. Upstairs, the large primary suite features its own fireplace, creating a relaxing retreat, along with a spacious primary bathroom featuring a soaking tub and separate glass-enclosed shower.
Additional features include central air conditioning and heating, a separate laundry room with sink and hookups, an attached garage, and driveway parking.
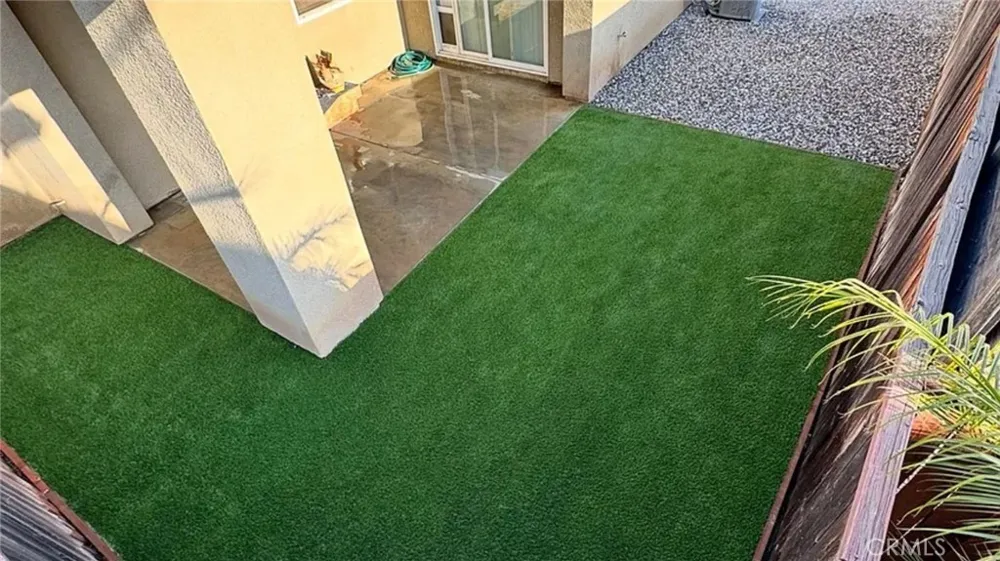
Step outside to a newly renovated and landscaped backyard, completed within the last year and designed for easy Southern California living. The private, low-maintenance backyard features artificial turf, decorative rock landscaping, and a covered patio, providing an inviting space for outdoor dining, entertaining, pets, or simply relaxing.
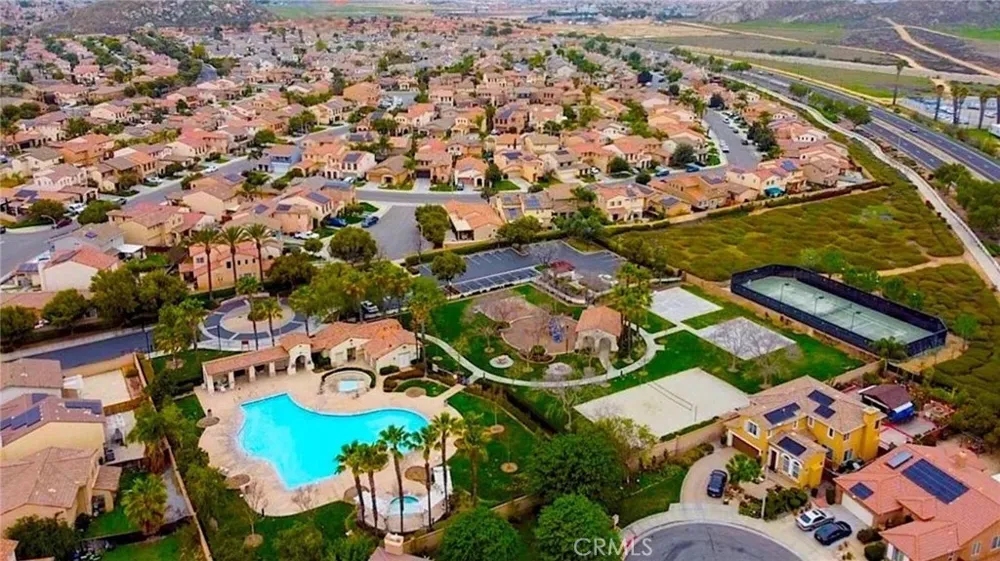
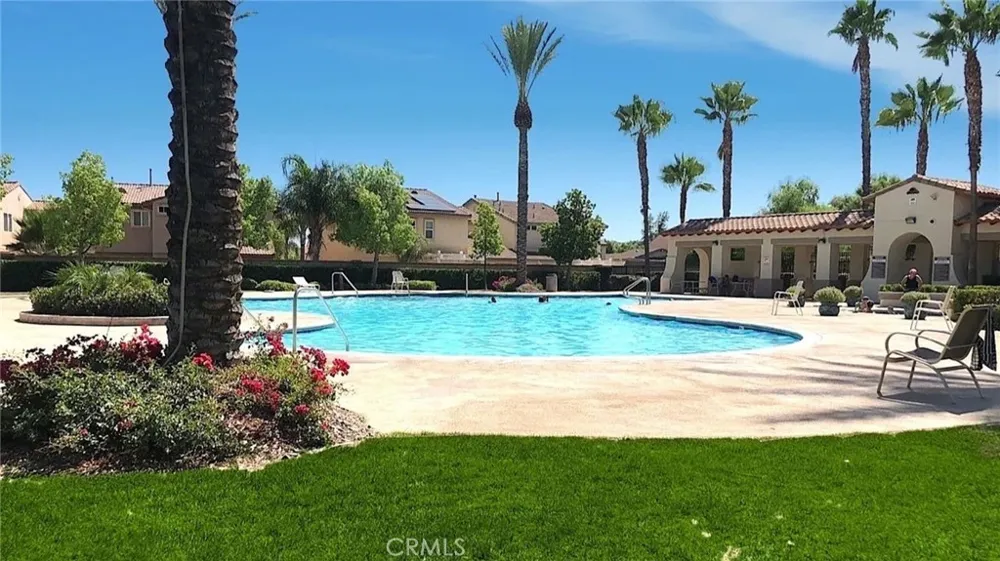
The lifestyle continues beyond the home in the gated Villages of Avalon community, offering 24/7 private security, a community saltwater pool and spa, private community parks, tennis courts, basketball courts, volleyball, and community events throughout the year. Conveniently located near Lake Perris, schools, shopping, and freeway access, this home brings together space, upgrades, recreation, and community amenities in one exceptional opportunity.
With 4 bedrooms, 3 full bathrooms, 2,731 sq. ft., a downstairs bedroom and full bath, oversized kitchen island, butler’s pantry, two fireplaces, renovated backyard, and resort-style community amenities, 3352 Hammock St is ready to welcome its next owner home.
Property Details
- Interior
- Ceiling Fans, Granite Counters
- Cooling
- 1
- Heating
- Central
- Cooling Features
- Central Air
- Bedrooms
- 4
- Bathrooms
- 3.0
- Full Baths
- 3
- View
- Neighborhood
- Lot Features
- Zero To One Unit Acre, Back Yard, Front Yard, Lawn
- Stories
- 2
- Lot Description
- Zero To One Unit Acre, Back Yard, Front Yard, Lawn
- Pool Description
- Community, Association
- Pool Features
- Community, Association
- Pool Shared
- 1
- Acres
- 0.11
- Square Feet
- 2731.0
- Lot Size (sqft)
- 4792.0
- Parking Features
- Driveway
- Parking
- 1
- Parking Spaces
- 2.0
- Parking Type
- Driveway
- Parking Garage Spaces
- 2.0
- Property Type
- Purchase
- Property Subtype Additional
- Single Family Residence
- Year Built
- 2006
- Roof
- Tile
- Sewer Information
- Public Sewer
- Utility Source
- Public
- Community Features
- Biking, Curbs, Park, Sidewalks, Pool
- School District
- Perris Union High
- County
- Riverside
- Region
- Perris
- Original List Price
- $565,000
- HOA
- 1
- HOA Fees
- 131.0
Location
Legal
The multiple listing data appearing on this website, or contained in reports produced therefrom, is owned and copyrighted by California Regional Multiple Listing Service, Inc. ("CRMLS") and is protected by all applicable copyright laws. Information provided is for viewer's personal, non-commercial use and may not be used for any purpose other than to identify prospective properties the viewer may be interested in purchasing. All listing data, including but not limited to square footage and lot size is believed to be accurate, but the listing Agent, listing Broker and CRMLS and its affiliates do not warrant or guarantee such accuracy. The viewer should independently verify the listed data prior to making any decisions based on such information by personal inspection and/or contacting a real estate professional.
Based on information from California Regional Multiple Listing Service, Inc. as of the most recent time synced and /or other sources. All data, including all measurements and calculations of area, is obtained from various sources and has not been, and will not be, verified by broker or MLS. All information should be independently reviewed and verified for accuracy. Properties may or may not be listed by the office/agent presenting the information
Provided By
Listed by Michael Crewse (#SWCREWMIC)
Listing Office: LPT Realty, Inc (#SWLPTRI)