(323) 633-8225 (310) 694-7153 thecantaragroup@gmail.com adonis.curammeng@exprealty.com eXp Realty
Traffic Dashboard
Home
  • About
    • Meet the Team
    • Sold Properties
    • Testimonials
  • Properties
    • Search for Homes
    • Mortgage Calculator
    • Featured Properties
    • Sold Listings
  • Valuation
  • Areas
    • Browse Areas
    • Silver Lake
    • Downtown LA
    • Echo Park
    • Glendale
    • Inglewood
    • Koreatown
    • Los Angeles
    • Los Feliz
    • Pasadena
    • West Los Angeles
  • Resources
    • Local Resources
    • Dream Home Finder
  • Contact
Traffic Dashboard
Ted Alcantara
(323) 633-8225 thecantaragroup@gmail.com
  • The Alcantara Group
    2603 Camino Ramon # 200
    San Ramon, CA 94583
    (323) 633-8225
    thecantaragroup@gmail.com
  • eXp Realty
    303 N. Glenoaks Blvd., Ste. 200
    Burbank, CA 91502
About
  • Home
  • About
  • Contact
Properties
  • Search Properties
  • Browse Areas
Local Guide
  • Search by City
  • Search by Subdivision
  • Search by Zip
  • Search by Area
Legal
  • Privacy
  • Terms
  • DMCA
  • Accessibility
  • Fair Housing
Account
  • Dashboard
  • Logout
  • Login
The Alcantara Group - Footer Logo
©2026 eXp Realty. All rights reserved.
Website built by CloseHack.
California Regional Multiple Listing Service

The multiple listing data appearing on this website, or contained in reports produced therefrom, is owned and copyrighted by California Regional Multiple Listing Service, Inc. ("CRMLS") and is protected by all applicable copyright laws. Information provided is for viewer's personal, non-commercial use and may not be used for any purpose other than to identify prospective properties the viewer may be interested in purchasing. All listing data, including but not limited to square footage and lot size is believed to be accurate, but the listing Agent, listing Broker and CRMLS and its affiliates do not warrant or guarantee such accuracy. The viewer should independently verify the listed data prior to making any decisions based on such information by personal inspection and/or contacting a real estate professional.

Based on information from California Regional Multiple Listing Service, Inc. as of the most recent time synced and /or other sources. All data, including all measurements and calculations of area, is obtained from various sources and has not been, and will not be, verified by broker or MLS. All information should be independently reviewed and verified for accuracy. Properties may or may not be listed by the office/agent presenting the information
Return
  • All Types
  • House+2 more
  • $250K-$750K
  • Bed/Bath
  • Size
  • Dates
  • Filters
  • Amenities
  • Save
Listings
No results
Sort
Home / Lake Arrowhead / 334 Highland Drive
334 Highland Drive Lake Arrowhead, CA 92352 334 Highland Drive Lake Arrowhead, CA 92352 334 Highland Drive Lake Arrowhead, CA 92352 334 Highland Drive Lake Arrowhead, CA 92352 334 Highland Drive Lake Arrowhead, CA 92352 334 Highland Drive Lake Arrowhead, CA 92352 334 Highland Drive Lake Arrowhead, CA 92352 334 Highland Drive Lake Arrowhead, CA 92352 334 Highland Drive Lake Arrowhead, CA 92352 334 Highland Drive Lake Arrowhead, CA 92352 334 Highland Drive Lake Arrowhead, CA 92352 334 Highland Drive Lake Arrowhead, CA 92352 334 Highland Drive Lake Arrowhead, CA 92352 334 Highland Drive Lake Arrowhead, CA 92352 334 Highland Drive Lake Arrowhead, CA 92352 334 Highland Drive Lake Arrowhead, CA 92352 334 Highland Drive Lake Arrowhead, CA 92352 334 Highland Drive Lake Arrowhead, CA 92352 334 Highland Drive Lake Arrowhead, CA 92352 334 Highland Drive Lake Arrowhead, CA 92352 334 Highland Drive Lake Arrowhead, CA 92352 334 Highland Drive Lake Arrowhead, CA 92352 334 Highland Drive Lake Arrowhead, CA 92352 334 Highland Drive Lake Arrowhead, CA 92352 334 Highland Drive Lake Arrowhead, CA 92352 334 Highland Drive Lake Arrowhead, CA 92352 334 Highland Drive Lake Arrowhead, CA 92352 334 Highland Drive Lake Arrowhead, CA 92352 334 Highland Drive Lake Arrowhead, CA 92352 334 Highland Drive Lake Arrowhead, CA 92352 334 Highland Drive Lake Arrowhead, CA 92352 334 Highland Drive Lake Arrowhead, CA 92352 334 Highland Drive Lake Arrowhead, CA 92352 334 Highland Drive Lake Arrowhead, CA 92352 334 Highland Drive Lake Arrowhead, CA 92352 334 Highland Drive Lake Arrowhead, CA 92352 334 Highland Drive Lake Arrowhead, CA 92352 334 Highland Drive Lake Arrowhead, CA 92352 334 Highland Drive Lake Arrowhead, CA 92352 334 Highland Drive Lake Arrowhead, CA 92352 334 Highland Drive Lake Arrowhead, CA 92352 334 Highland Drive Lake Arrowhead, CA 92352 334 Highland Drive Lake Arrowhead, CA 92352 334 Highland Drive Lake Arrowhead, CA 92352 334 Highland Drive Lake Arrowhead, CA 92352 334 Highland Drive Lake Arrowhead, CA 92352 334 Highland Drive Lake Arrowhead, CA 92352 334 Highland Drive Lake Arrowhead, CA 92352 334 Highland Drive Lake Arrowhead, CA 92352 334 Highland Drive Lake Arrowhead, CA 92352 334 Highland Drive Lake Arrowhead, CA 92352 334 Highland Drive Lake Arrowhead, CA 92352 334 Highland Drive Lake Arrowhead, CA 92352 334 Highland Drive Lake Arrowhead, CA 92352 334 Highland Drive Lake Arrowhead, CA 92352 334 Highland Drive Lake Arrowhead, CA 92352 334 Highland Drive Lake Arrowhead, CA 92352 334 Highland Drive Lake Arrowhead, CA 92352 334 Highland Drive Lake Arrowhead, CA 92352 334 Highland Drive Lake Arrowhead, CA 92352 334 Highland Drive Lake Arrowhead, CA 92352 334 Highland Drive Lake Arrowhead, CA 92352 334 Highland Drive Lake Arrowhead, CA 92352 334 Highland Drive Lake Arrowhead, CA 92352 334 Highland Drive Lake Arrowhead, CA 92352 334 Highland Drive Lake Arrowhead, CA 92352 334 Highland Drive Lake Arrowhead, CA 92352 View All Photos

$699,900

| Active

334 Highland Drive

Lake Arrowhead, CA 92352

1,864
Square Feet
3
Beds
2.5
Baths
0.11
Acres
61
Days on Market
IG26142918
MLS#
House
Structure
Residential
Zone
Contact
Listing OfficeKELLER WILLIAMS LAKE ARROWHEAD

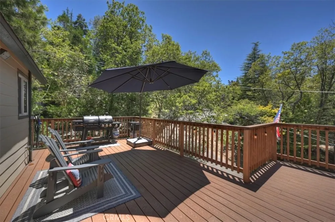
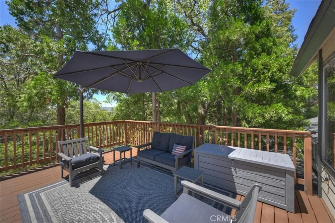
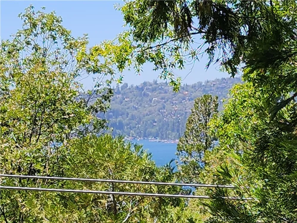
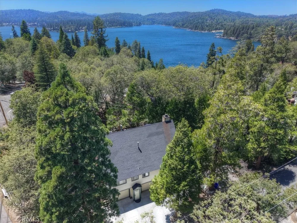
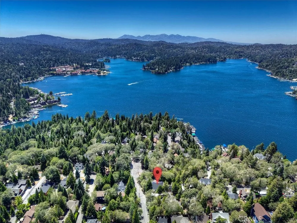
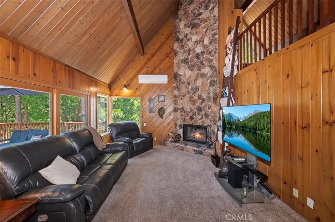
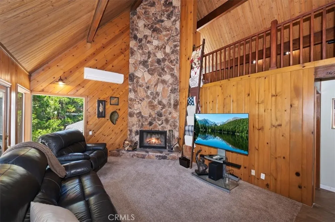
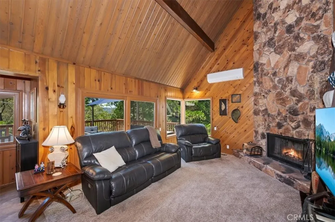
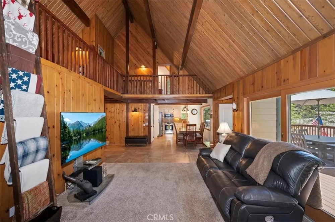
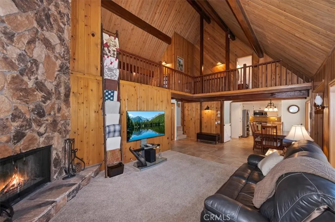
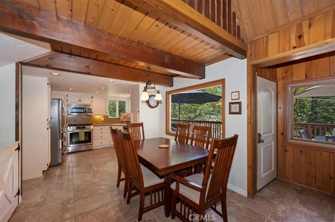
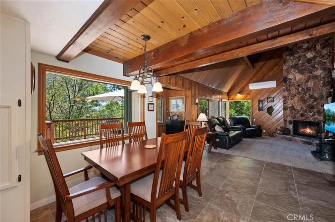
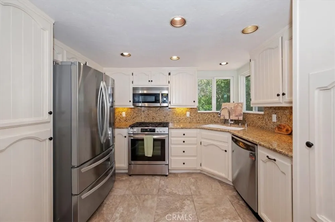
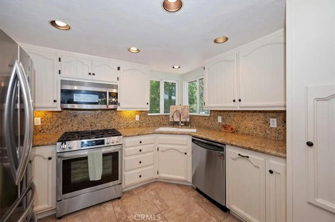
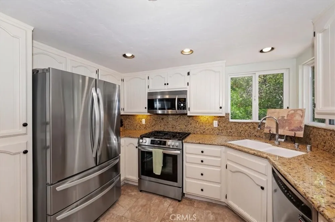
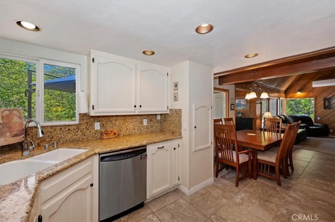
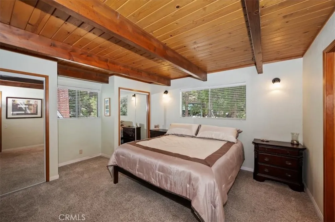
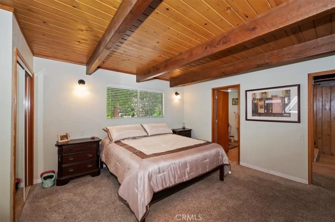
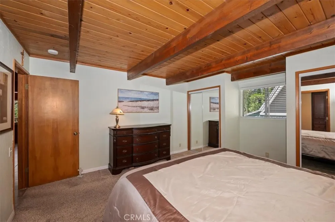
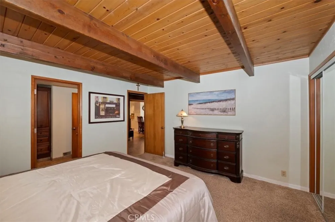
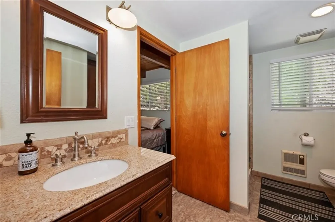
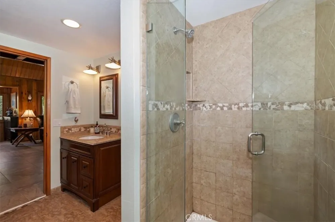
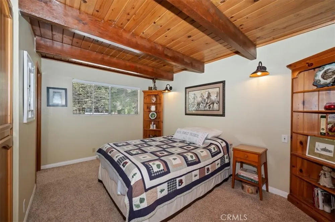
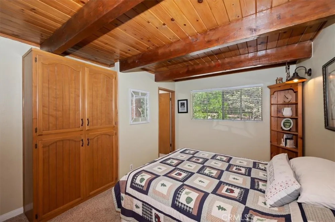
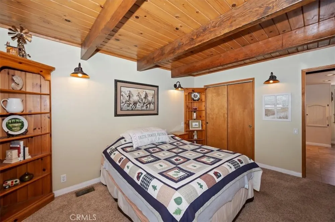
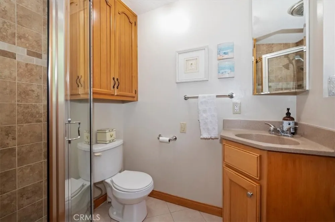
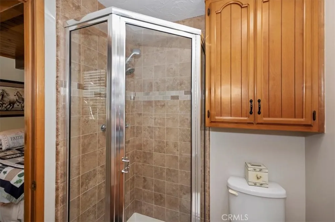
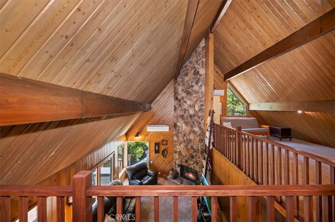
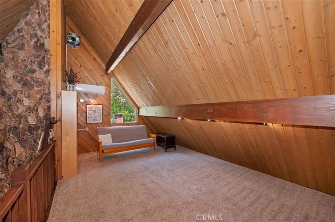
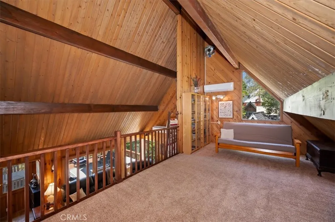
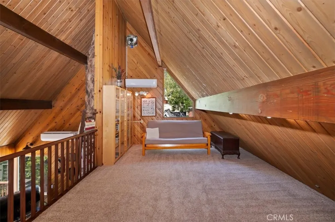
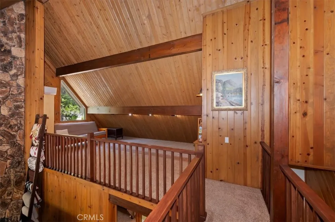
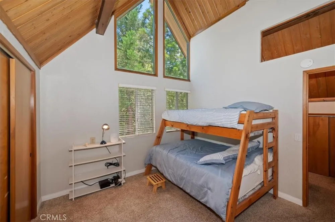
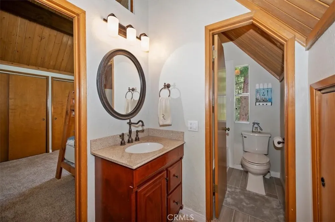
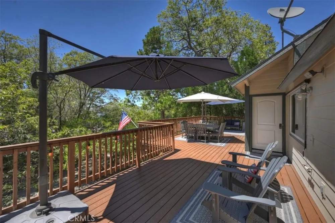
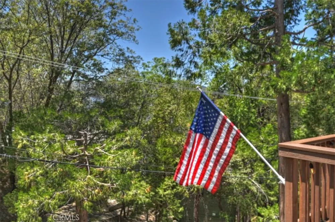
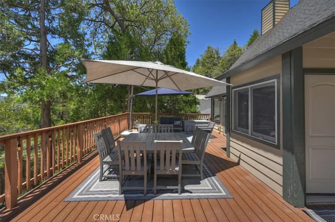
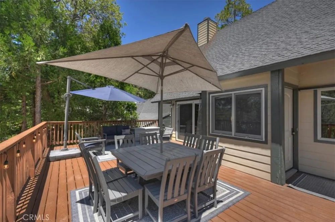
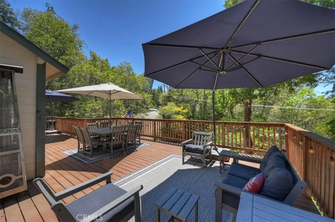
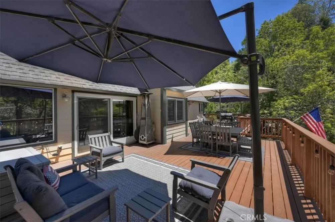
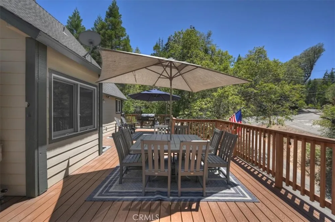
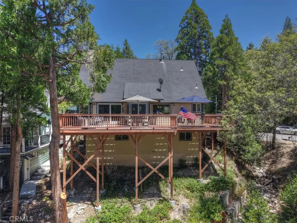
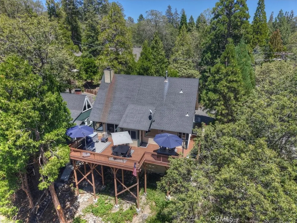
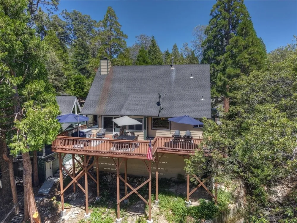
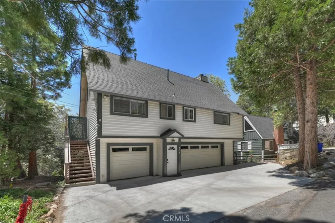
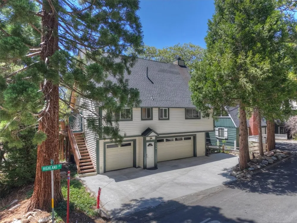
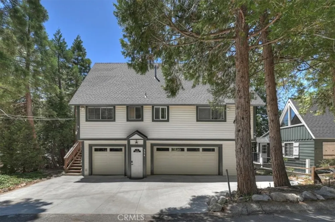
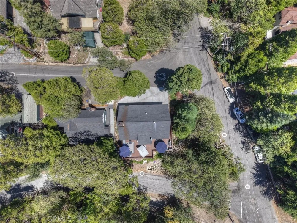
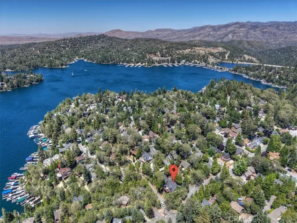
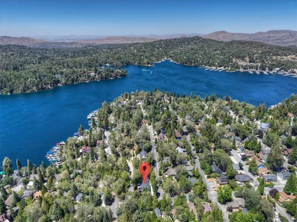
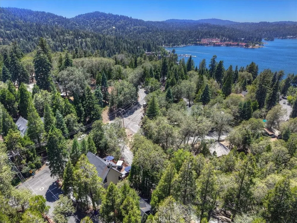
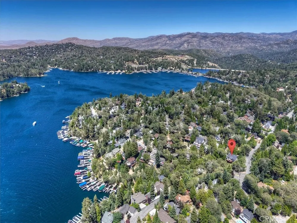
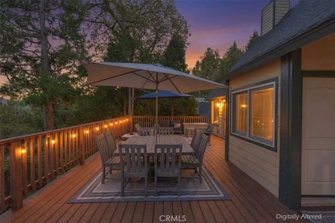
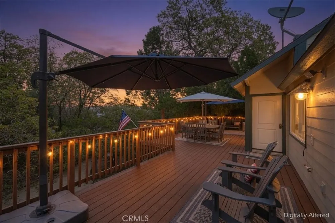
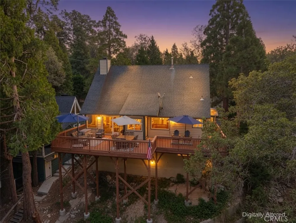
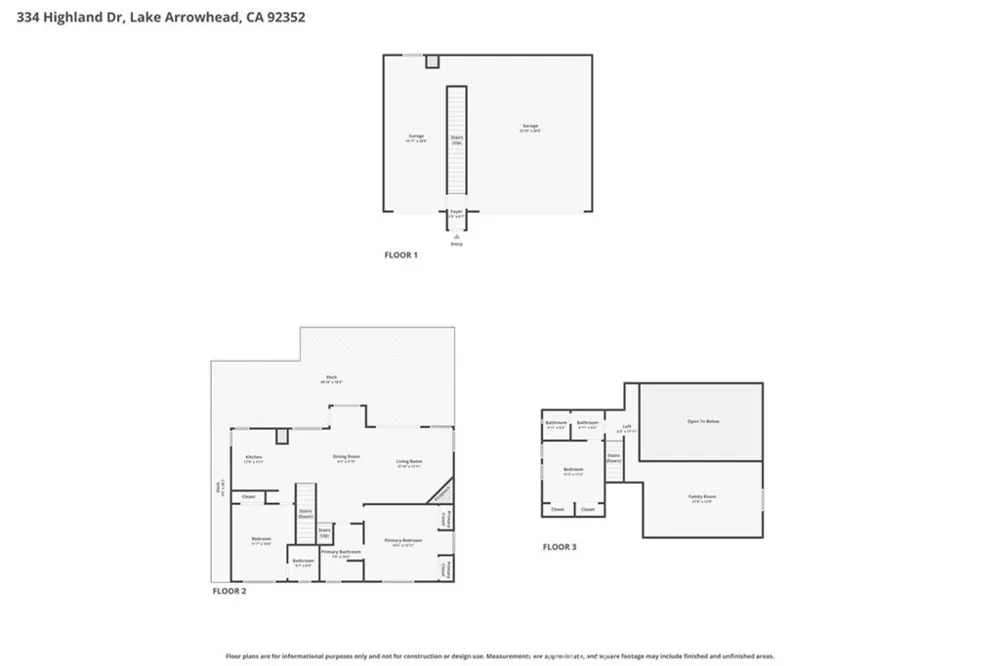
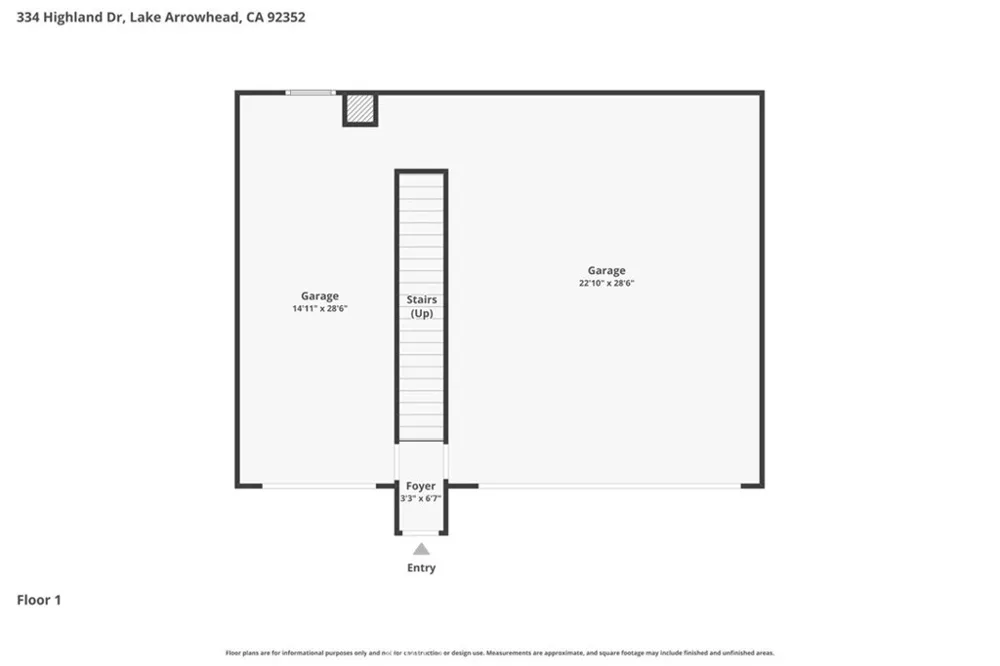
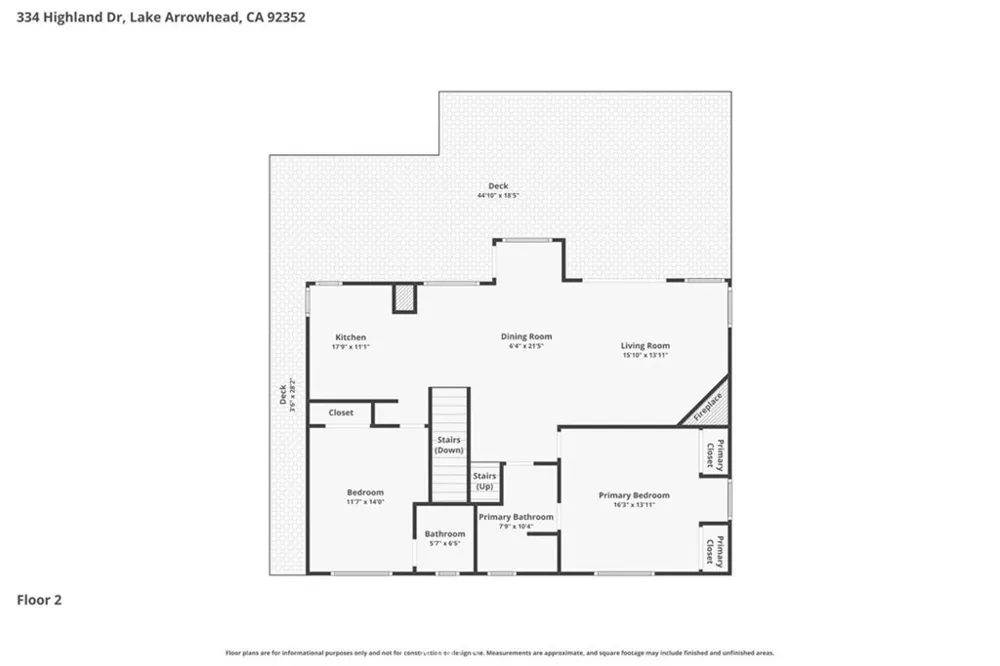
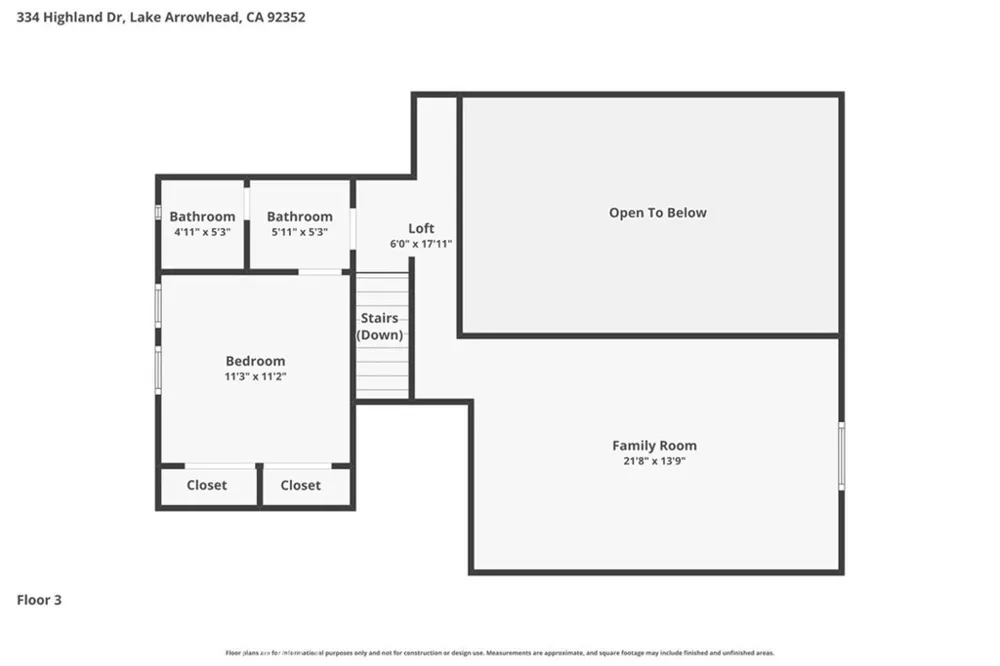
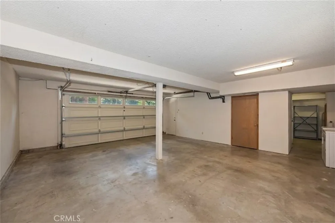
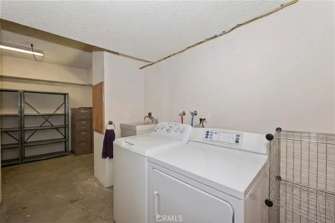
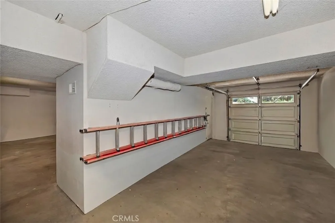
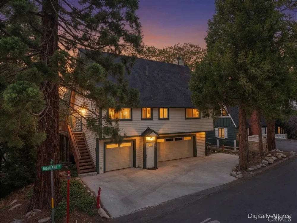
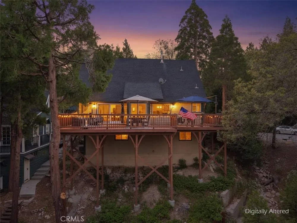
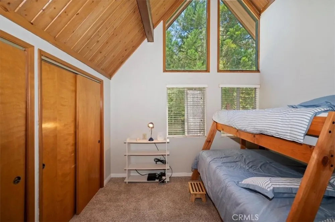
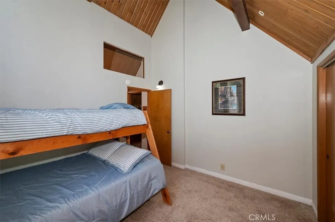
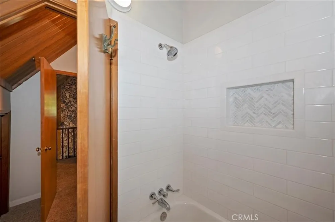
MAJOR PRICE ADJUSTMENT!!! Remarkable lodge style home with oversized 3 car attached (approx. 1,000 SQ FT) garage conveniently located in the heart of the Palisades area with lake access trail just around the corner. Dramatic high T&G wood open beam ceilings in the living room with floor to ceiling rock fireplace. Ideal open floorplan with large picture windows facing out to the spacious recently completed oversized Trex party deck. Lovely filtered lakeviews from both the living room and party deck, which open up nicely in the winter as the oaks loose their leaves. Beautiful kitchen with granite countertops and stainless steel appliances. Main level includes a spacious primary bedroom featuring en suite bathroom with walk in shower plus another bedroom and bathroom. Upper level opens up to a dramatic open loft game room that is open to the main level. There is also a spacious bedroom and full bath on the upper level. Main level and upper loft both feature energy efficient Mini Split units for heating and cooling. At the street level there is a newer concrete driveway with ample parking along with the oversized 3 car garage which is extra deep to possibly accommodate a boat. Don't miss this ideal Lake Arrowhead Lake Rights home, make your offer today!

Open Houses
  • Thu, Sep 3 · 5:00 PM – 9:00 PM
Property Details
Interior
Beamed Ceilings, Cathedral Ceilings, Bedroom On Main Level, Loft, Main Level Primary, Primary Suite
Cooling
1
Heating
Central, Forced Air, Natural Gas
Cooling Features
Ductless, Heat Pump
Bedrooms
3
Bathrooms
2.5
Full Baths
1
3/4 Baths
2
View
Lake,Mountains,Peek A Boo,Trees Woods
Lot Features
Gentle Sloping, Street Level, Trees
Stories
3
Lot Description
Gentle Sloping, Street Level, Trees
Acres
0.11
Square Feet
1864.0
Lot Size (sqft)
4800.0
Parking Features
Concrete, Direct Access, Driveway Level, Driveway, Garage Faces Front, Garage
Parking
1
Parking Spaces
3.0
Parking Type
Driveway
Parking Garage Spaces
3.0
Property Type
Purchase
Style
Custom
Property Subtype Additional
Single Family Residence
Year Built
1979
Foundation
Concrete Perimeter
Roof
Composition
Sewer Information
Public Sewer
Utility Source
Public
Utility Features
Cable Connected, Electricity Connected, Natural Gas Connected, Phone Connected, Sewer Connected, Water Connected
Appliances
Dishwasher, Gas Range, Microwave, Refrigerator, Dryer, Washer
Subdivision
Arrowhead Woods (AWHW)
Community Features
Biking, Fishing, Hiking, Horse Trails, Lake, Near National Forest
School District
Rim of the World
High School
Rim Of The World
County
San Bernardino
Region
Lake Arrowhead
Original List Price
$775,000
Days on Market (Cumulative)
61
HOA Fees
0.0
MLS #
IG26142918
Location
Legal

The multiple listing data appearing on this website, or contained in reports produced therefrom, is owned and copyrighted by California Regional Multiple Listing Service, Inc. ("CRMLS") and is protected by all applicable copyright laws. Information provided is for viewer's personal, non-commercial use and may not be used for any purpose other than to identify prospective properties the viewer may be interested in purchasing. All listing data, including but not limited to square footage and lot size is believed to be accurate, but the listing Agent, listing Broker and CRMLS and its affiliates do not warrant or guarantee such accuracy. The viewer should independently verify the listed data prior to making any decisions based on such information by personal inspection and/or contacting a real estate professional.

Based on information from California Regional Multiple Listing Service, Inc. as of the most recent time synced and /or other sources. All data, including all measurements and calculations of area, is obtained from various sources and has not been, and will not be, verified by broker or MLS. All information should be independently reviewed and verified for accuracy. Properties may or may not be listed by the office/agent presenting the information
Provided By
Listed by NOAH BEAUVAIS (#IGBEAUNOA)
Listing Office: KELLER WILLIAMS LAKE ARROWHEAD (#E1860)

The Alcantara Group Have a question about this home?
Interested in Purchasing 334 Highland Drive?

Get an estimate on monthly payments on this property.
$
years
Down Payment
$
%
Interest Rate
%
Tax Rate
%
$
$annually
$monthly
Estimated Monthly Payment
$0.00
Loan Amount
$0.00