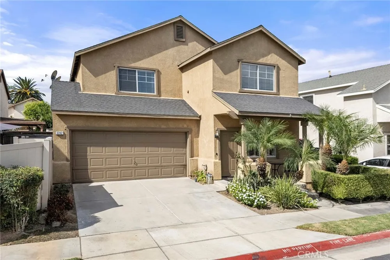
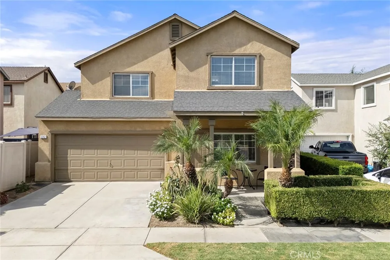
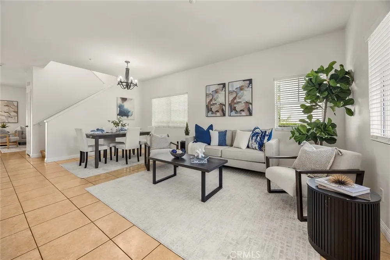
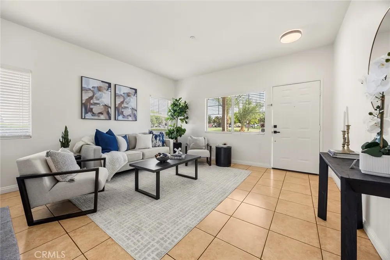
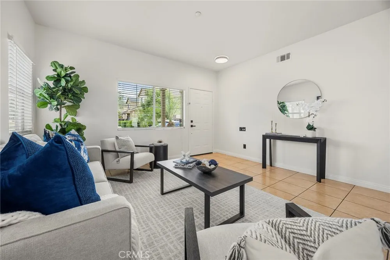
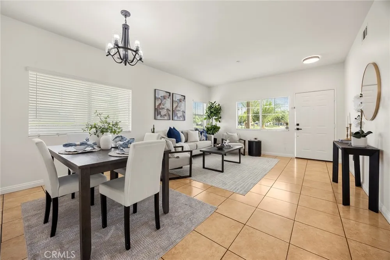
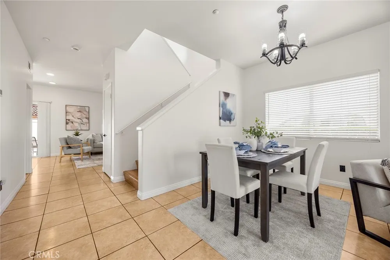
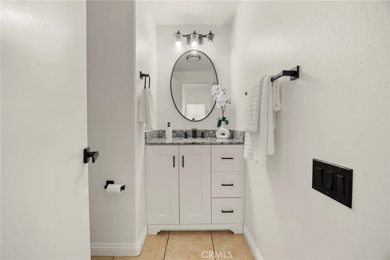
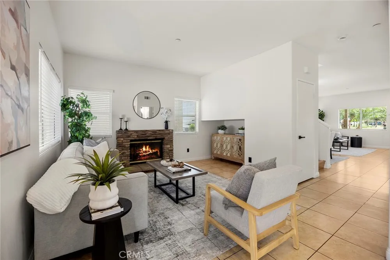
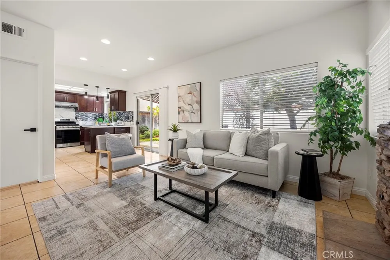
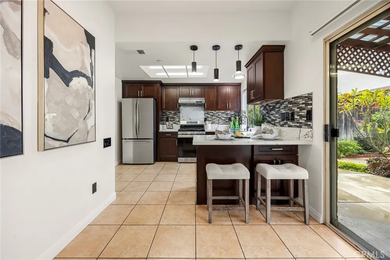
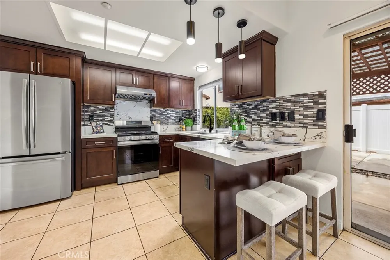
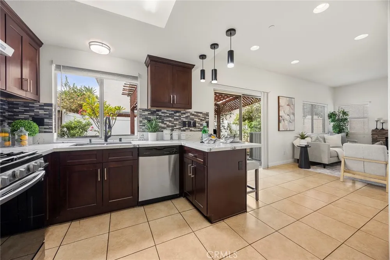
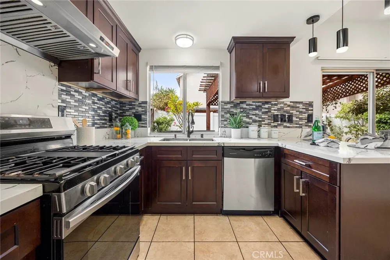
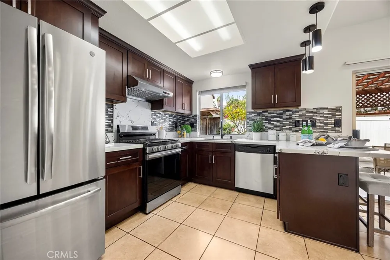
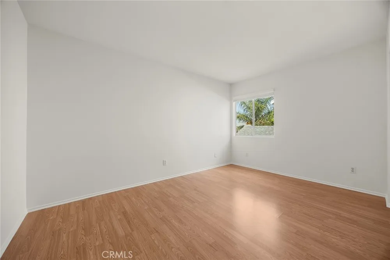
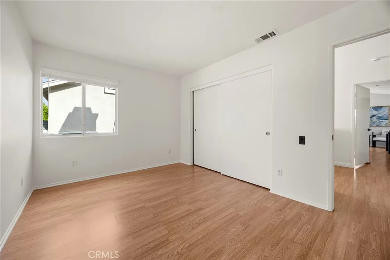
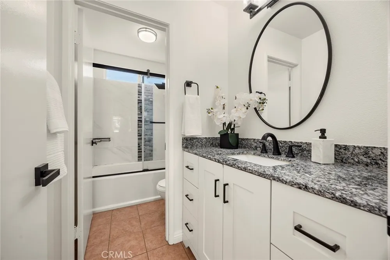
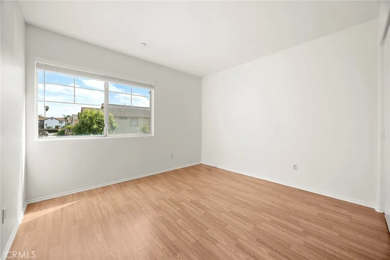
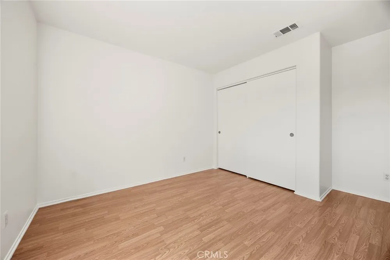
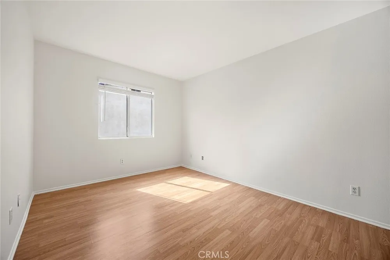
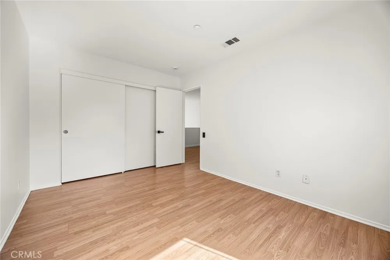
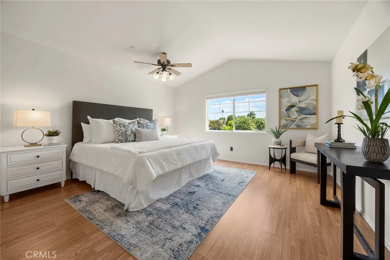
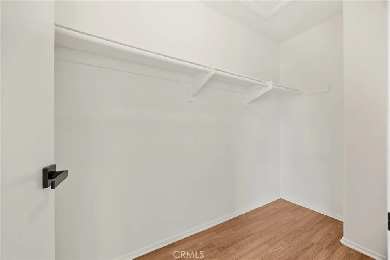
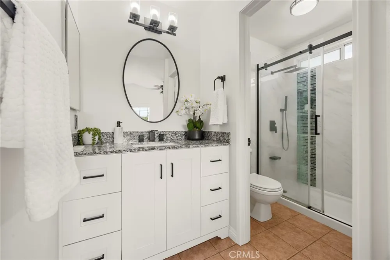
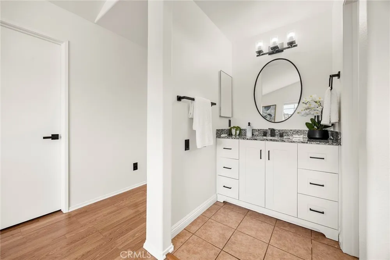
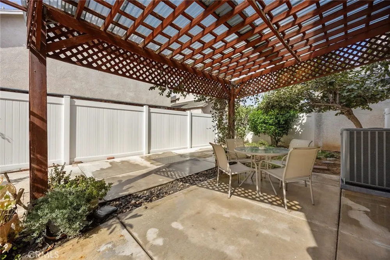
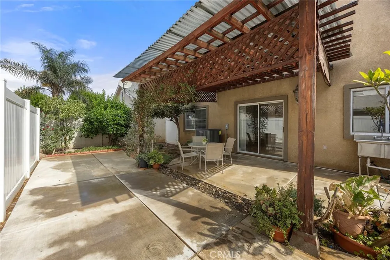
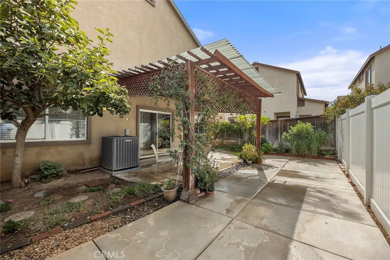
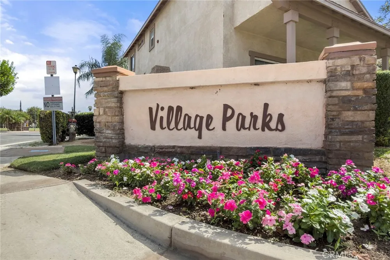
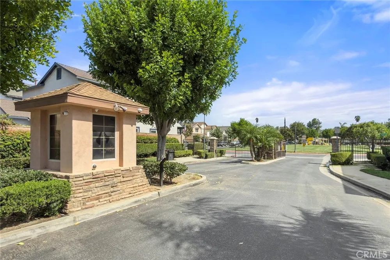
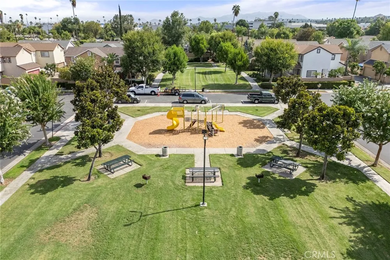
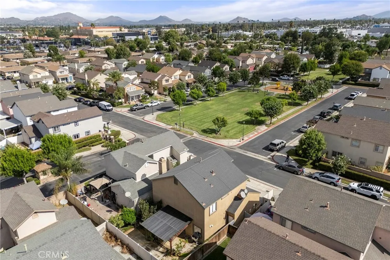
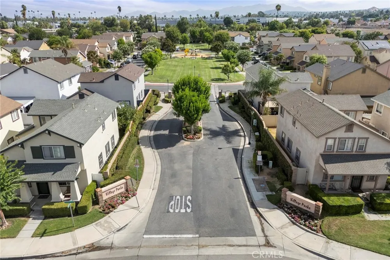
Welcome to 3242 Kirklee Lane, an inviting residence nestled within the gated Village Parks community, where thoughtful updates and easy California living come together beautifully. From the moment you arrive, the charming front porch sets the tone—an ideal spot for morning coffee or an evening glass of wine while overlooking the community park. Inside, the home embraces a fresh, contemporary aesthetic with a FRESHLY PAINTED INTERIOR, ceramic tile flooring throughout the lower level and laminate flooring upstairs, creating a clean and cohesive backdrop for everyday living. The upgraded kitchen is both polished and practical, featuring quartz countertops, a distinctive mosaic tile backsplash, and stainless steel appliances, including a gas range and refrigerator. The open, welcoming feel makes the kitchen equally suited to casual family meals or entertaining friends. Upstairs, four well-appointed bedrooms provide flexibility for family, guests, a home office, or a private retreat. The thoughtful floor plan offers a comfortable separation between gathering spaces and private quarters while maintaining an easy flow throughout the home. Step outside to a low-maintenance backyard designed for enjoying rather than tending. A covered patio creates an inviting outdoor living space, while mature persimmon and citrus trees add seasonal color, character, and the simple pleasure of picking fresh fruit from your own backyard. Set within the desirable Village Parks HOA, this gated community offers a welcoming neighborhood atmosphere centered around shared green space and convenient Riverside living. With its park-facing front porch, upgraded kitchen, low-maintenance outdoor space, and versatile four-bedroom floor plan, 3242 Kirklee Lane offers a distinctive combination of comfort, character, and modern convenience. Come home to a place where the porch overlooks the park, the backyard bears fruit, and everyday living feels just a little easier.
Open Houses
- Sat, Sep 19 · 8:00 PM – 11:00 PM
- Sun, Sep 20 · 8:00 PM – 11:00 PM
Property Details
- Interior
- Breakfast Bar, Separate Formal Dining Room, Open Floorplan, Pantry, Recessed Lighting, Primary Suite, Walk In Closets
- Cooling
- 1
- Heating
- Central
- Cooling Features
- Central Air
- Bedrooms
- 4
- Bathrooms
- 2.5
- Full Baths
- 2
- Half Baths
- 1
- Lot Features
- Landscaped, Sprinkler System, Street Level
- Stories
- 2
- Lot Description
- Landscaped, Sprinkler System, Street Level
- Acres
- 0.07
- Square Feet
- 1843.0
- Lot Size (sqft)
- 3049.0
- Parking Features
- Direct Access, Driveway, Garage
- Parking
- 1
- Parking Spaces
- 4.0
- Parking Type
- Driveway
- Parking Garage Spaces
- 2.0
- Property Type
- Purchase
- Style
- Traditional
- Property Subtype Additional
- Single Family Residence
- Year Built
- 2000
- Foundation
- Slab
- Roof
- Composition
- Sewer Information
- Public Sewer
- Utility Source
- Public
- Appliances
- Dishwasher, Disposal, Gas Range, Refrigerator, Dryer, Washer
- Community Features
- Suburban, Gated
- School District
- Riverside Unified
- County
- Riverside
- Region
- Riverside
- Original List Price
- $575,000
- HOA
- 1
- HOA Fees
- 195.0
Location
Legal
The multiple listing data appearing on this website, or contained in reports produced therefrom, is owned and copyrighted by California Regional Multiple Listing Service, Inc. ("CRMLS") and is protected by all applicable copyright laws. Information provided is for viewer's personal, non-commercial use and may not be used for any purpose other than to identify prospective properties the viewer may be interested in purchasing. All listing data, including but not limited to square footage and lot size is believed to be accurate, but the listing Agent, listing Broker and CRMLS and its affiliates do not warrant or guarantee such accuracy. The viewer should independently verify the listed data prior to making any decisions based on such information by personal inspection and/or contacting a real estate professional.
Based on information from California Regional Multiple Listing Service, Inc. as of the most recent time synced and /or other sources. All data, including all measurements and calculations of area, is obtained from various sources and has not been, and will not be, verified by broker or MLS. All information should be independently reviewed and verified for accuracy. Properties may or may not be listed by the office/agent presenting the information
Provided By
Listed by James Bobbett (#PBOBBJAM)
Listing Office: Circa Properties, Inc. (#PB21518)