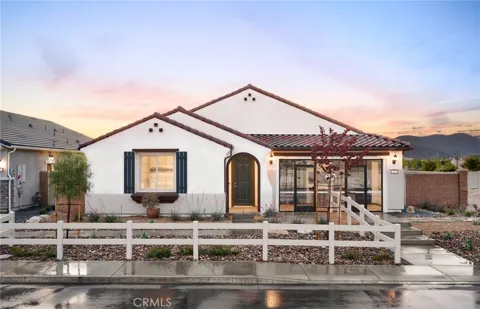
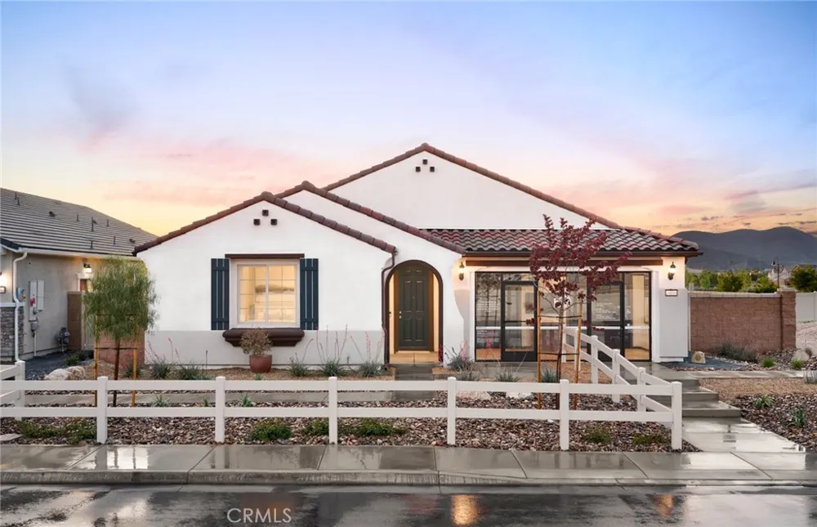
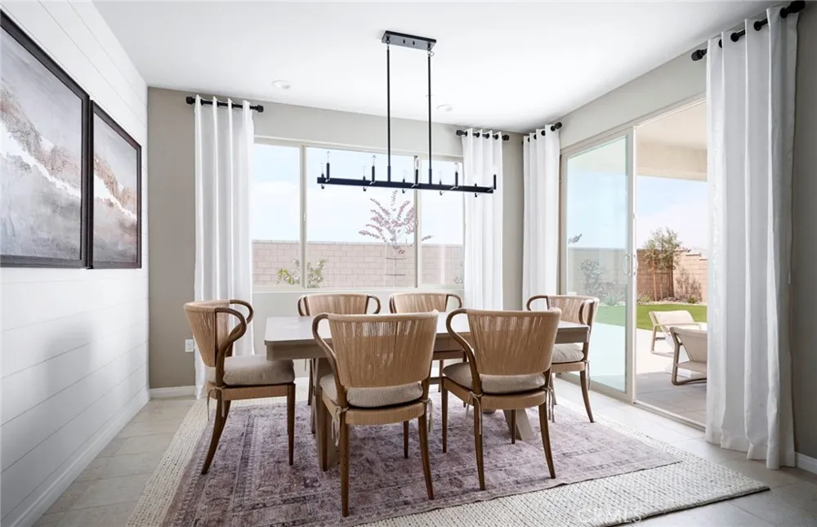
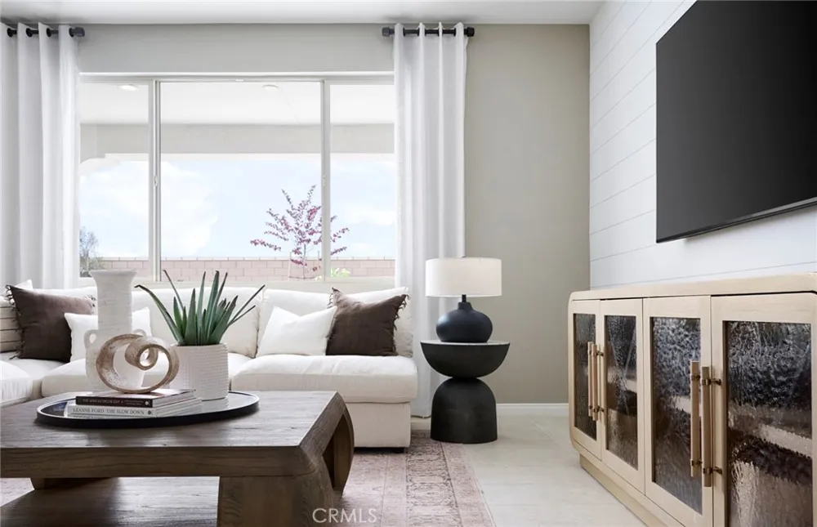
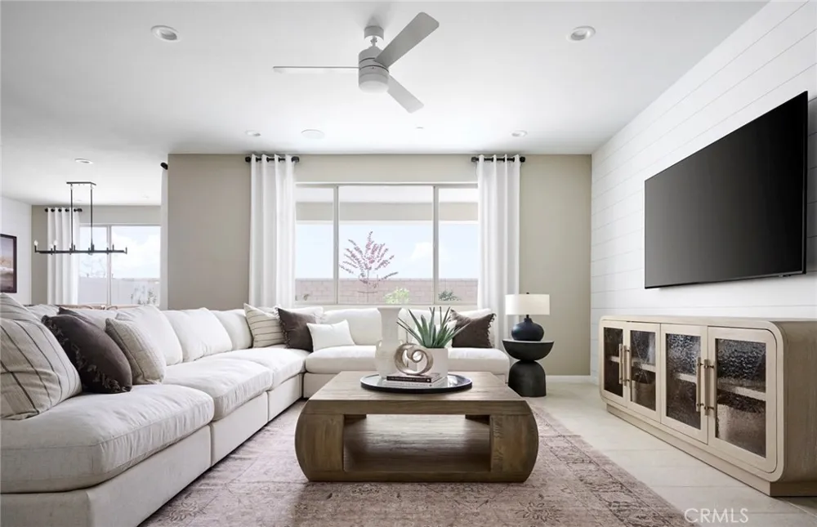
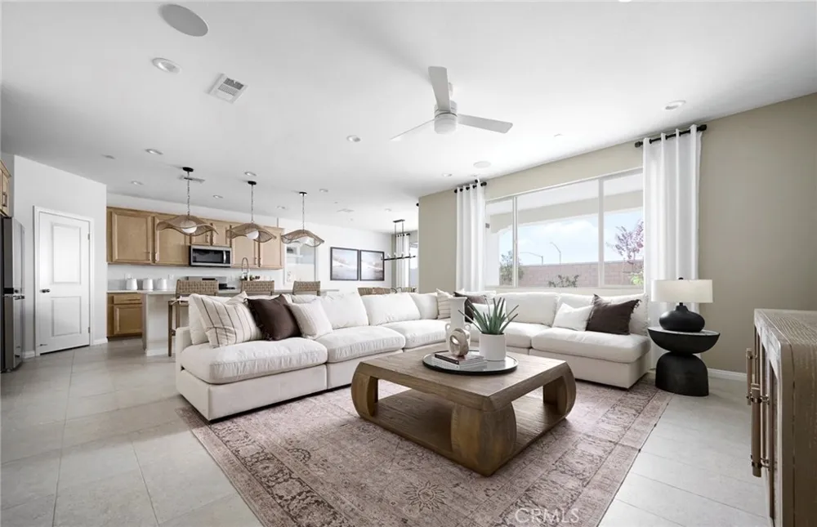
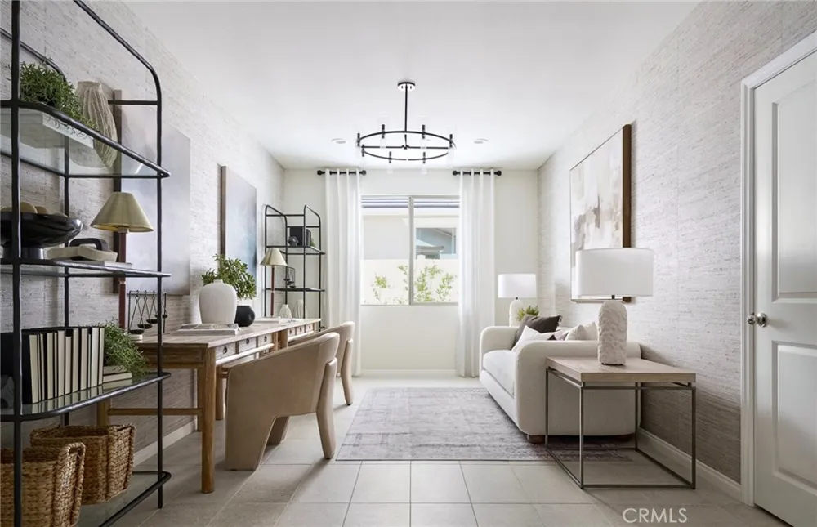
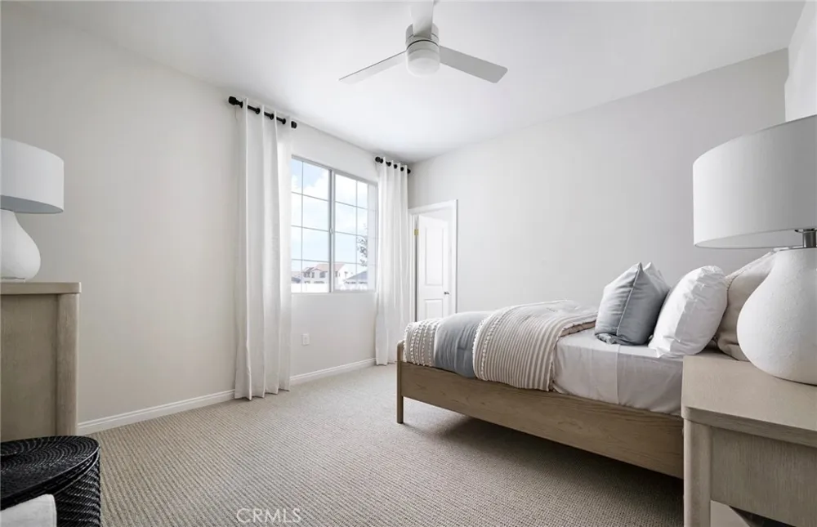
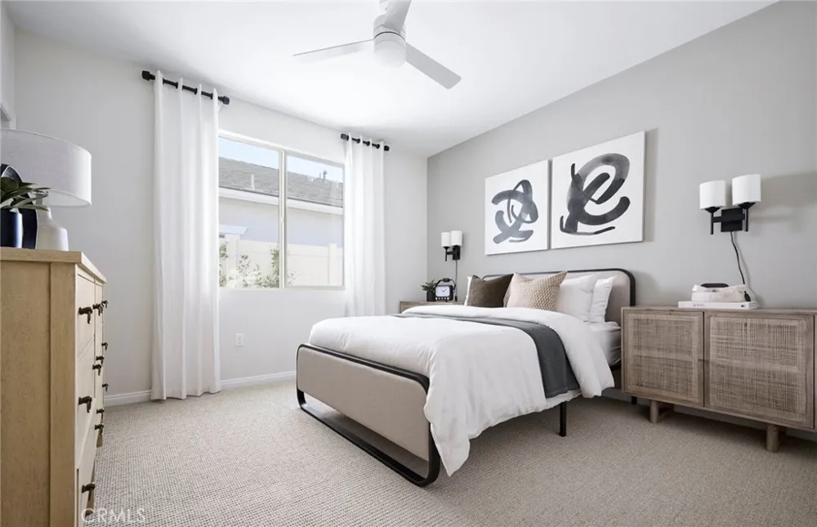
The Stella model home at Heritage at Banner Park in Menifee offers an exceptional blend of modern comfort, thoughtful design, and single story convenience. With 2,191 square feet, this beautifully crafted residence features 3–4 bedrooms, 2–3 bathrooms, and a spacious 2 car garage, making it an ideal fit for a variety of lifestyles.
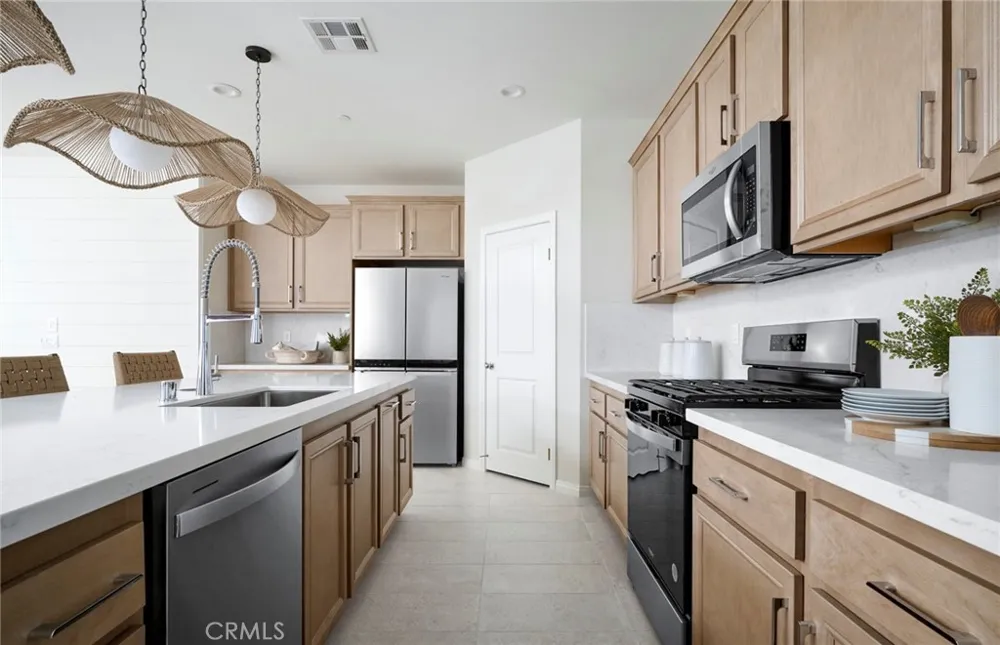
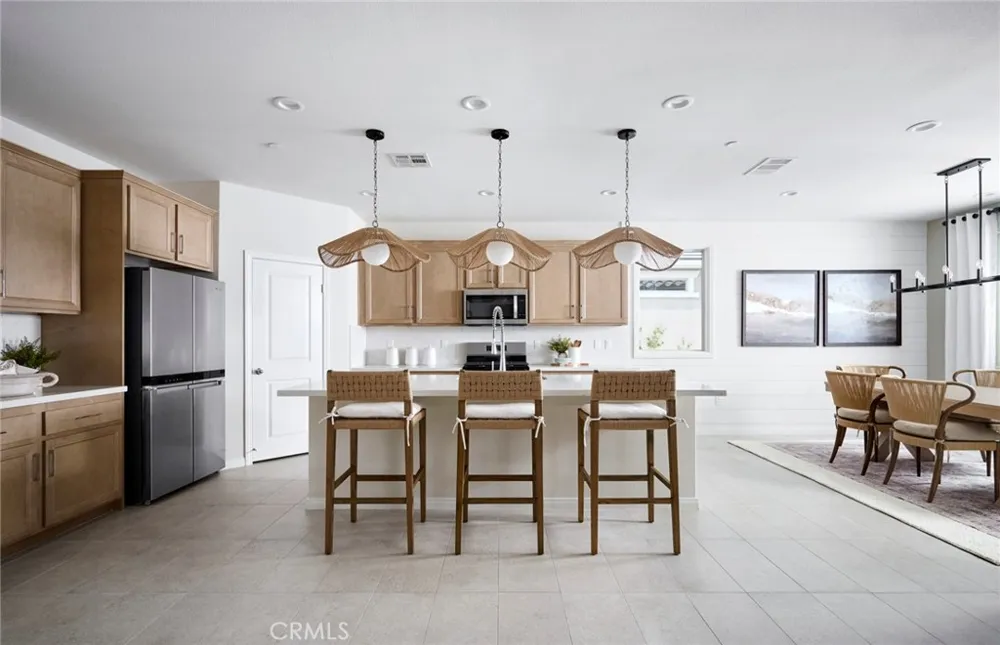
Inside, an inviting open concept layout seamlessly connects the gathering room, café, and gourmet kitchen, creating a perfect environment for entertaining or everyday living. The kitchen showcases contemporary finishes and generous workspace, while the versatile flex room allows you to personalize the home to suit your needs—whether a home office, hobby space, or additional lounge area.
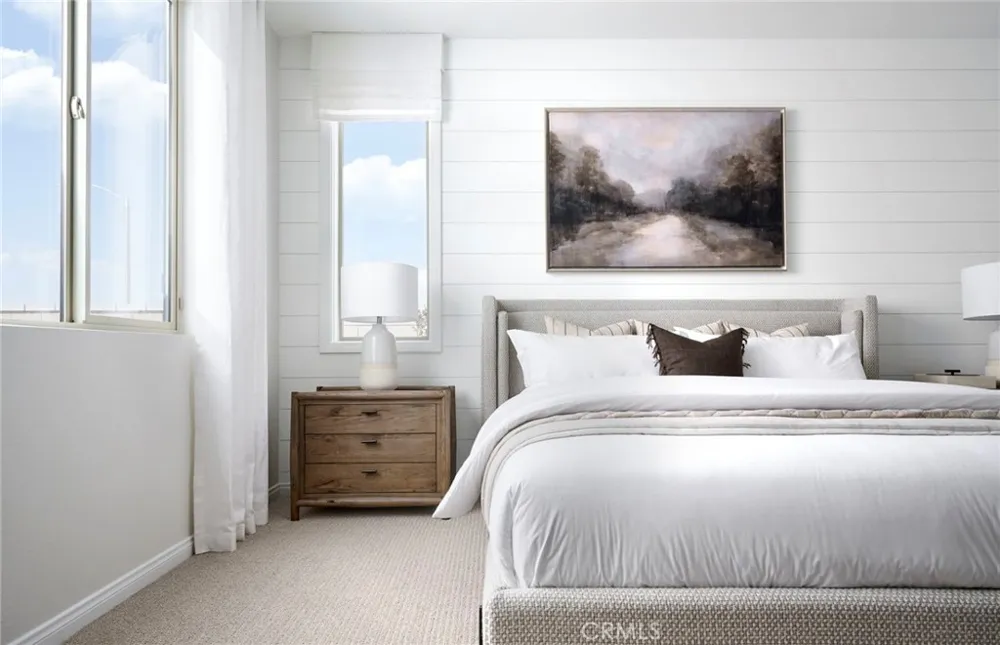
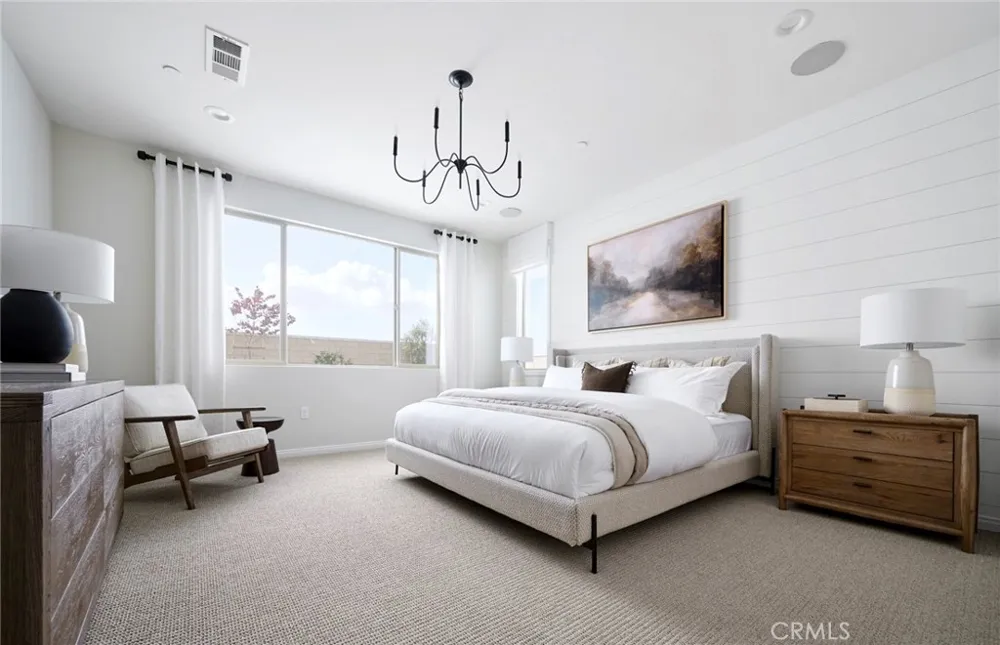
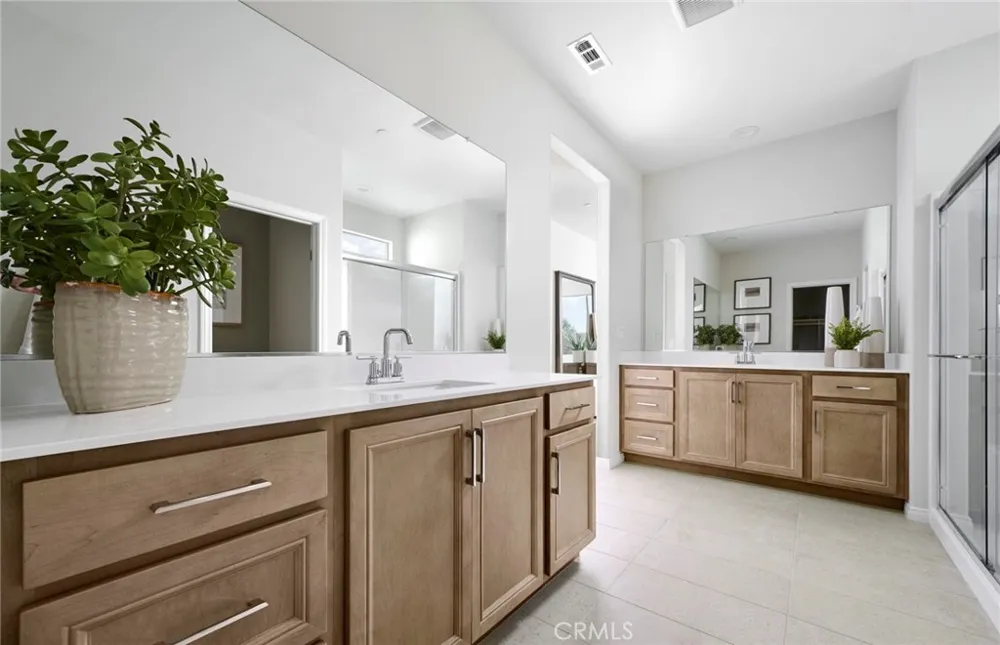
The luxurious owner’s suite provides a peaceful retreat with a well appointed bathroom and ample closet space. Secondary bedrooms are thoughtfully designed for comfort and privacy.
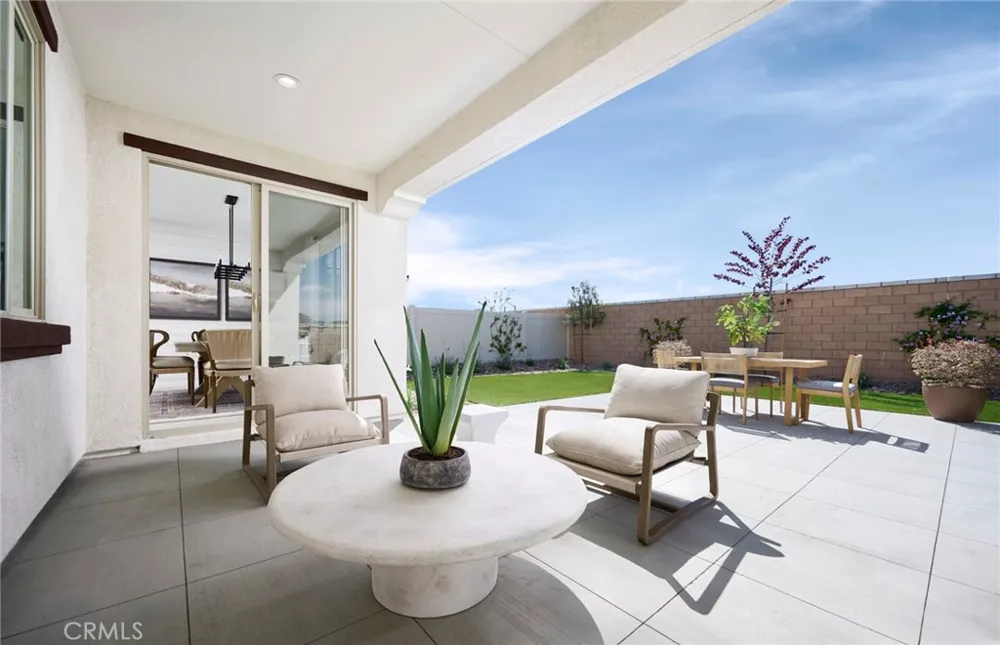
With its stylish elevation—Craftsman—the Stella model offers striking curb appeal. Outdoors, the model’s professionally designed backyard highlights the potential for beautiful outdoor living.
At Heritage at Banner Park, the Stella floor plan delivers comfort, connection, and endless possibilities—an inspiring place to call home in the heart of Menifee.
Open Houses
- Sat, Sep 5 · 5:00 PM – 1:00 AM
- Sun, Sep 6 · 5:00 PM – 1:00 AM
- Mon, Sep 7 · 8:00 PM – 1:00 AM
- Tue, Sep 8 · 5:00 PM – 1:00 AM
- Wed, Sep 9 · 5:00 PM – 1:00 AM
- Thu, Sep 10 · 5:00 PM – 1:00 AM
- Fri, Sep 11 · 5:00 PM – 1:00 AM
- Sat, Sep 12 · 5:00 PM – 1:00 AM
- Sun, Sep 13 · 5:00 PM – 1:00 AM
- Mon, Sep 14 · 8:00 PM – 1:00 AM
Property Details
- Cooling
- 1
- Cooling Features
- Central Air
- Bedrooms
- 3
- Bathrooms
- 2.0
- Full Baths
- 2
- Lot Features
- Zero To One Unit Acre
- Stories
- 1
- Lot Description
- Zero To One Unit Acre
- Acres
- 0.147
- Square Feet
- 2191.0
- Lot Size (sqft)
- 6392.0
- Parking
- 1
- Parking Spaces
- 2
- Parking Type
- Garage
- Parking Garage Spaces
- 2.0
- Property Type
- Purchase
- Property Subtype Additional
- Single Family Residence
- Year Built
- 2025
- Foundation
- Slab
- Sewer Information
- Public Sewer
- Utility Source
- Public
- Community Features
- Street Lights, Sidewalks
- School District
- Menifee Union
- County
- Riverside
- Region
- Menifee
- Original List Price
- $689,818
- Days on Market (Cumulative)
- 110
- HOA
- 1
- HOA Fees
- 81.0
Location
Legal
The multiple listing data appearing on this website, or contained in reports produced therefrom, is owned and copyrighted by California Regional Multiple Listing Service, Inc. ("CRMLS") and is protected by all applicable copyright laws. Information provided is for viewer's personal, non-commercial use and may not be used for any purpose other than to identify prospective properties the viewer may be interested in purchasing. All listing data, including but not limited to square footage and lot size is believed to be accurate, but the listing Agent, listing Broker and CRMLS and its affiliates do not warrant or guarantee such accuracy. The viewer should independently verify the listed data prior to making any decisions based on such information by personal inspection and/or contacting a real estate professional.
Based on information from California Regional Multiple Listing Service, Inc. as of the most recent time synced and /or other sources. All data, including all measurements and calculations of area, is obtained from various sources and has not been, and will not be, verified by broker or MLS. All information should be independently reviewed and verified for accuracy. Properties may or may not be listed by the office/agent presenting the information
Last Updated: Sep 5, 2026 7:13 PM. Source: CRMLS
Provided By
Listed by JONATHAN BRAY (#IVBRAYJON), 949-416-2260
Listing Office: PULTE HOMES OF CALIFORNIA, INC (#IVPULTE)