(323) 633-8225 (310) 694-7153 thecantaragroup@gmail.com adonis.curammeng@exprealty.com eXp Realty
Traffic Dashboard
Home
  • About
    • Meet the Team
    • Sold Properties
    • Testimonials
  • Properties
    • Search for Homes
    • Mortgage Calculator
    • Featured Properties
    • Sold Listings
  • Valuation
  • Areas
    • Browse Areas
    • Silver Lake
    • Downtown LA
    • Echo Park
    • Glendale
    • Inglewood
    • Koreatown
    • Los Angeles
    • Los Feliz
    • Pasadena
    • West Los Angeles
  • Resources
    • Local Resources
    • Dream Home Finder
  • Contact
Traffic Dashboard
Ted Alcantara
(323) 633-8225 thecantaragroup@gmail.com
  • The Alcantara Group
    2603 Camino Ramon # 200
    San Ramon, CA 94583
    (323) 633-8225
    thecantaragroup@gmail.com
  • eXp Realty
    303 N. Glenoaks Blvd., Ste. 200
    Burbank, CA 91502
About
  • Home
  • About
  • Contact
Properties
  • Search Properties
  • Browse Areas
Local Guide
  • Search by City
  • Search by Subdivision
  • Search by Zip
  • Search by Area
Legal
  • Privacy
  • Terms
  • DMCA
  • Accessibility
  • Fair Housing
Account
  • Dashboard
  • Logout
  • Login
The Alcantara Group - Footer Logo
©2026 eXp Realty. All rights reserved.
Website built by CloseHack.
California Regional Multiple Listing Service

The multiple listing data appearing on this website, or contained in reports produced therefrom, is owned and copyrighted by California Regional Multiple Listing Service, Inc. ("CRMLS") and is protected by all applicable copyright laws. Information provided is for viewer's personal, non-commercial use and may not be used for any purpose other than to identify prospective properties the viewer may be interested in purchasing. All listing data, including but not limited to square footage and lot size is believed to be accurate, but the listing Agent, listing Broker and CRMLS and its affiliates do not warrant or guarantee such accuracy. The viewer should independently verify the listed data prior to making any decisions based on such information by personal inspection and/or contacting a real estate professional.

Based on information from California Regional Multiple Listing Service, Inc. as of the most recent time synced and /or other sources. All data, including all measurements and calculations of area, is obtained from various sources and has not been, and will not be, verified by broker or MLS. All information should be independently reviewed and verified for accuracy. Properties may or may not be listed by the office/agent presenting the information

Return
  • All Types
  • House+2 more
  • $250K-$750K
  • Bed/Bath
  • Size
  • Dates
  • Filters
  • Amenities
  • Save
  • Share
Listings
No results
Sort
Home / Temecula / 28946 FUSION PLACE
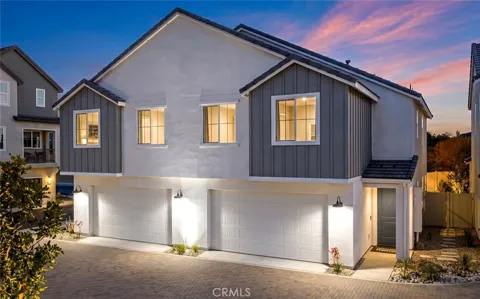
28946 FUSION PLACE Temecula, CA 92590 28946 FUSION PLACE Temecula, CA 92590 28946 FUSION PLACE Temecula, CA 92590 28946 FUSION PLACE Temecula, CA 92590 28946 FUSION PLACE Temecula, CA 92590 28946 FUSION PLACE Temecula, CA 92590 28946 FUSION PLACE Temecula, CA 92590 28946 FUSION PLACE Temecula, CA 92590 28946 FUSION PLACE Temecula, CA 92590 28946 FUSION PLACE Temecula, CA 92590 28946 FUSION PLACE Temecula, CA 92590 28946 FUSION PLACE Temecula, CA 92590 28946 FUSION PLACE Temecula, CA 92590 28946 FUSION PLACE Temecula, CA 92590 28946 FUSION PLACE Temecula, CA 92590 28946 FUSION PLACE Temecula, CA 92590 28946 FUSION PLACE Temecula, CA 92590 28946 FUSION PLACE Temecula, CA 92590 28946 FUSION PLACE Temecula, CA 92590 28946 FUSION PLACE Temecula, CA 92590 28946 FUSION PLACE Temecula, CA 92590 28946 FUSION PLACE Temecula, CA 92590 28946 FUSION PLACE Temecula, CA 92590 28946 FUSION PLACE Temecula, CA 92590 28946 FUSION PLACE Temecula, CA 92590 28946 FUSION PLACE Temecula, CA 92590 28946 FUSION PLACE Temecula, CA 92590 28946 FUSION PLACE Temecula, CA 92590 28946 FUSION PLACE Temecula, CA 92590 28946 FUSION PLACE Temecula, CA 92590 28946 FUSION PLACE Temecula, CA 92590 28946 FUSION PLACE Temecula, CA 92590 View All Photos

$644,447

| Active

28946 FUSION PLACE

Temecula, CA 92590

1,880
Square Feet
4
Beds
2.5
Baths
0
Days on Market
OC26204905
MLS#
Townhouse
Structure
Residential
Zone
Contact
Listing OfficeBrookfield Residential Sales Inc.

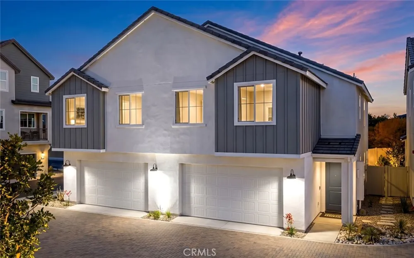
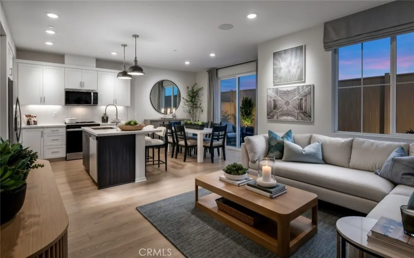
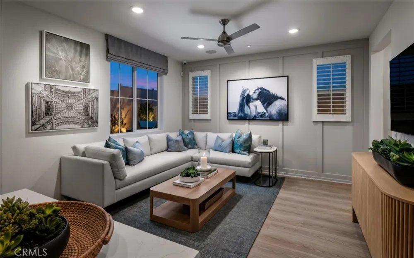
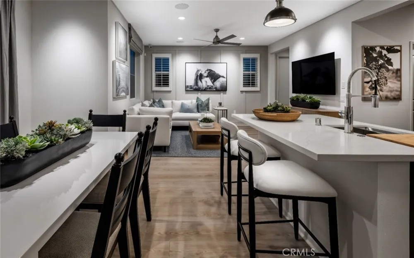
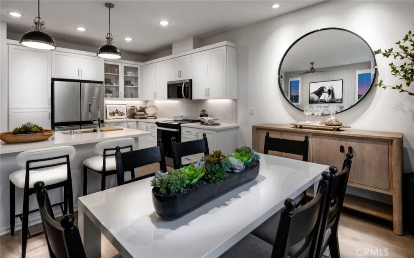
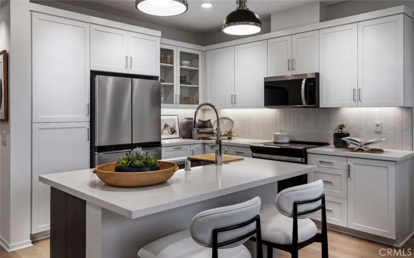
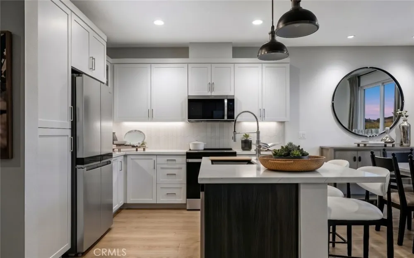
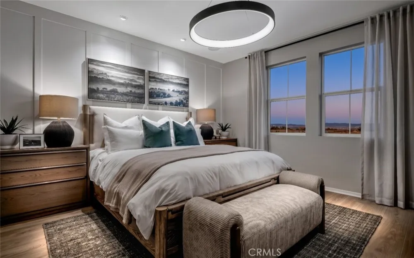
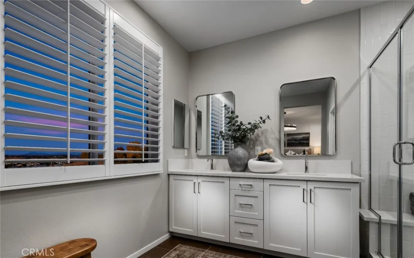
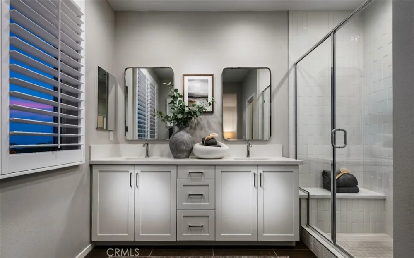
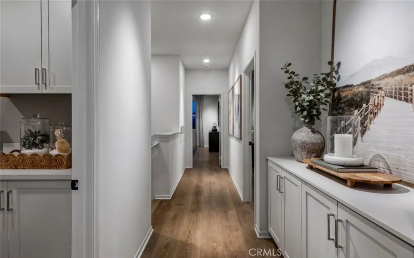
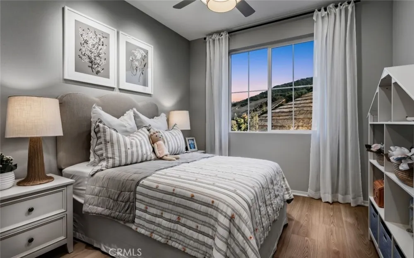
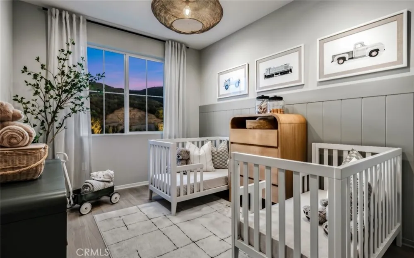
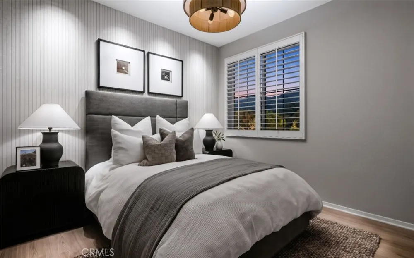
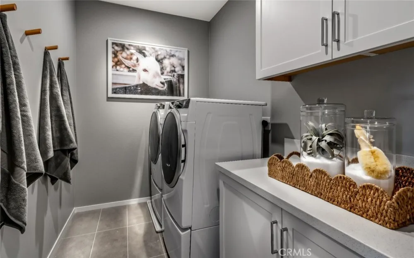
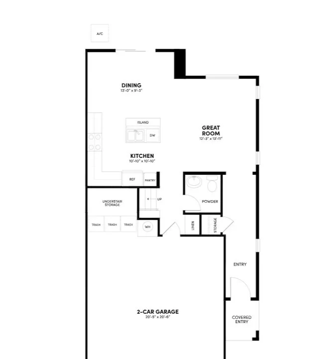
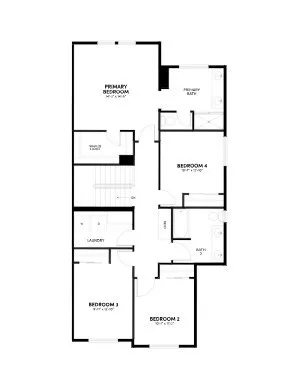
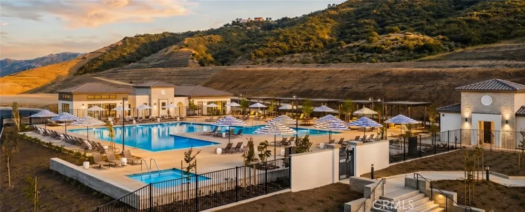
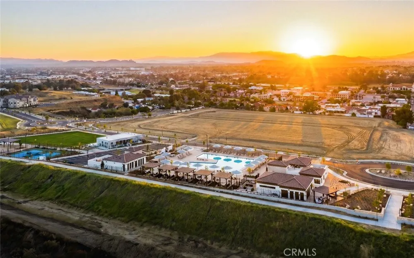
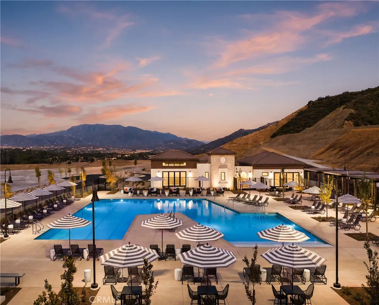
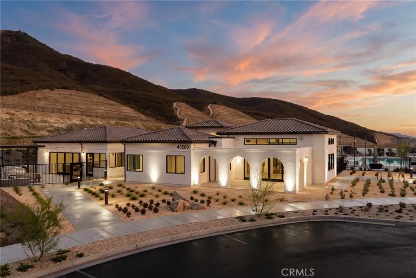
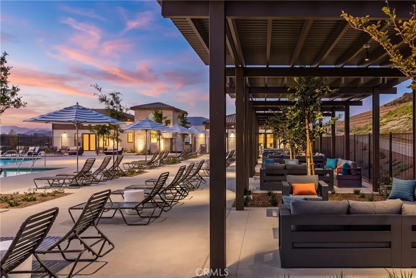
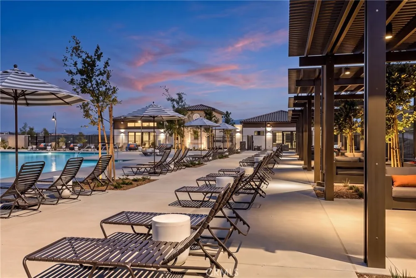
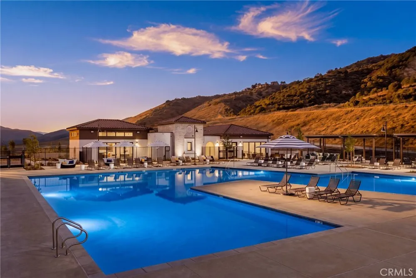
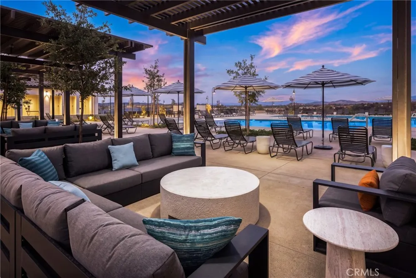
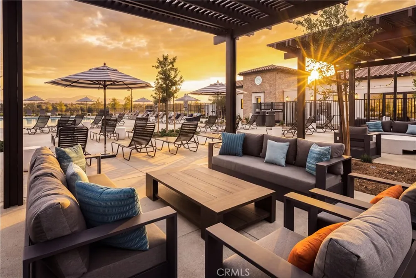
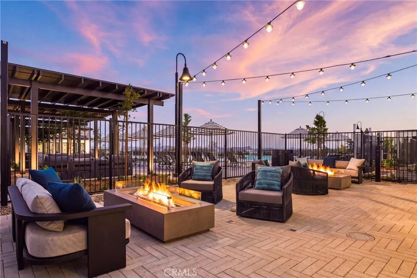
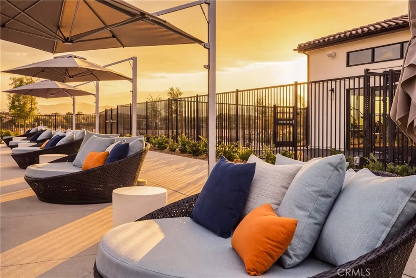
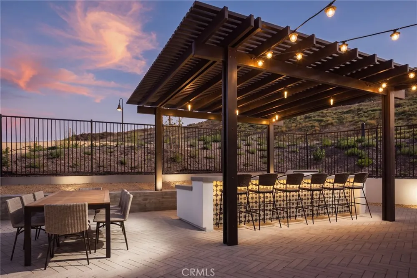
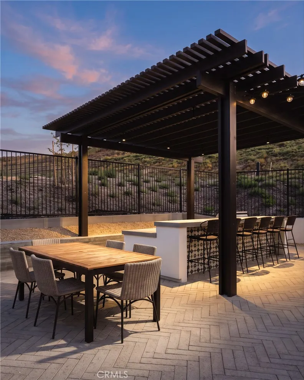
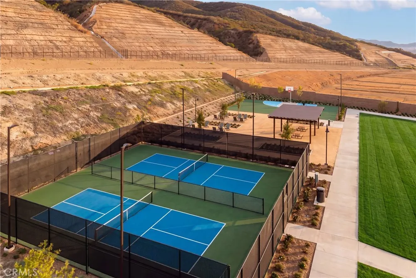
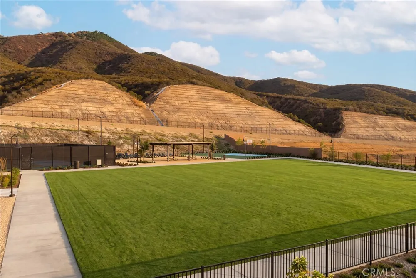
Welcome to Sky at Altair by Brookfield Residential—where elevated living meets modern design. Perched above Old Town Temecula and walkable to the area’s popular shopping, dining, and entertainment, this thoughtfully designed paired home offers both convenience and a sense of retreat. Residents enjoy exclusive access to The Overlook, a 5000 sq. ft. resort-style amenity center, featuring a stunning beach-entry pool, recreation room, indoor and outdoor fitness spaces, sports courts, and a dedicated lifestyle director. Scenic open space, trails, parks and inviting gathering spaces weave throughout the community, all surrounded by breathtaking views. This 2-story home features 4 bedrooms, 3 baths - all on the same level, and a spacious side-by-side 2-car garage with some outdoor space. With over $30,000 in designer upgrades already included—and flooring still ready for selection—you have a unique opportunity to personalize your space. Inside, thoughtful finishes and a balanced, contemporary design create a timeless and inviting atmosphere. Estimated for completion in November, this is your chance to be among the first homeowners in this sought-after community. Take advantage of special early incentives and secure your place in one of Temecula’s most exciting new neighborhoods. Schedule your private tour today and experience Altair for yourself. CALL FOR SPECIAL FINANCING.

Property Details
Interior
Walk In Closets
Cooling
1
Cooling Features
Central Air, Energy Star Qualified Equipment, High Efficiency
Bedrooms
4
Bathrooms
2.5
Full Baths
2
Half Baths
1
View
City Lights,Hills,Mountains,Neighborhood
Lot Features
Eleven To Fifteen Units Acre
Stories
2
Lot Description
Eleven To Fifteen Units Acre
Pool Description
Community, Association
Pool Features
Community, Association
Pool Shared
1
Acres
0.0
Square Feet
1880.0
Lot Size (sqft)
0.0
Parking
1
Parking Spaces
2
Parking Type
Garage
Parking Garage Spaces
2.0
Property Type
Purchase
Property Subtype Additional
Townhouse
Year Built
2026
Sewer Information
Public Sewer
Utility Source
Public
Appliances
Energy Star Qualified Appliances, Energy Star Qualified Water Heater, Electric Cooktop, Electric Oven, Electric Range, Electric
Community Features
Curbs, Hiking, Mountainous, Park, Preserve Public Land, Storm Drains, Street Lights, Suburban, Sidewalks, Pool
School District
Temecula Unified
County
Riverside
Region
Temecula
Original List Price
$644,447
HOA
1
HOA Fees
399.0
MLS #
OC26204905
Location
Legal

The multiple listing data appearing on this website, or contained in reports produced therefrom, is owned and copyrighted by California Regional Multiple Listing Service, Inc. ("CRMLS") and is protected by all applicable copyright laws. Information provided is for viewer's personal, non-commercial use and may not be used for any purpose other than to identify prospective properties the viewer may be interested in purchasing. All listing data, including but not limited to square footage and lot size is believed to be accurate, but the listing Agent, listing Broker and CRMLS and its affiliates do not warrant or guarantee such accuracy. The viewer should independently verify the listed data prior to making any decisions based on such information by personal inspection and/or contacting a real estate professional.

Based on information from California Regional Multiple Listing Service, Inc. as of the most recent time synced and /or other sources. All data, including all measurements and calculations of area, is obtained from various sources and has not been, and will not be, verified by broker or MLS. All information should be independently reviewed and verified for accuracy. Properties may or may not be listed by the office/agent presenting the information

Provided By
Listed by Caitlyn Lai-Valenti (#SLAICAI)
Listing Office: Brookfield Residential Sales Inc. (#J00022)

The Alcantara Group Have a question about this home?

Interested in Purchasing 28946 FUSION PLACE?

Get an estimate on monthly payments on this property.

$
years
Down Payment
$
%
Interest Rate
%
Tax Rate
%
$
$annually
$monthly
Estimated Monthly Payment
$0.00
Loan Amount
$0.00