(323) 633-8225 (310) 694-7153 thecantaragroup@gmail.com adonis.curammeng@exprealty.com eXp Realty
Traffic Dashboard
Home
  • About
    • Meet the Team
    • Sold Properties
    • Testimonials
  • Properties
    • Search for Homes
    • Mortgage Calculator
    • Featured Properties
    • Sold Listings
  • Valuation
  • Areas
    • Browse Areas
    • Silver Lake
    • Downtown LA
    • Echo Park
    • Glendale
    • Inglewood
    • Koreatown
    • Los Angeles
    • Los Feliz
    • Pasadena
    • West Los Angeles
  • Resources
    • Local Resources
    • Dream Home Finder
  • Contact
Traffic Dashboard
Ted Alcantara
(323) 633-8225 thecantaragroup@gmail.com
  • The Alcantara Group
    2603 Camino Ramon # 200
    San Ramon, CA 94583
    (323) 633-8225
    thecantaragroup@gmail.com
  • eXp Realty
    303 N. Glenoaks Blvd., Ste. 200
    Burbank, CA 91502
About
  • Home
  • About
  • Contact
Properties
  • Search Properties
  • Browse Areas
Local Guide
  • Search by City
  • Search by Subdivision
  • Search by Zip
  • Search by Area
Legal
  • Privacy
  • Terms
  • DMCA
  • Accessibility
  • Fair Housing
Account
  • Dashboard
  • Logout
  • Login
The Alcantara Group - Footer Logo
©2026 eXp Realty. All rights reserved.
Website built by CloseHack.
California Regional Multiple Listing Service

The multiple listing data appearing on this website, or contained in reports produced therefrom, is owned and copyrighted by California Regional Multiple Listing Service, Inc. ("CRMLS") and is protected by all applicable copyright laws. Information provided is for viewer's personal, non-commercial use and may not be used for any purpose other than to identify prospective properties the viewer may be interested in purchasing. All listing data, including but not limited to square footage and lot size is believed to be accurate, but the listing Agent, listing Broker and CRMLS and its affiliates do not warrant or guarantee such accuracy. The viewer should independently verify the listed data prior to making any decisions based on such information by personal inspection and/or contacting a real estate professional.

Based on information from California Regional Multiple Listing Service, Inc. as of the most recent time synced and /or other sources. All data, including all measurements and calculations of area, is obtained from various sources and has not been, and will not be, verified by broker or MLS. All information should be independently reviewed and verified for accuracy. Properties may or may not be listed by the office/agent presenting the information

Return
  • All Types
  • House+2 more
  • $250K-$750K
  • Bed/Bath
  • Size
  • Dates
  • Filters
  • Amenities
  • Save
Listings
No results
Sort
Home / Lancaster / 2805 W Avenue K12 Apt#143
2805 W Avenue K12 Apt#143 Lancaster, CA 93536 2805 W Avenue K12 Apt#143 Lancaster, CA 93536 2805 W Avenue K12 Apt#143 Lancaster, CA 93536 2805 W Avenue K12 Apt#143 Lancaster, CA 93536 2805 W Avenue K12 Apt#143 Lancaster, CA 93536 2805 W Avenue K12 Apt#143 Lancaster, CA 93536 2805 W Avenue K12 Apt#143 Lancaster, CA 93536 2805 W Avenue K12 Apt#143 Lancaster, CA 93536 2805 W Avenue K12 Apt#143 Lancaster, CA 93536 2805 W Avenue K12 Apt#143 Lancaster, CA 93536 2805 W Avenue K12 Apt#143 Lancaster, CA 93536 2805 W Avenue K12 Apt#143 Lancaster, CA 93536 2805 W Avenue K12 Apt#143 Lancaster, CA 93536 2805 W Avenue K12 Apt#143 Lancaster, CA 93536 2805 W Avenue K12 Apt#143 Lancaster, CA 93536 2805 W Avenue K12 Apt#143 Lancaster, CA 93536 2805 W Avenue K12 Apt#143 Lancaster, CA 93536 2805 W Avenue K12 Apt#143 Lancaster, CA 93536 2805 W Avenue K12 Apt#143 Lancaster, CA 93536 2805 W Avenue K12 Apt#143 Lancaster, CA 93536 2805 W Avenue K12 Apt#143 Lancaster, CA 93536 2805 W Avenue K12 Apt#143 Lancaster, CA 93536 2805 W Avenue K12 Apt#143 Lancaster, CA 93536 View All Photos

$324,990

| Active

2805 W Avenue K12 Apt#143

Lancaster, CA 93536

1,143
Square Feet
3
Beds
2
Baths
6.83
Acres
148
Days on Market
SR26188902
MLS#
Condo
Structure
Residential
Zone
Contact
Listing OfficeBroadnax Properties, Inc.

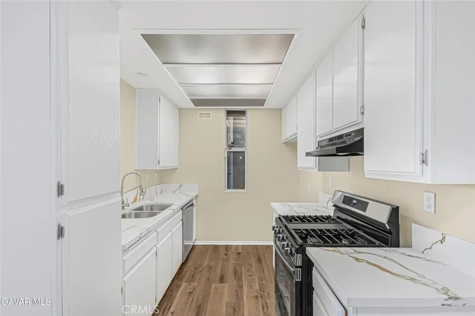
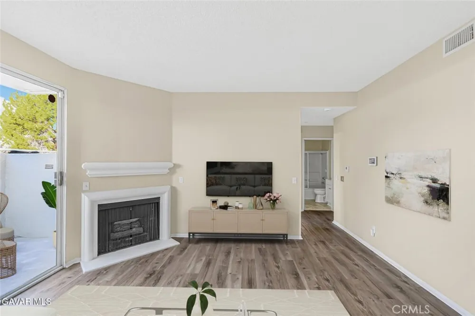
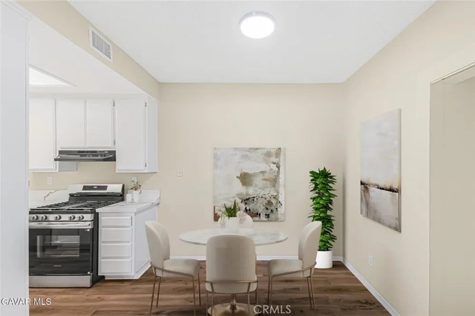
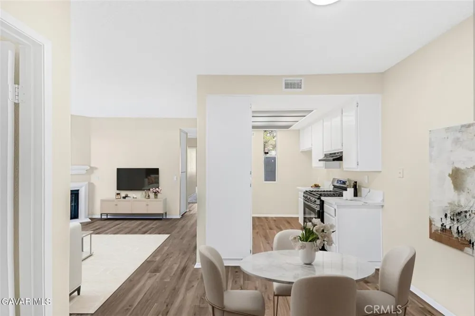
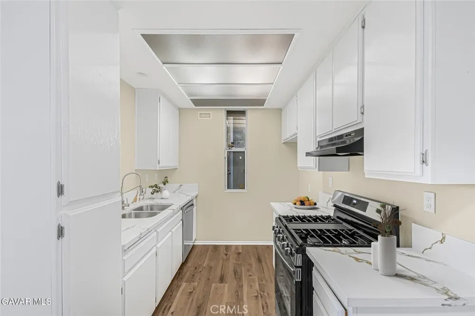
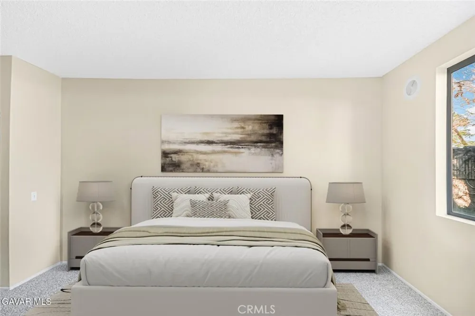
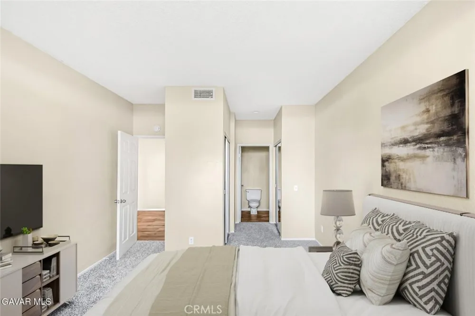
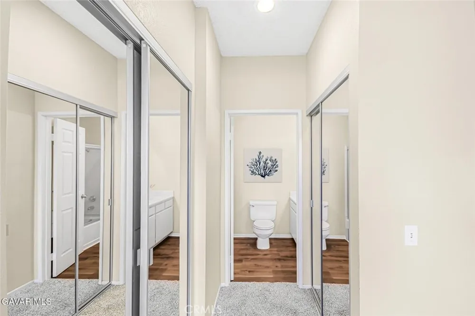
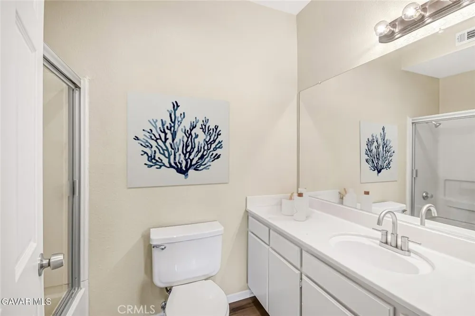
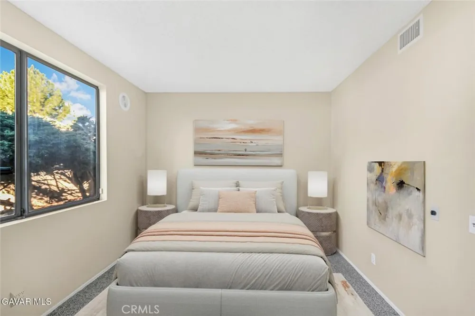
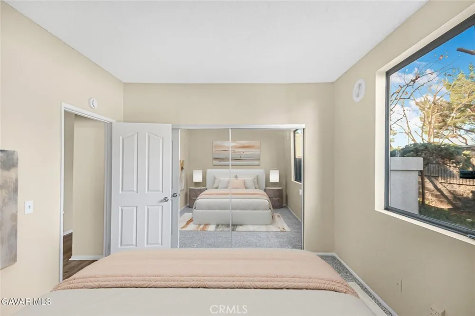
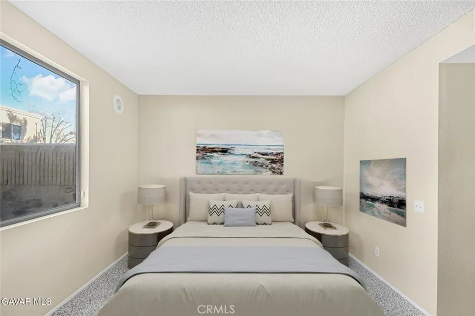
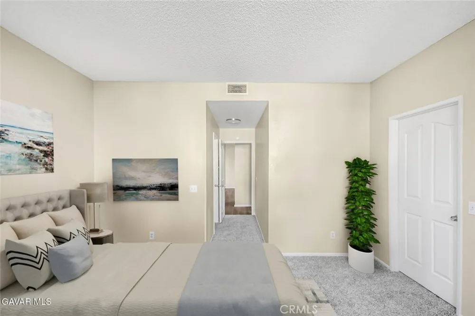
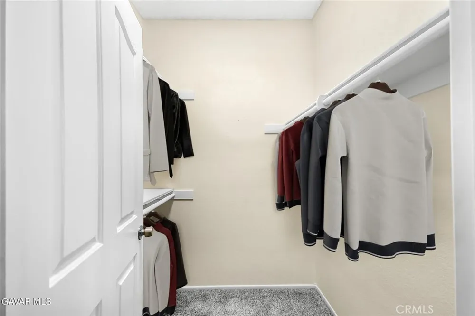
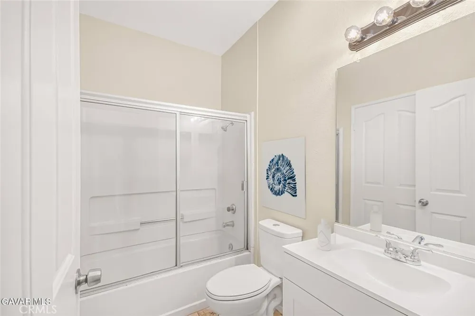
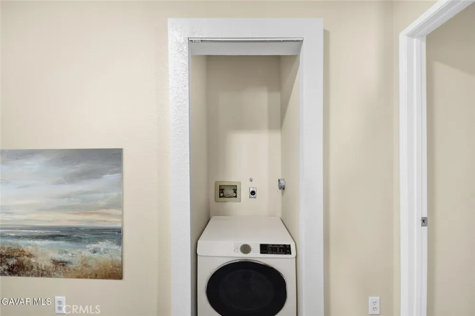
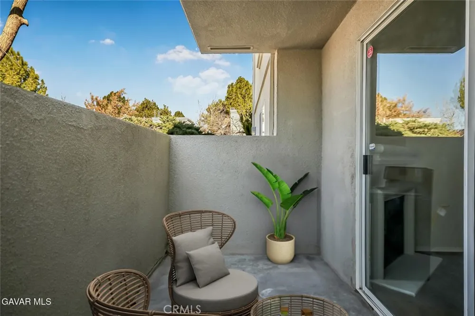
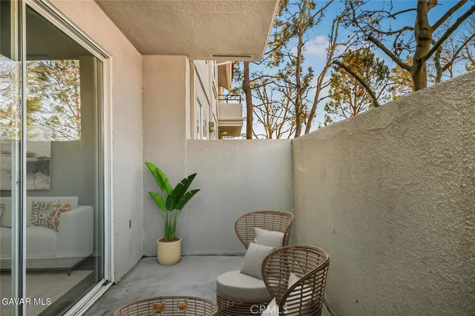
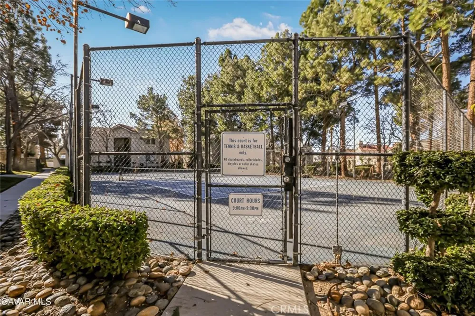
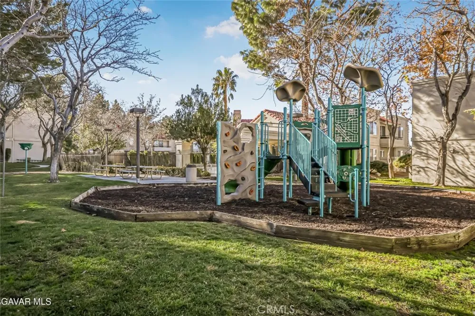
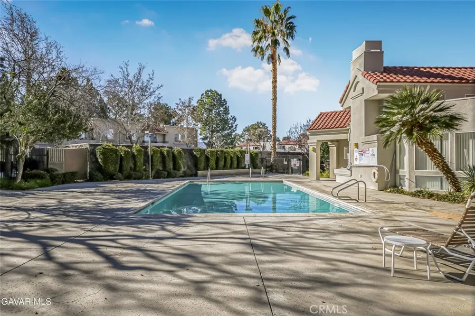
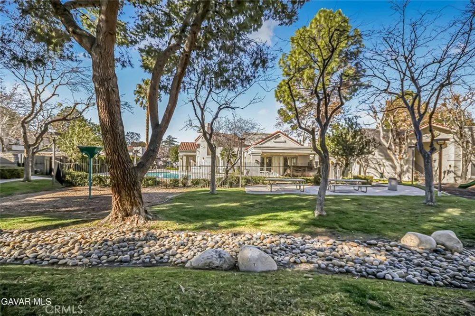
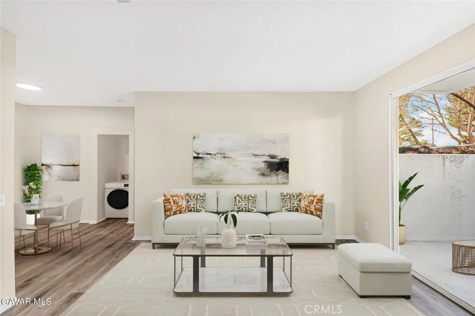
Located in highly desirable West Lancaster, this move-in-ready home features fresh full interior paint that creates a clean, modern feel throughout and sets the stage for comfortable everyday living. The kitchen has been updated with brand new countertops, new stainless steel appliances, a new sink and faucet, and refreshed finishes that make the space functional and easy to enjoy. Brand new vinyl plank flooring runs through the common areas, complemented by new carpet in both bedrooms for added comfort. Additional upgrades include new LED light fixtures throughout and select new plumbing fixtures, adding efficiency and style. The floor plan offers a single living area with a cozy gas fireplace, a dedicated dining area, a full master suite featuring a walk-in closet plus an additional mirrored closet and a tub-shower combo, a secondary bedroom with convenient access to a shared bathroom, and the convenience of indoor laundry. Outdoors, the property features a private back patio accessible through a sliding glass door, creating a quiet retreat ideal for relaxing or entertaining with minimal upkeep. Residents enjoy resort-style on-site amenities including a pool, clubhouse, fitness center, tennis court, children's play area, picnic tables, and the added security of a gated community. With central heat and air, a detached two-car garage, and close proximity to shopping, dining, and everyday essentials, this is a rare opportunity—come see this property in person before it's gone.

Property Details
Cooling
1
Heating
Central
Cooling Features
Central Air
Bedrooms
3
Bathrooms
2.0
Full Baths
2
Stories
1
Pool Description
Community, Association
Pool Features
Community, Association
Pool Shared
1
Acres
6.829
Square Feet
1143.0
Lot Size (sqft)
297472.0
Parking
1
Parking Spaces
2
Parking Type
Garage
Parking Garage Spaces
2.0
Property Type
Purchase
Property Subtype Additional
Condominium
Year Built
1990
Roof
Tile
Sewer Information
Public Sewer
Utility Source
Public
Appliances
Dishwasher, Gas Range
Community Features
Sidewalks, Pool
School District
Lancaster
County
Los Angeles
Region
Lancaster
Original List Price
$324,990
Days on Market (Cumulative)
148
HOA
1
HOA Fees
395.0
MLS #
SR26188902
Location
Legal

The multiple listing data appearing on this website, or contained in reports produced therefrom, is owned and copyrighted by California Regional Multiple Listing Service, Inc. ("CRMLS") and is protected by all applicable copyright laws. Information provided is for viewer's personal, non-commercial use and may not be used for any purpose other than to identify prospective properties the viewer may be interested in purchasing. All listing data, including but not limited to square footage and lot size is believed to be accurate, but the listing Agent, listing Broker and CRMLS and its affiliates do not warrant or guarantee such accuracy. The viewer should independently verify the listed data prior to making any decisions based on such information by personal inspection and/or contacting a real estate professional.

Based on information from California Regional Multiple Listing Service, Inc. as of the most recent time synced and /or other sources. All data, including all measurements and calculations of area, is obtained from various sources and has not been, and will not be, verified by broker or MLS. All information should be independently reviewed and verified for accuracy. Properties may or may not be listed by the office/agent presenting the information

Provided By
Listed by Tanykea Ingram (#F150503875)
Listing Office: Broadnax Properties, Inc. (#FF7001123)

The Alcantara Group Have a question about this home?

Interested in Purchasing 2805 W Avenue K12 Apt#143?

Get an estimate on monthly payments on this property.

$
years
Down Payment
$
%
Interest Rate
%
Tax Rate
%
$
$annually
$monthly
Estimated Monthly Payment
$0.00
Loan Amount
$0.00