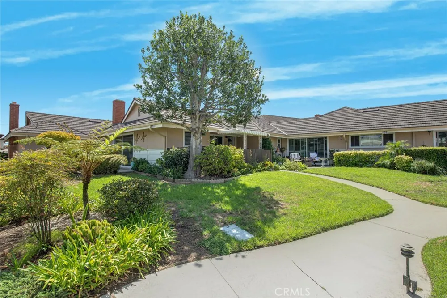
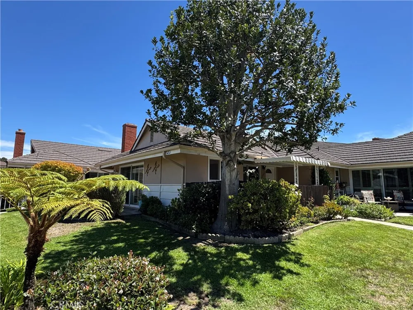
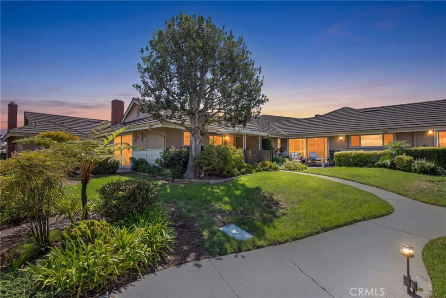
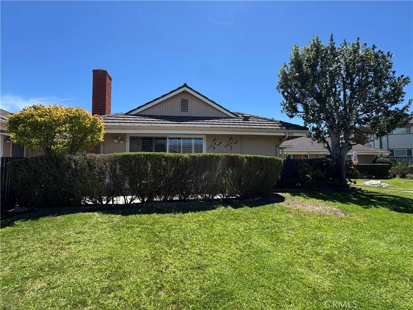
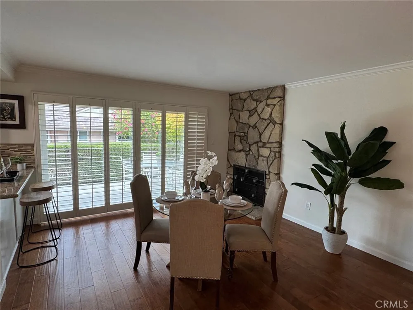
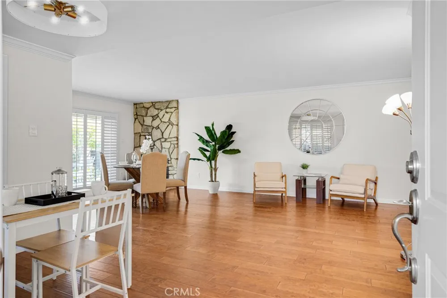
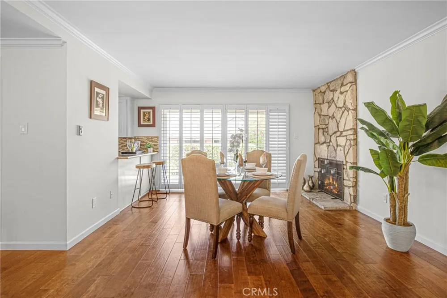
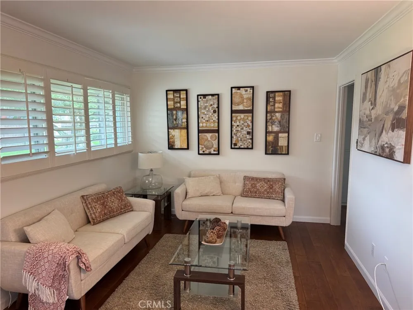
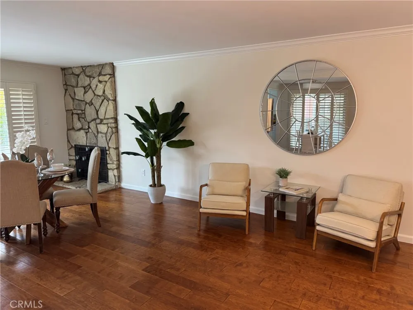
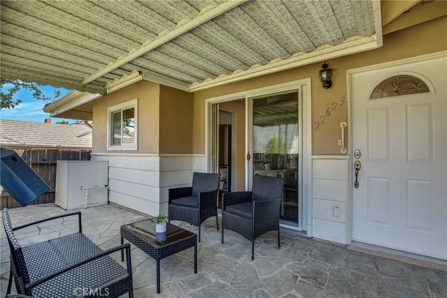
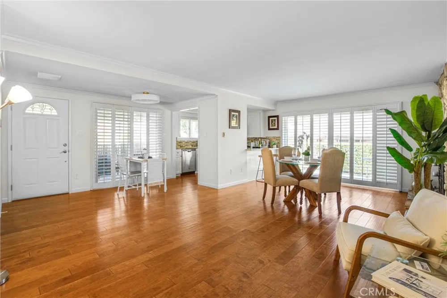
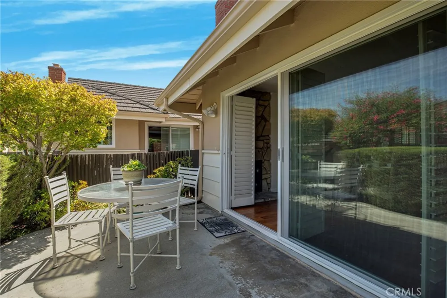
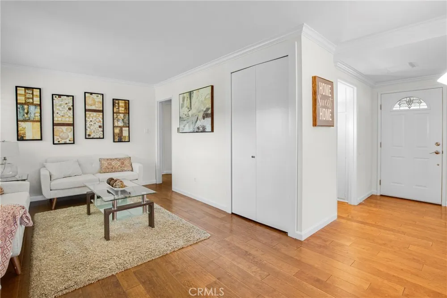
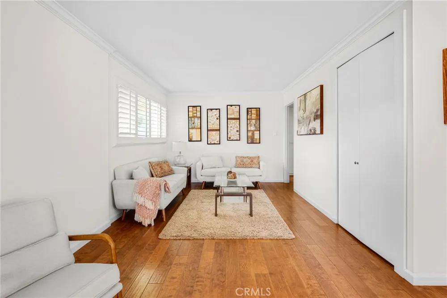
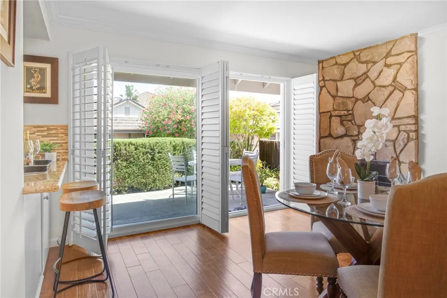
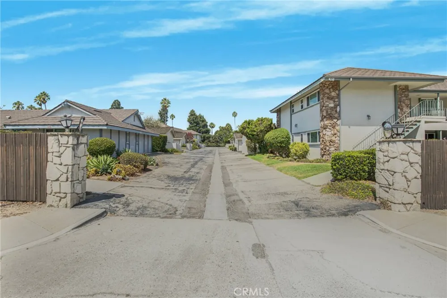
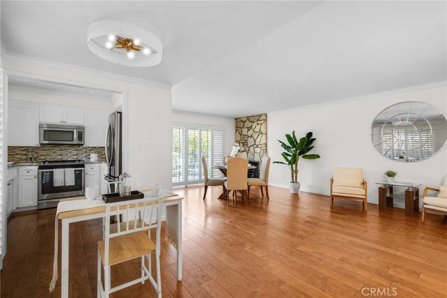
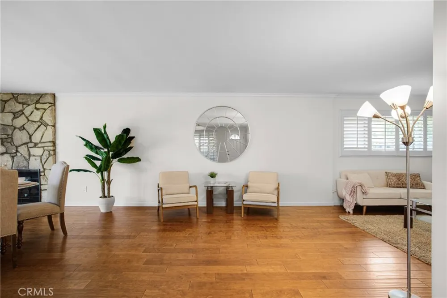
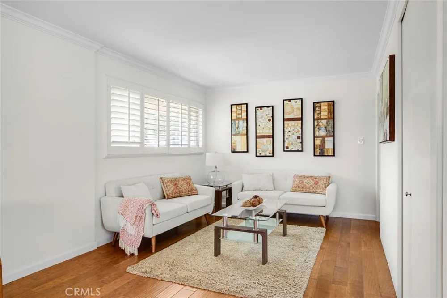
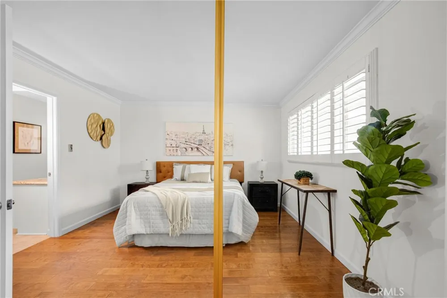
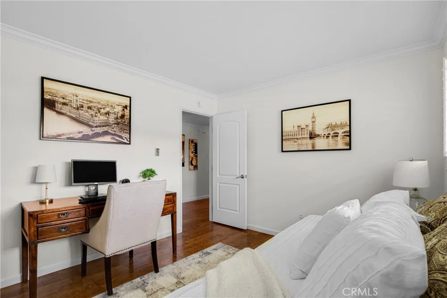
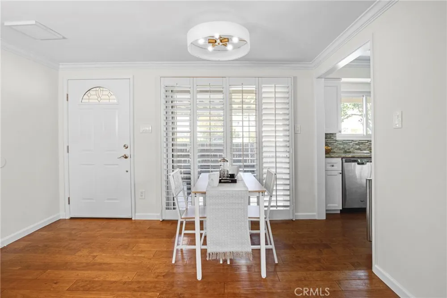
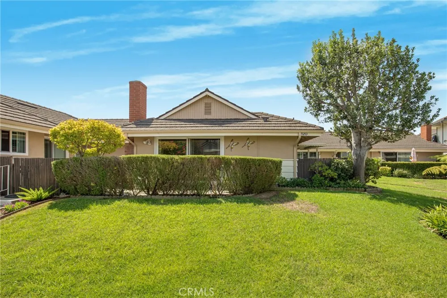
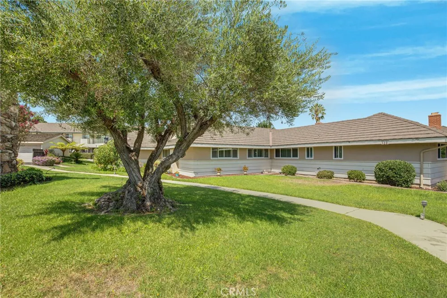

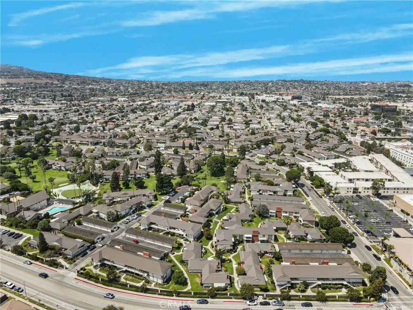
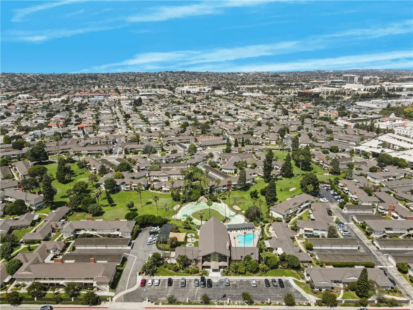
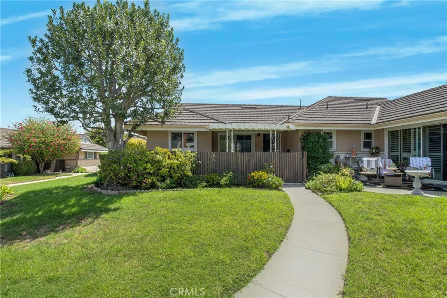
THE ONE YOU’VE BEEN WAITING FOR! Desirable Bungalow floor plan in the sought-after New Horizons 55+ community, offering approximately 1,117 sq. ft. of comfortable living space with 2 bedrooms, a den, 2 patios, and a beautiful stone fireplace. Filled with natural light, this inviting home features an updated kitchen, attractive plank-style flooring throughout most living and bedroom areas, smooth ceilings, dual-pane windows, recessed lighting, plantation shutters, and three sets of sliding glass doors creating a wonderful connection between indoor and outdoor living. Freshly painted interiors provide a clean, move-in-ready feel.
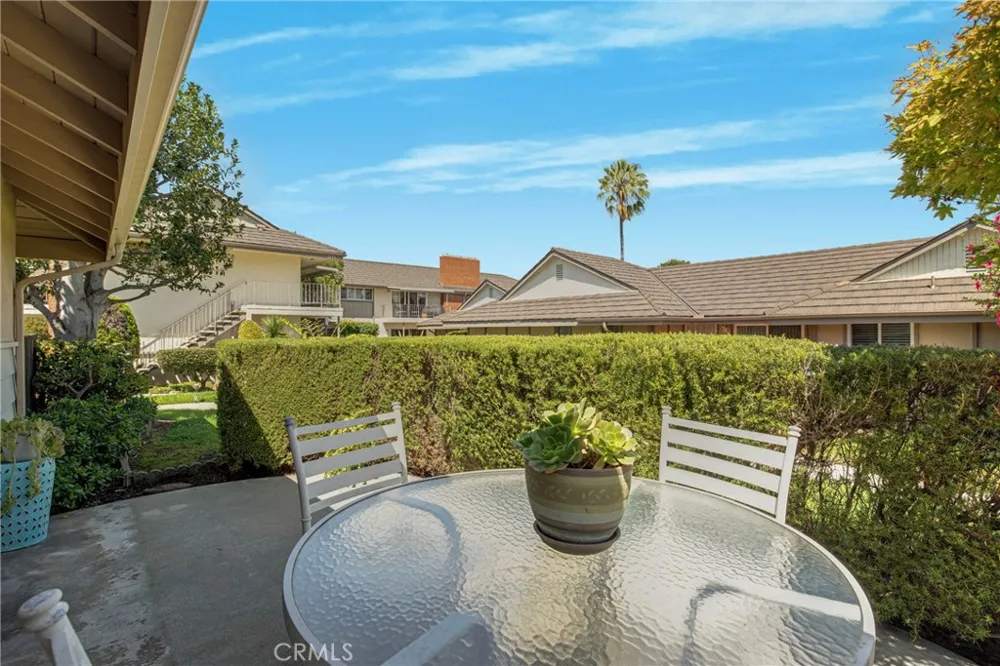
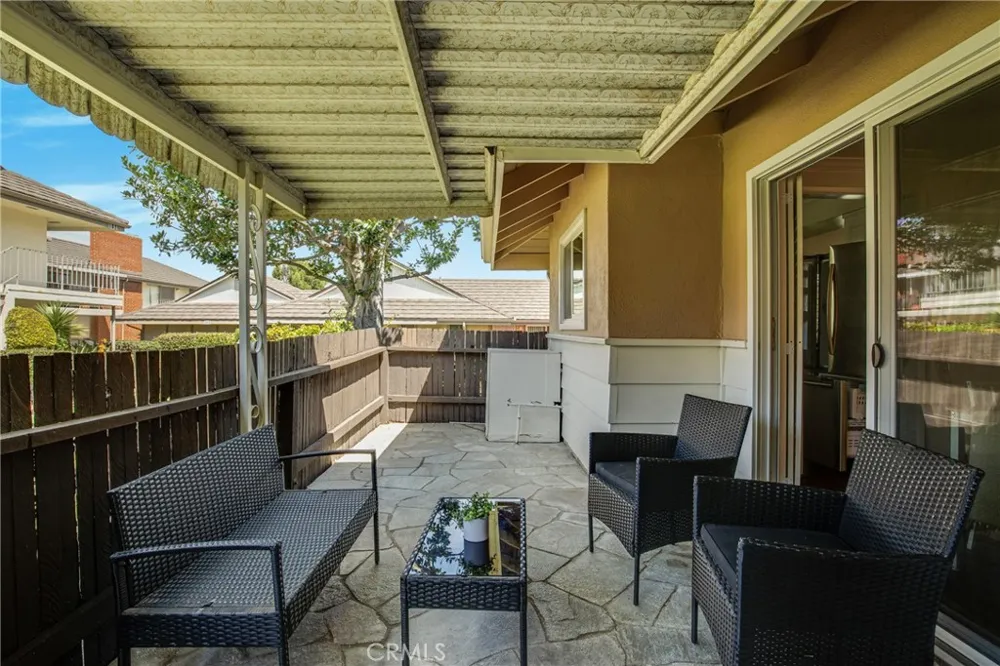
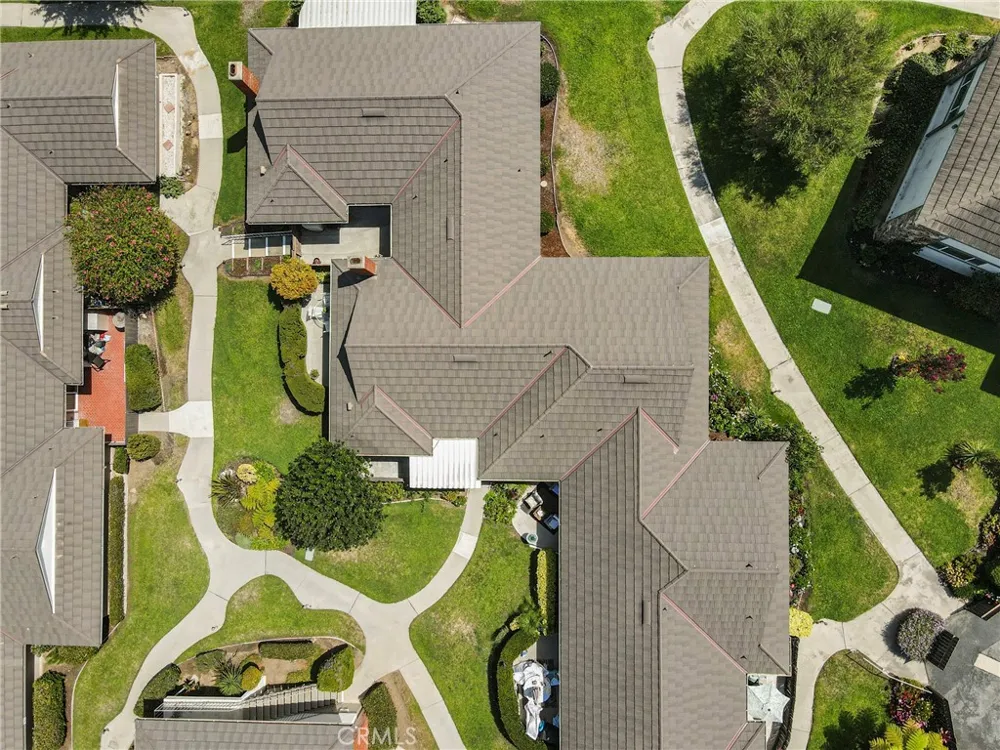
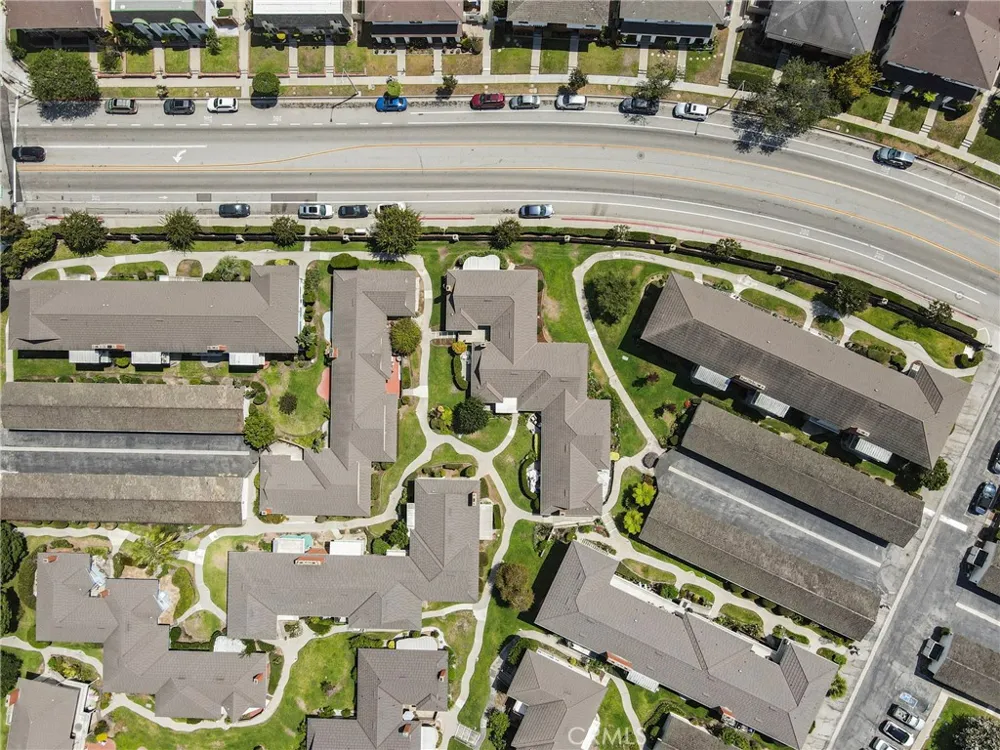
The spacious open floor plan seamlessly connects the living room, dining area, and breakfast nook, offering flexible options for entertaining, relaxing, or creating a dedicated workspace. Two private patios extend the living space outdoors and overlook the beautifully maintained greenbelts. The covered west-facing patio is an especially pleasant spot to enjoy afternoon sunshine or unwind with your morning coffee.
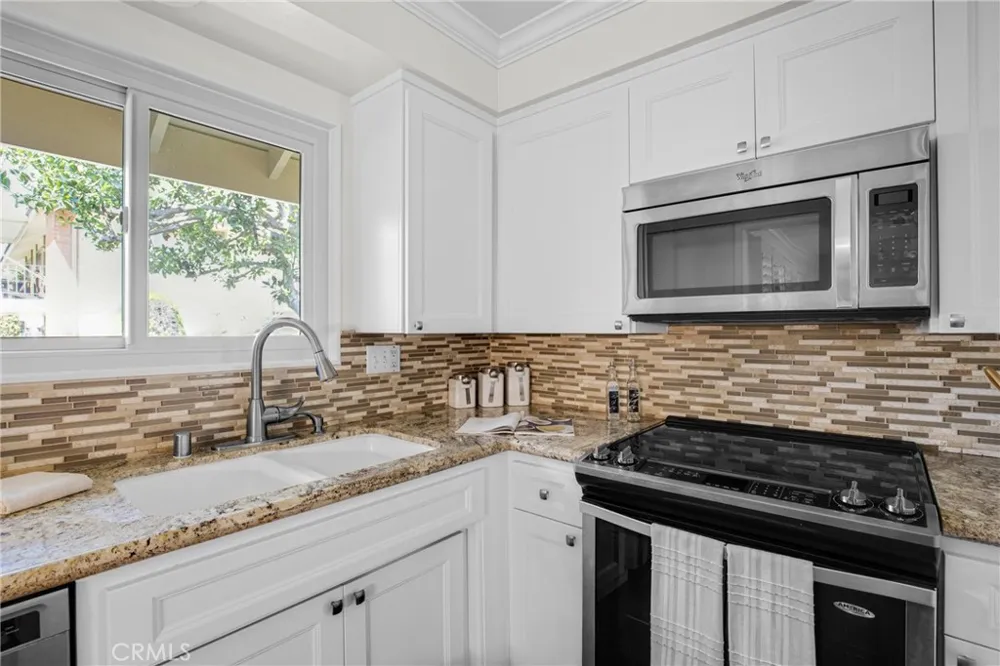
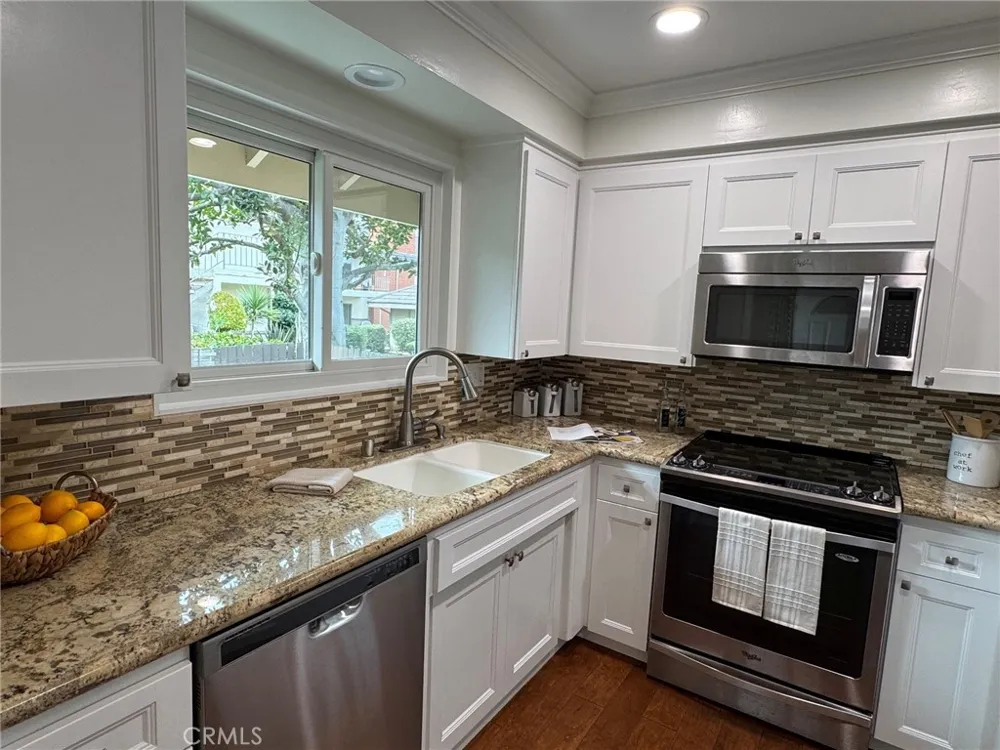
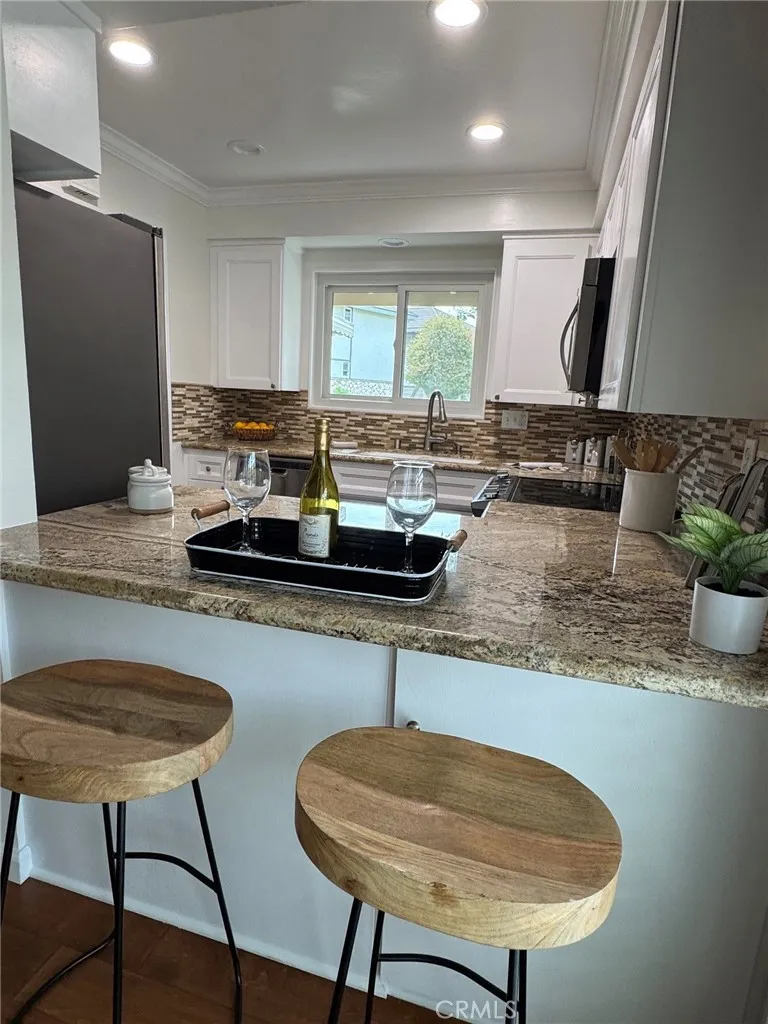
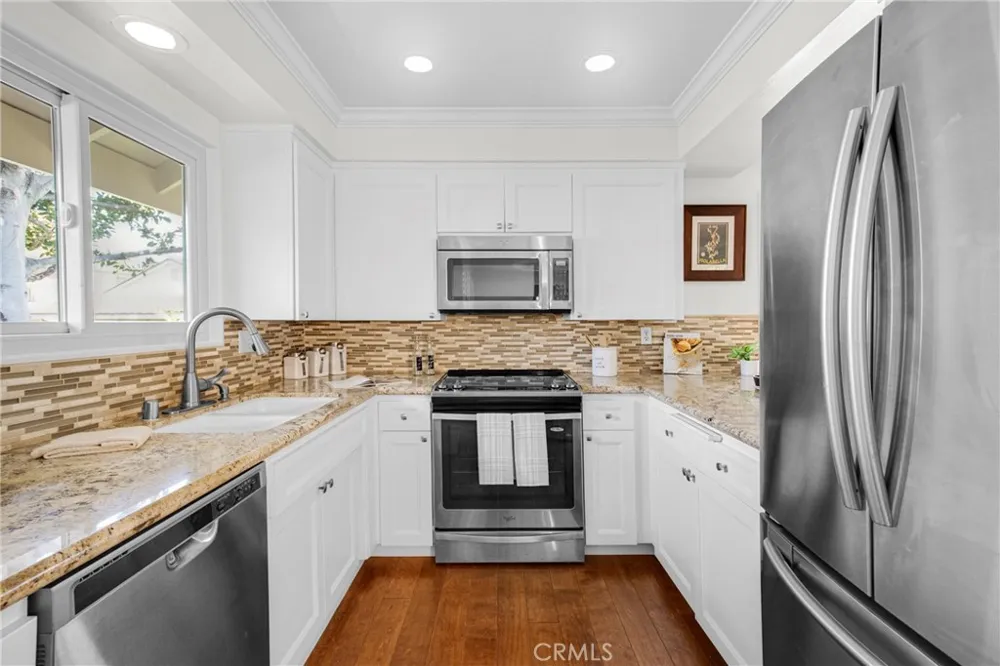
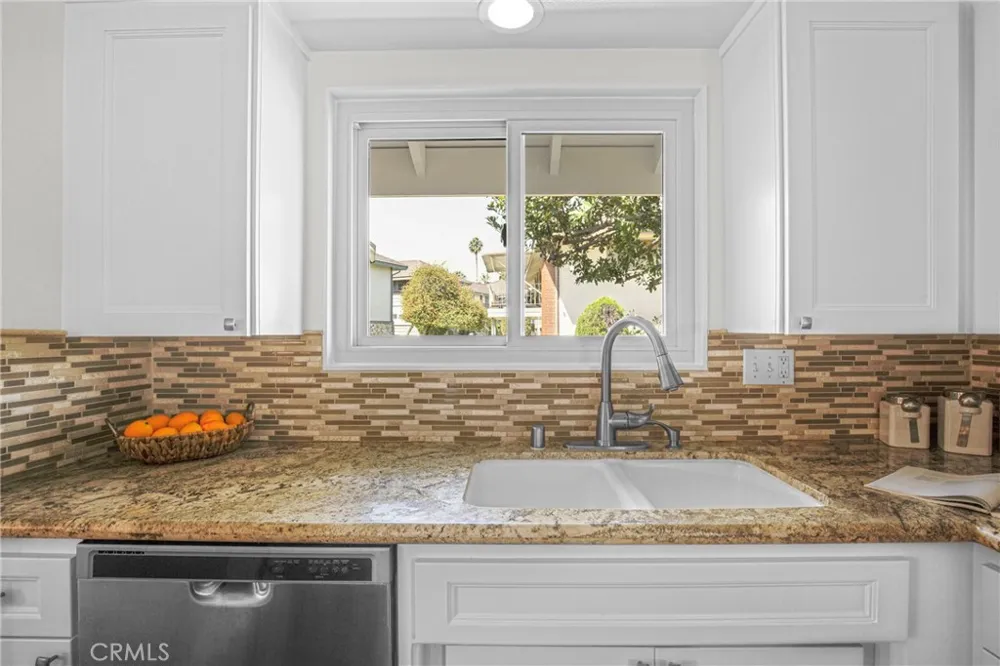
The updated kitchen features a breakfast bar, shaker-style cabinetry with crown molding, elegant granite countertops, contemporary tiled backsplash, stainless steel appliances, refrigerator with bottom freezer, built-in microwave, and recessed lighting.
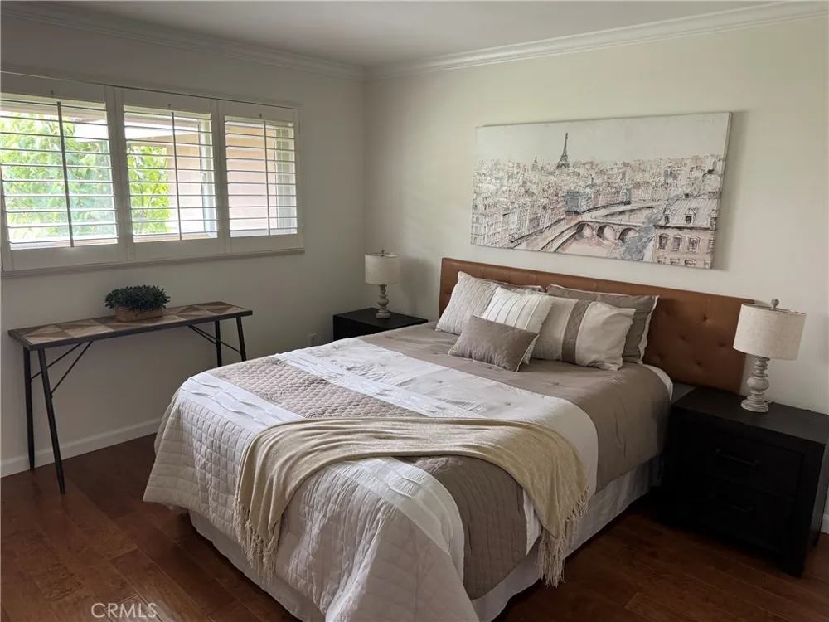
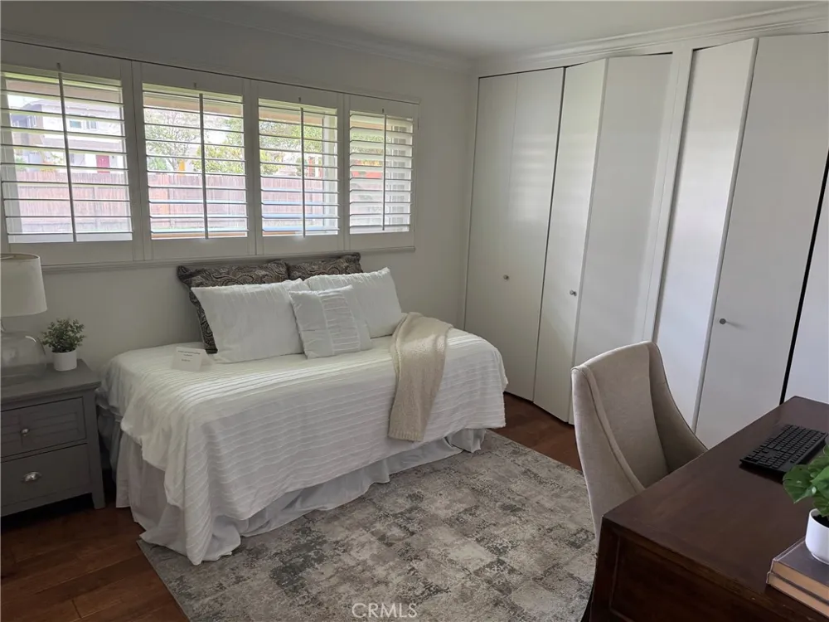
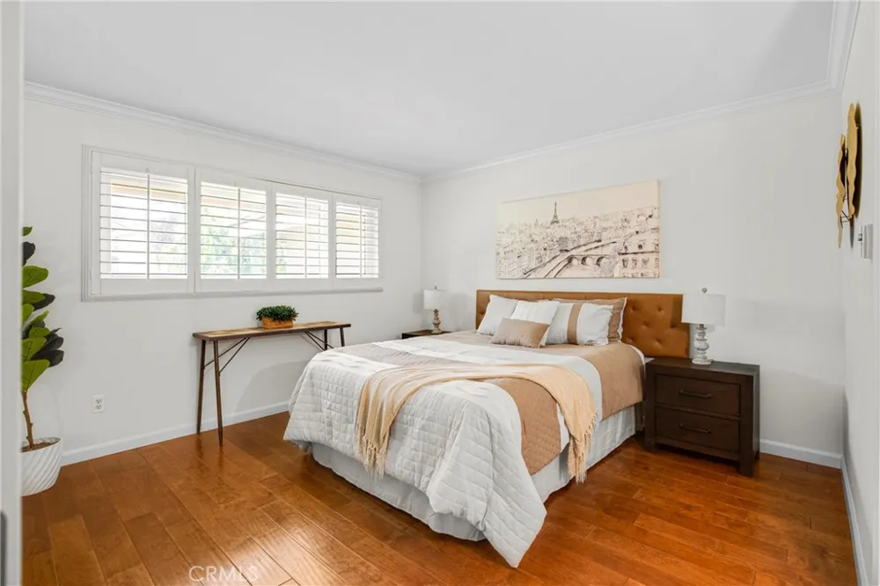
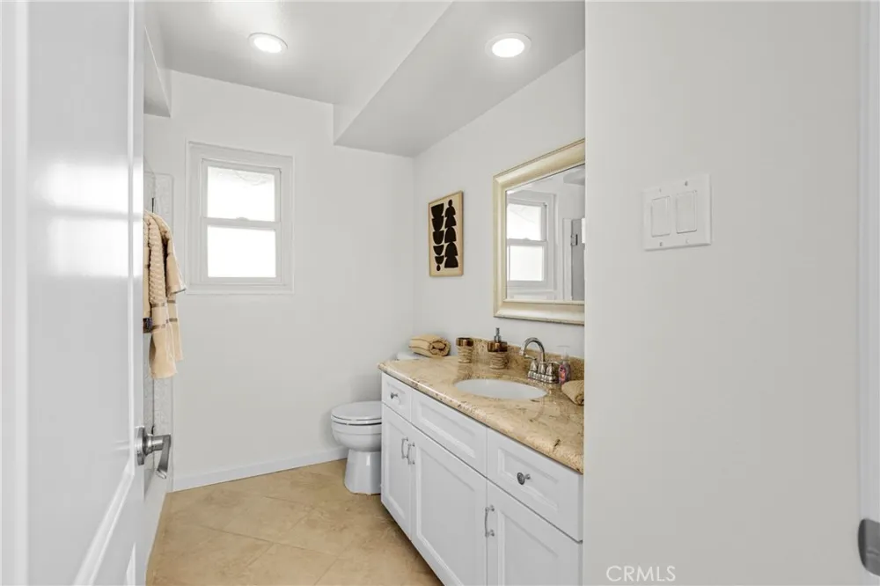
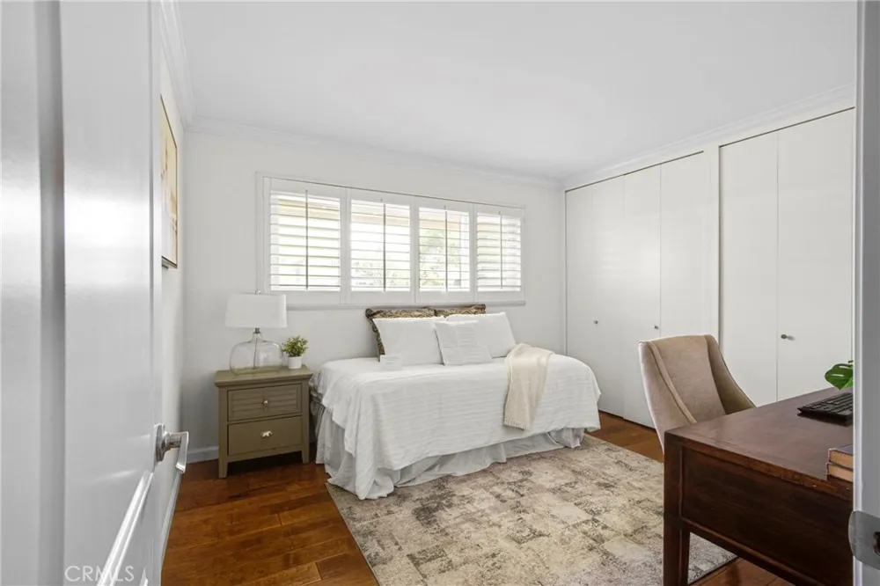
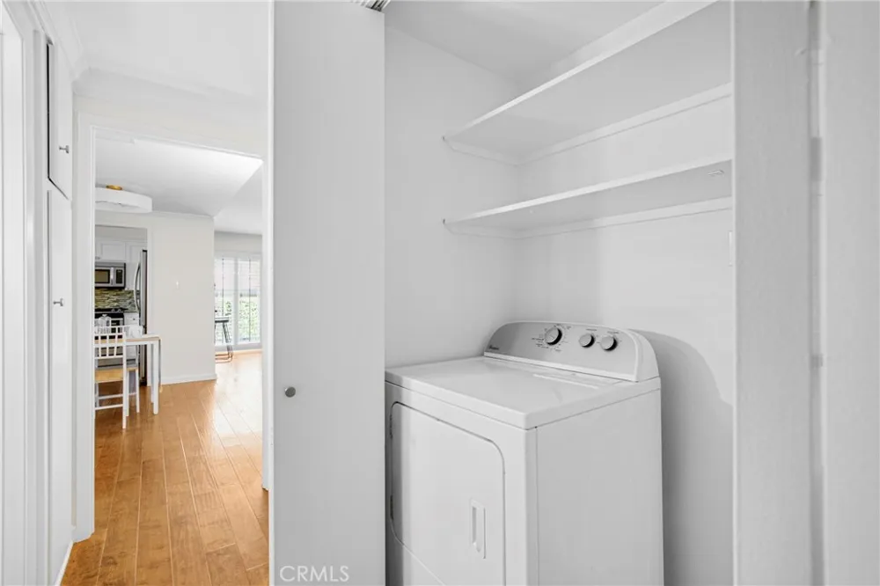
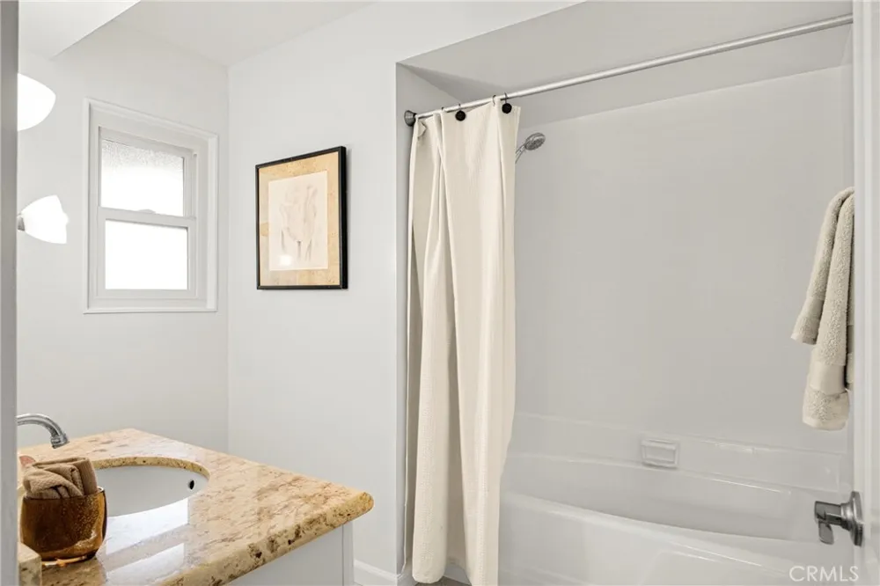
The primary bedroom offers a large mirrored wardrobe closet and private en-suite bathroom with a tub/shower combination and granite-topped vanity. The guest bedroom features a wall of closets. The updated guest bath includes an oversized granite vanity, contemporary clear-glass shower door, light-colored tile, and warm-toned flooring. Convenient laundry hookups are located in the hallway closet.
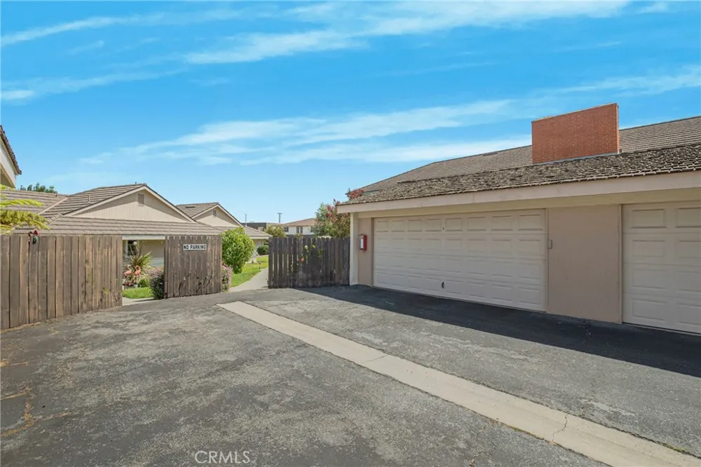
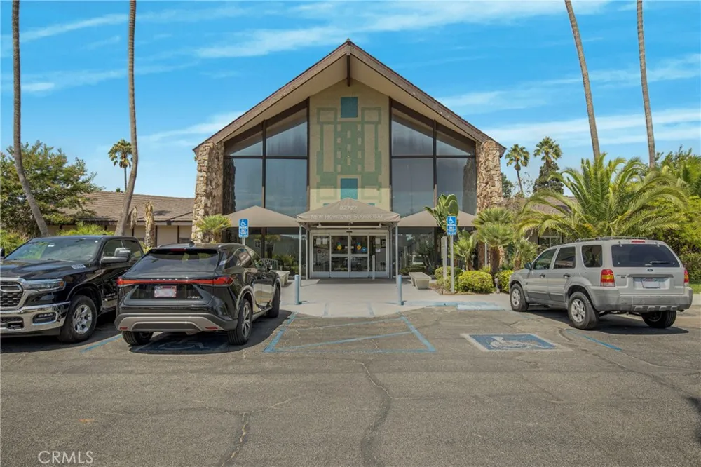
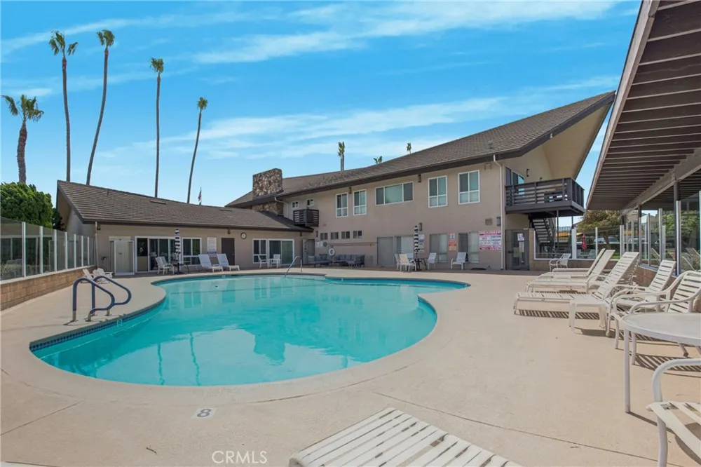
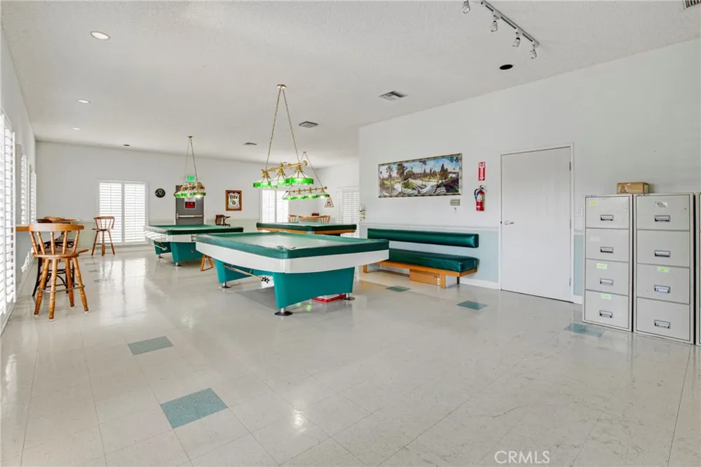
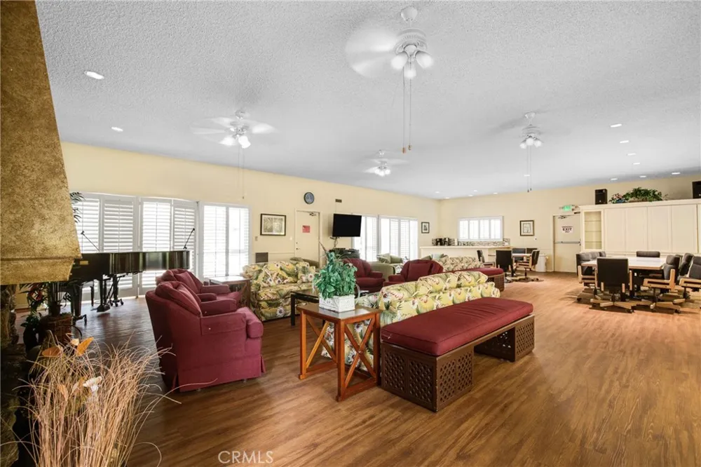
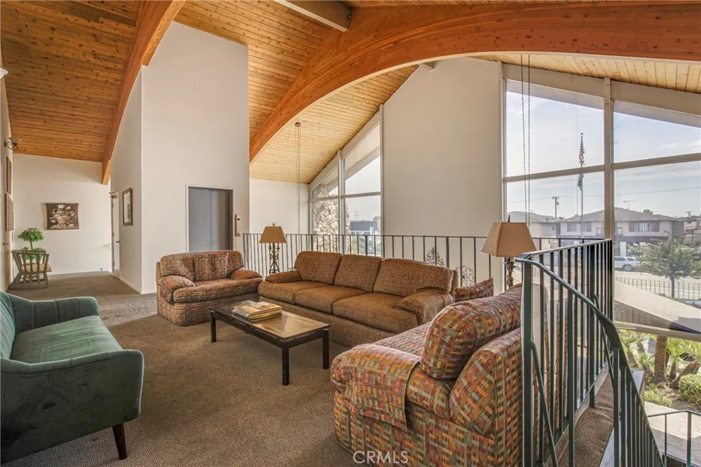
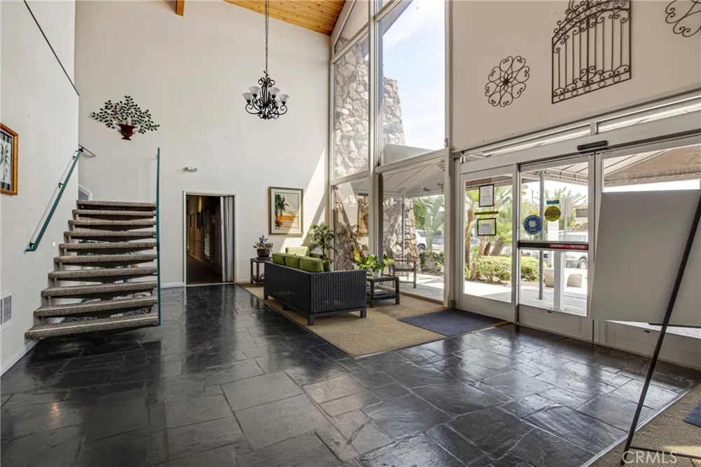
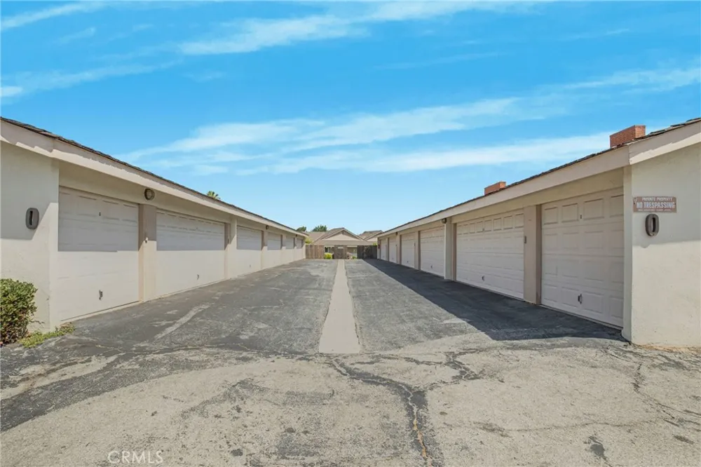
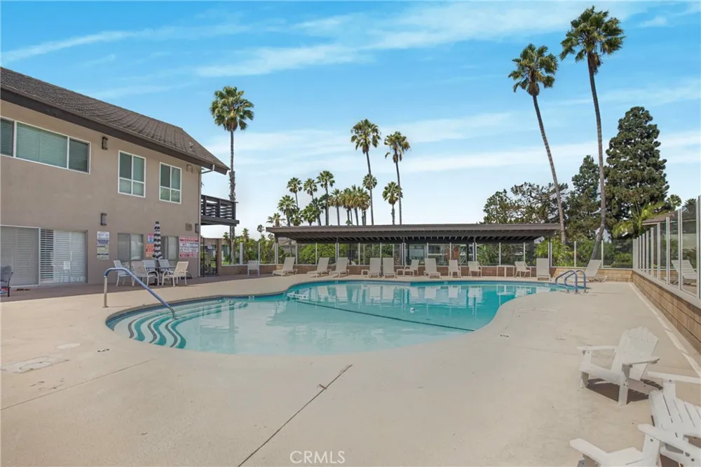
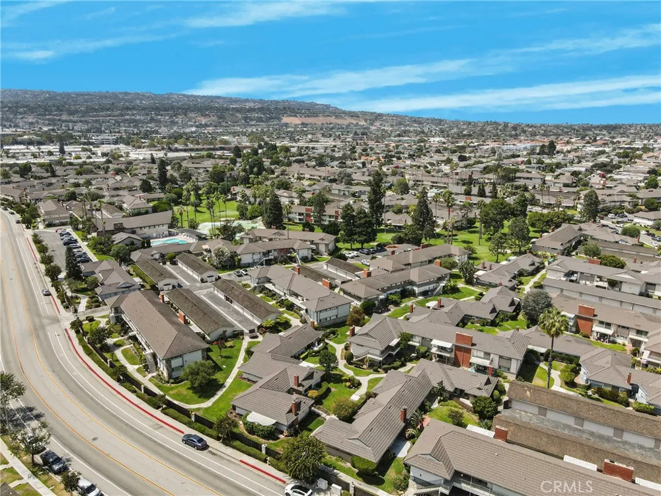
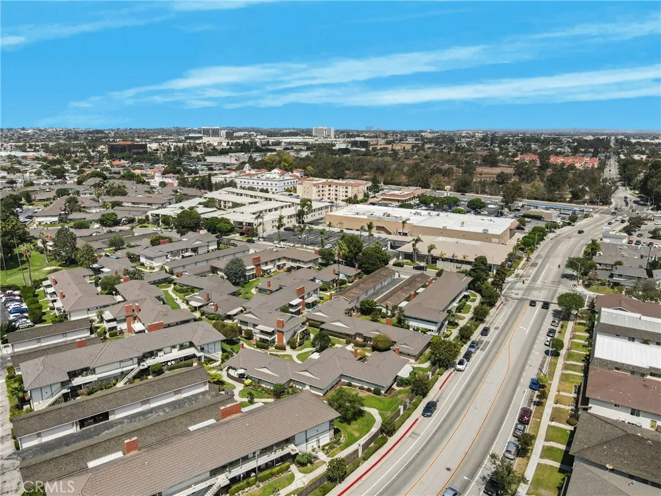
The nearby garage and community room add everyday convenience. Enjoy the exceptional New Horizons lifestyle with its golf course, swimming pool, spa, sauna, tennis and pickleball courts, sports center, social activities, and an array of amenities designed for an active and enjoyable lifestyle. Comfort, convenience, natural light, and indoor/outdoor living come together beautifully in this special home.
Open Houses
- Sat, Aug 29 · 8:00 PM – 11:00 PM
- Sun, Aug 30 · 8:00 PM – 11:00 PM
Property Details
- Interior
- Breakfast Bar
- Heating
- Central
- Bedrooms
- 2
- Bathrooms
- 2.0
- Full Baths
- 2
- Stories
- 1
- Pool Description
- Community, Association
- Pool Features
- Community, Association
- Pool Shared
- 1
- Acres
- 22.637
- Square Feet
- 1117.0
- Lot Size (sqft)
- 986075.0
- Parking Features
- Garage
- Parking
- 1
- Parking Spaces
- 1.0
- Parking Type
- Garage
- Parking Garage Spaces
- 1.0
- Property Type
- Purchase
- Style
- Bungalow
- Property Subtype Additional
- Condominium
- Year Built
- 1963
- Sewer Information
- Public Sewer
- Utility Source
- Public
- Utility Features
- Electricity Connected
- Senior Community
- 1
- Community Features
- Biking, Golf, Pool
- School District
- Torrance Unified
- County
- Los Angeles
- Region
- Torrance
- Original List Price
- $779,000
- Days on Market (Cumulative)
- 1
- HOA
- 1
- HOA Fees
- 560.0
Location
Legal
The multiple listing data appearing on this website, or contained in reports produced therefrom, is owned and copyrighted by California Regional Multiple Listing Service, Inc. ("CRMLS") and is protected by all applicable copyright laws. Information provided is for viewer's personal, non-commercial use and may not be used for any purpose other than to identify prospective properties the viewer may be interested in purchasing. All listing data, including but not limited to square footage and lot size is believed to be accurate, but the listing Agent, listing Broker and CRMLS and its affiliates do not warrant or guarantee such accuracy. The viewer should independently verify the listed data prior to making any decisions based on such information by personal inspection and/or contacting a real estate professional.
Based on information from California Regional Multiple Listing Service, Inc. as of the most recent time synced and /or other sources. All data, including all measurements and calculations of area, is obtained from various sources and has not been, and will not be, verified by broker or MLS. All information should be independently reviewed and verified for accuracy. Properties may or may not be listed by the office/agent presenting the information
Provided By
Listed by Ken Conant (#SCONAKEN)
Listing Office: Estate Properties (#S4164)