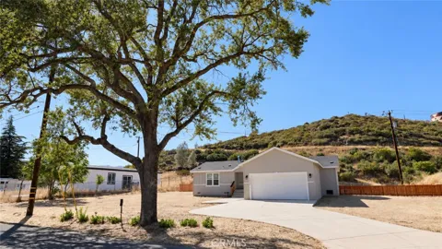
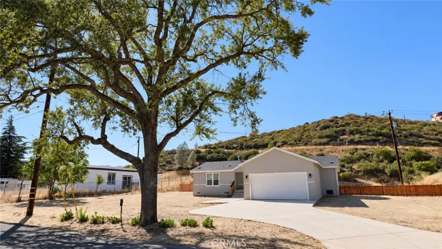
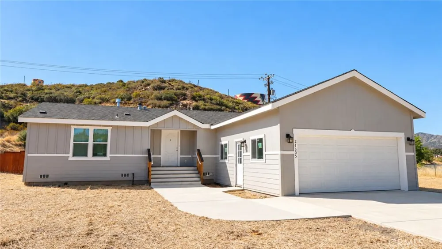
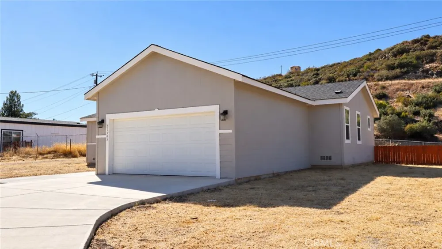
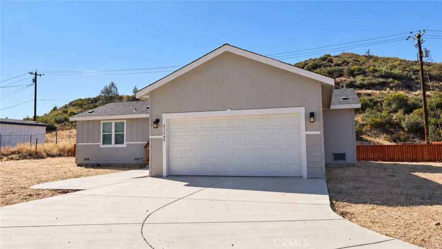
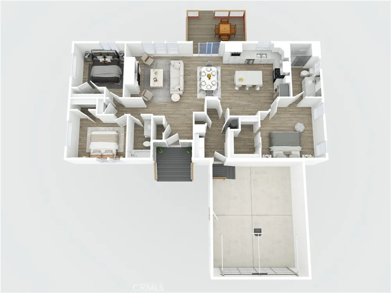
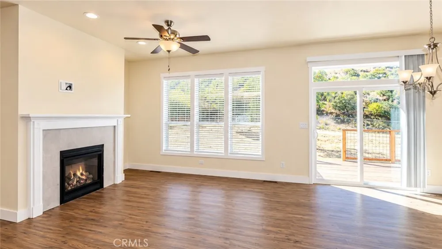
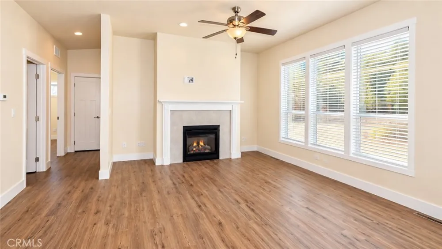
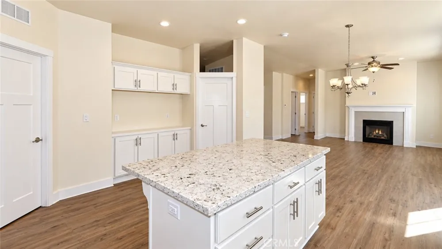
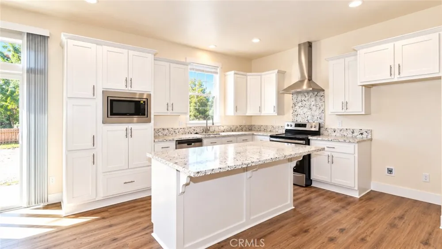
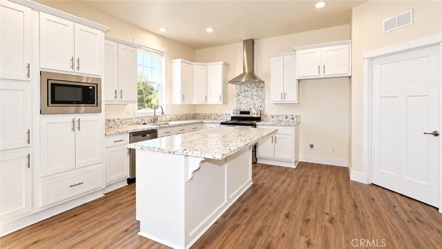
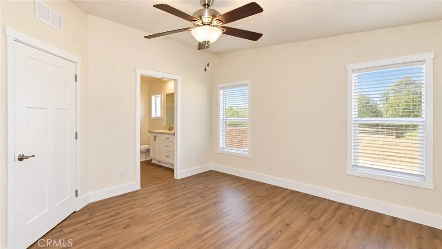
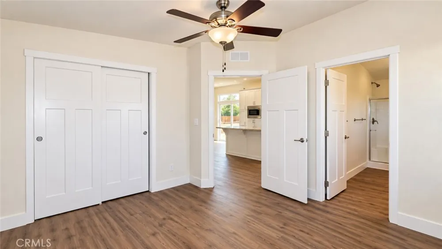
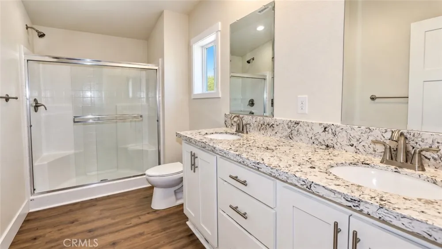
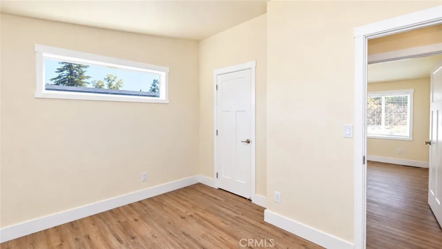
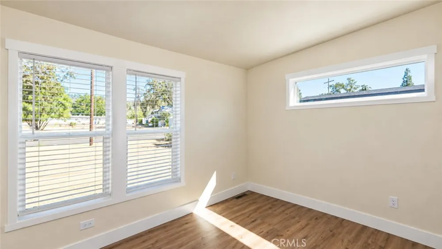
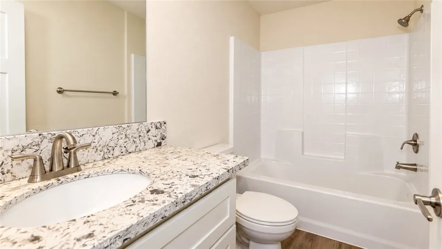
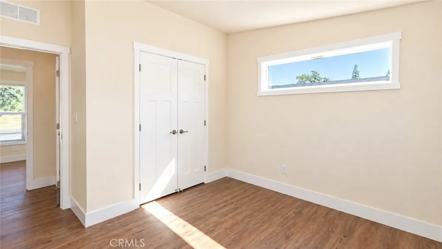
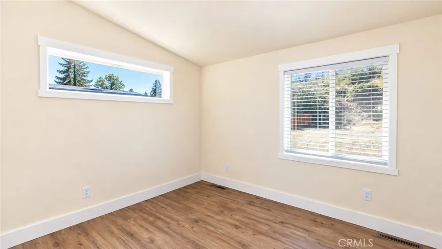
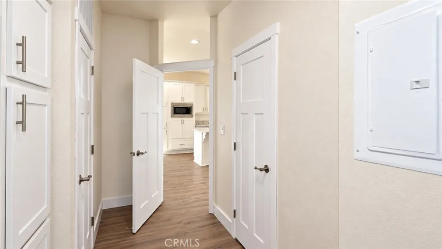
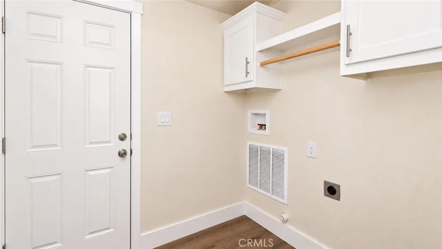
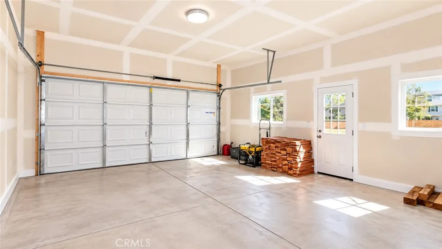
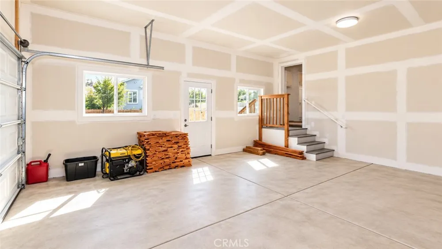
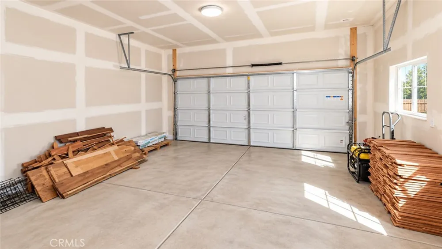
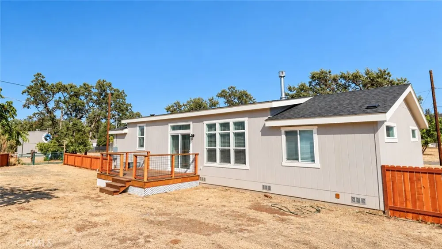
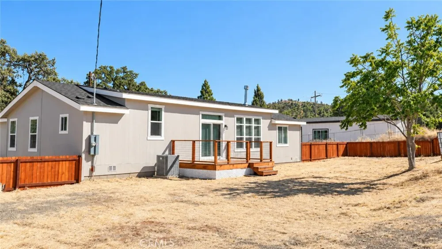
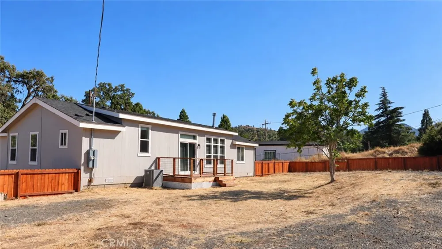
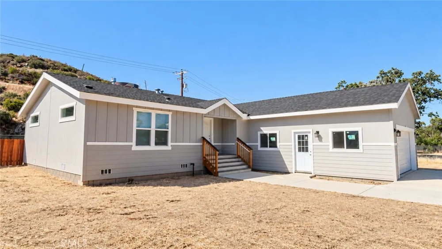
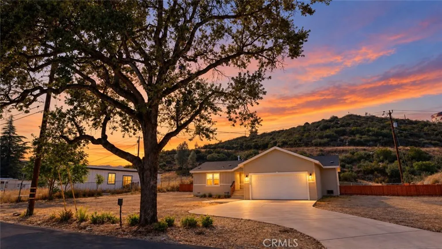
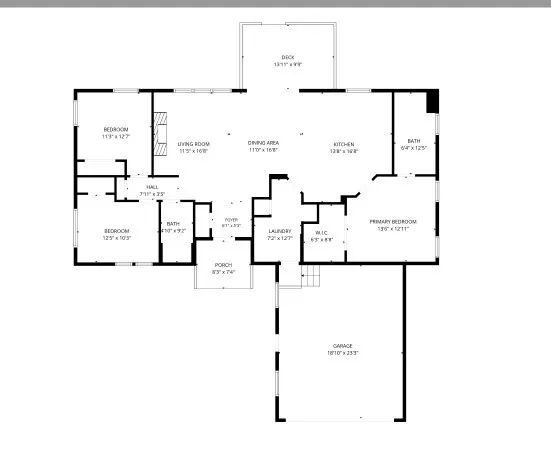
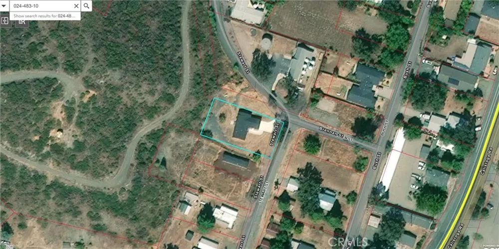
Welcome to easy, comfortable living in the heart of Middletown! This newly constructed 3-bedroom, 2-bath home offers 1,507 square feet of bright, sunny living space with an open floor plan designed for both comfort and privacy. The primary suite is thoughtfully positioned on one side of the home, with the additional bedrooms and bath on the opposite side. Raised ceilings and large windows fill the home with natural light, while luxury vinyl plank flooring runs throughout. The kitchen opens directly to the living and dining areas and features granite countertops, plenty of cabinetry, a built-in microwave, canopy range hood, and a large center island—creating an inviting space for everyday living and entertaining. A cozy gas fireplace anchors the living area and adds warmth and character. Both bathrooms feature double vanities, and the primary bath includes a spacious 60-inch walk-in shower. The primary suite also offers a generous walk-in closet. A separate laundry room and attached finished garage add everyday convenience. Outside, the spacious lot offers plenty of room for gardening, entertaining, pets, or simply enjoying the outdoors, while a beautiful vintage oak tree in the front adds established character to this brand-new home. One of the real advantages of new construction is the opportunity to move in and enjoy your home without immediately worrying about many of the repairs, replacements, and maintenance that can come with an older property. New finishes, systems, appliances, and construction provide a fresh start and easier living from day one. Conveniently located near Middletown amenities, bus routes, Rabbit Hill Preserve, and Hidden Valley Lake Golf Course, this inviting home combines the comfort and efficiency of new construction with the relaxed small-town lifestyle Middletown is known for.
Property Details
- Interior
- Ceiling Fans, Granite Counters, Open Floorplan, Recessed Lighting, All Bedrooms Down
- Cooling
- 1
- Heating
- Central
- Cooling Features
- Central Air
- Bedrooms
- 3
- Bathrooms
- 2.0
- Full Baths
- 2
- View
- Meadow,Neighborhood
- Lot Features
- Zero To One Unit Acre, Corner Lot, Front Yard, Level, Walkstreet
- Stories
- 1
- Lot Description
- Zero To One Unit Acre, Corner Lot, Front Yard, Level, Walkstreet
- Acres
- 0.32
- Square Feet
- 1507.0
- Lot Size (sqft)
- 13939.0
- Parking Features
- Driveway, Garage
- Parking
- 1
- Parking Spaces
- 6.0
- Parking Type
- Driveway
- Parking Garage Spaces
- 2.0
- Property Type
- Purchase
- Style
- Contemporary
- Property Subtype Additional
- Manufactured On Land
- Year Built
- 2024
- Sewer Information
- Public Sewer
- Utility Source
- Public
- Utility Features
- Electricity Connected, Propane, Sewer Connected
- Appliances
- Dishwasher, Electric Range, Disposal, Microwave
- Community Features
- Biking, Dog Park, Golf, Hiking, Horse Trails, Hunting, Lake, Water Sports, Fishing
- School District
- Middletown Unified
- County
- Lake
- Region
- Middletown
- Original List Price
- $459,000
- HOA Fees
- 0.0
Location
Legal
The multiple listing data appearing on this website, or contained in reports produced therefrom, is owned and copyrighted by California Regional Multiple Listing Service, Inc. ("CRMLS") and is protected by all applicable copyright laws. Information provided is for viewer's personal, non-commercial use and may not be used for any purpose other than to identify prospective properties the viewer may be interested in purchasing. All listing data, including but not limited to square footage and lot size is believed to be accurate, but the listing Agent, listing Broker and CRMLS and its affiliates do not warrant or guarantee such accuracy. The viewer should independently verify the listed data prior to making any decisions based on such information by personal inspection and/or contacting a real estate professional.
Based on information from California Regional Multiple Listing Service, Inc. as of the most recent time synced and /or other sources. All data, including all measurements and calculations of area, is obtained from various sources and has not been, and will not be, verified by broker or MLS. All information should be independently reviewed and verified for accuracy. Properties may or may not be listed by the office/agent presenting the information
Provided By
Listed by "Pi" Kimberly Stryker (#LCPStryker)
Listing Office: Timothy Toye and Associates (#LCTTA)