(323) 633-8225 (310) 694-7153 thecantaragroup@gmail.com adonis.curammeng@exprealty.com eXp Realty
Traffic Dashboard
Home
  • About
    • Meet the Team
    • Sold Properties
    • Testimonials
  • Properties
    • Search for Homes
    • Mortgage Calculator
    • Featured Properties
    • Sold Listings
  • Valuation
  • Areas
    • Browse Areas
    • Silver Lake
    • Downtown LA
    • Echo Park
    • Glendale
    • Inglewood
    • Koreatown
    • Los Angeles
    • Los Feliz
    • Pasadena
    • West Los Angeles
  • Resources
    • Local Resources
    • Dream Home Finder
  • Contact
Traffic Dashboard
Ted Alcantara
(323) 633-8225 thecantaragroup@gmail.com
  • The Alcantara Group
    2603 Camino Ramon # 200
    San Ramon, CA 94583
    (323) 633-8225
    thecantaragroup@gmail.com
  • eXp Realty
    303 N. Glenoaks Blvd., Ste. 200
    Burbank, CA 91502
About
  • Home
  • About
  • Contact
Properties
  • Search Properties
  • Browse Areas
Local Guide
  • Search by City
  • Search by Subdivision
  • Search by Zip
  • Search by Area
Legal
  • Privacy
  • Terms
  • DMCA
  • Accessibility
  • Fair Housing
Account
  • Dashboard
  • Logout
  • Login
The Alcantara Group - Footer Logo
©2026 eXp Realty. All rights reserved.
Website built by CloseHack.
California Regional Multiple Listing Service

The multiple listing data appearing on this website, or contained in reports produced therefrom, is owned and copyrighted by California Regional Multiple Listing Service, Inc. ("CRMLS") and is protected by all applicable copyright laws. Information provided is for viewer's personal, non-commercial use and may not be used for any purpose other than to identify prospective properties the viewer may be interested in purchasing. All listing data, including but not limited to square footage and lot size is believed to be accurate, but the listing Agent, listing Broker and CRMLS and its affiliates do not warrant or guarantee such accuracy. The viewer should independently verify the listed data prior to making any decisions based on such information by personal inspection and/or contacting a real estate professional.

Based on information from California Regional Multiple Listing Service, Inc. as of the most recent time synced and /or other sources. All data, including all measurements and calculations of area, is obtained from various sources and has not been, and will not be, verified by broker or MLS. All information should be independently reviewed and verified for accuracy. Properties may or may not be listed by the office/agent presenting the information
Return
  • All Types
  • House+2 more
  • $250K-$750K
  • Bed/Bath
  • Size
  • Dates
  • Filters
  • Amenities
  • Save
  • Share
Listings
No results
Sort
Home / Victorville / 13887 Oakmont Drive
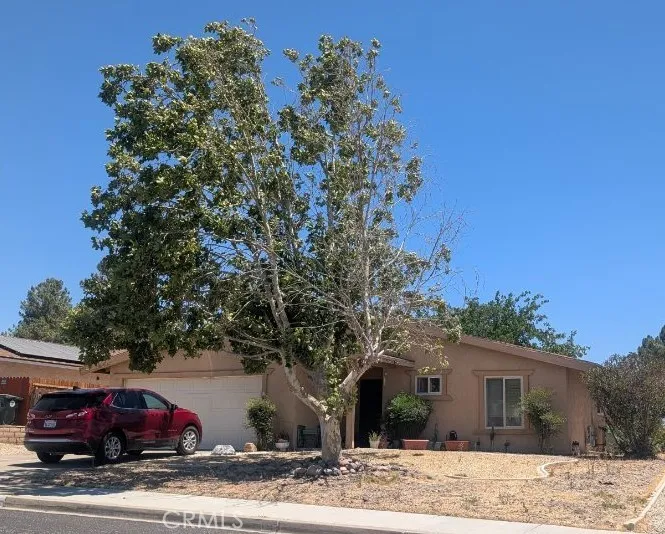
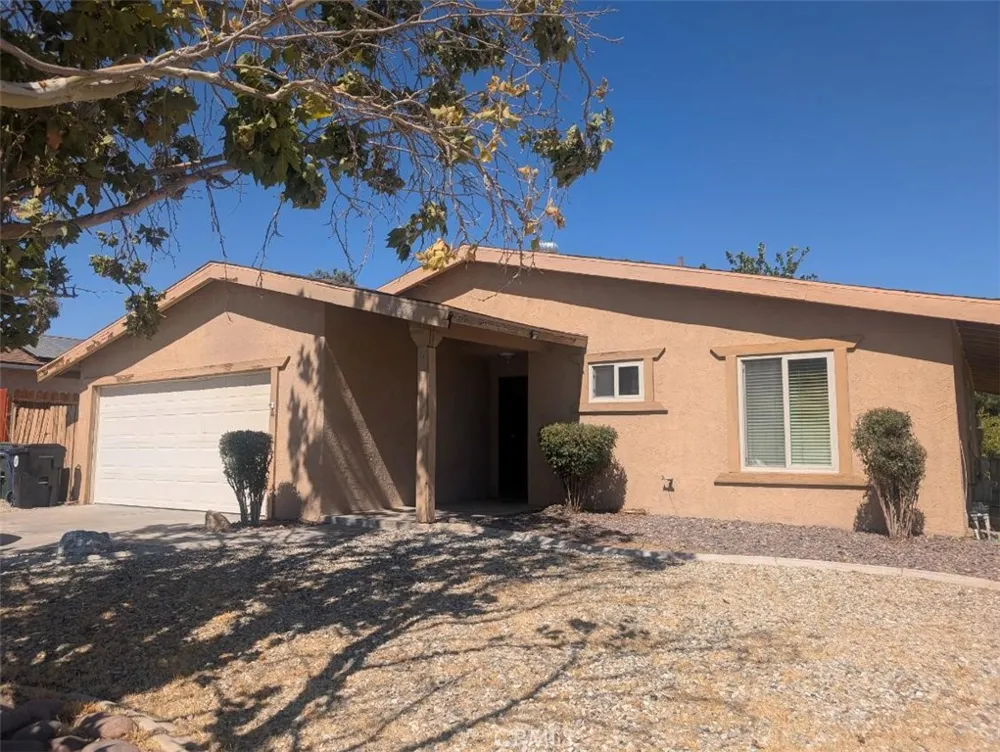
13887 Oakmont Drive Victorville, CA 92395 13887 Oakmont Drive Victorville, CA 92395 13887 Oakmont Drive Victorville, CA 92395 13887 Oakmont Drive Victorville, CA 92395 13887 Oakmont Drive Victorville, CA 92395 13887 Oakmont Drive Victorville, CA 92395 13887 Oakmont Drive Victorville, CA 92395 13887 Oakmont Drive Victorville, CA 92395 13887 Oakmont Drive Victorville, CA 92395 13887 Oakmont Drive Victorville, CA 92395 13887 Oakmont Drive Victorville, CA 92395 13887 Oakmont Drive Victorville, CA 92395 13887 Oakmont Drive Victorville, CA 92395 13887 Oakmont Drive Victorville, CA 92395 13887 Oakmont Drive Victorville, CA 92395 13887 Oakmont Drive Victorville, CA 92395 13887 Oakmont Drive Victorville, CA 92395 13887 Oakmont Drive Victorville, CA 92395 13887 Oakmont Drive Victorville, CA 92395 13887 Oakmont Drive Victorville, CA 92395 13887 Oakmont Drive Victorville, CA 92395 13887 Oakmont Drive Victorville, CA 92395 13887 Oakmont Drive Victorville, CA 92395 13887 Oakmont Drive Victorville, CA 92395 13887 Oakmont Drive Victorville, CA 92395 View All Photos

$389,000

| Active

13887 Oakmont Drive

Victorville, CA 92395

1,448
Square Feet
3
Beds
2
Baths
0.15
Acres
41
Days on Market
HD26140815
MLS#
House
Structure
Residential
Zone
Contact
Listing OfficeFirst Team Real Estate-HighDes

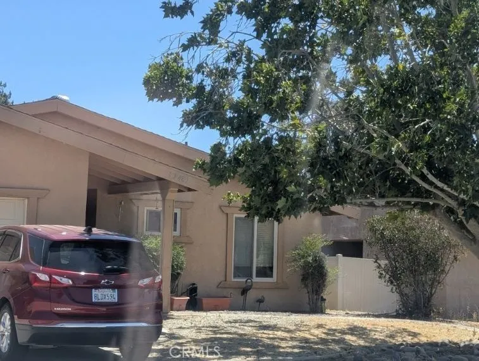
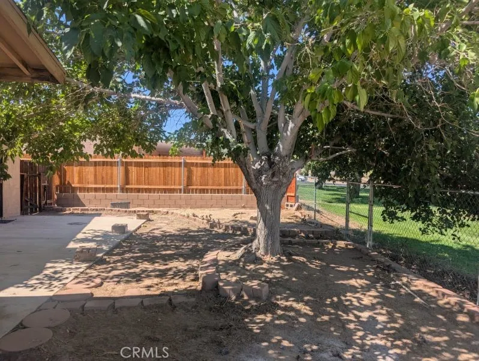
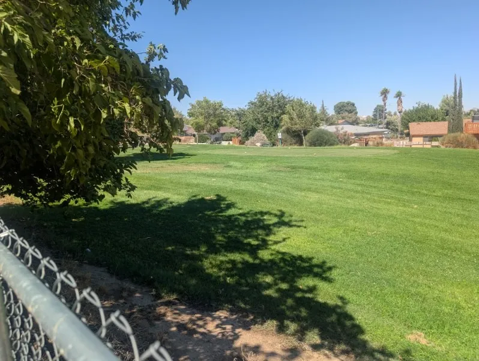
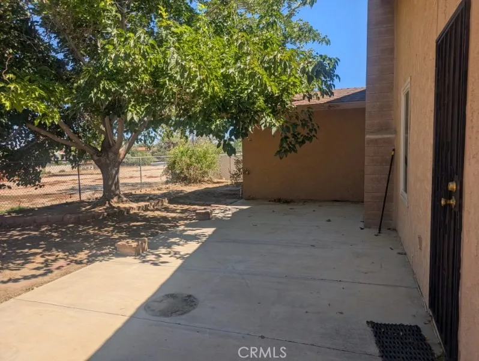
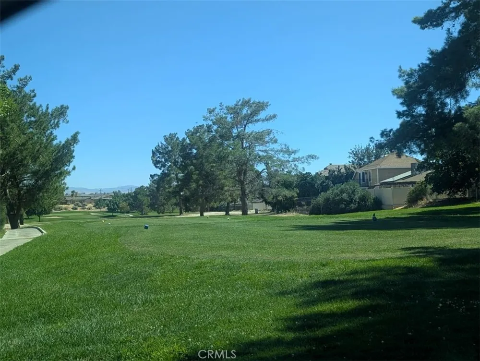
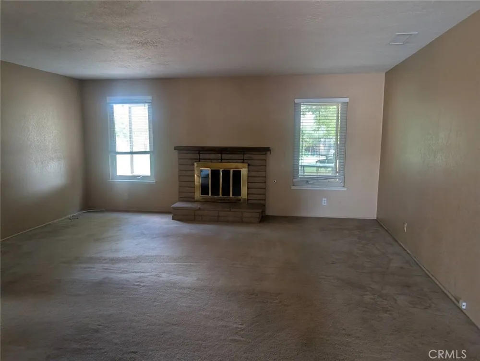
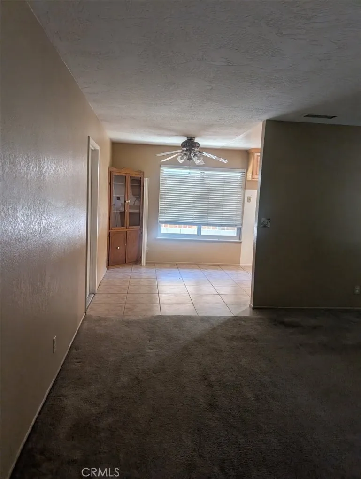
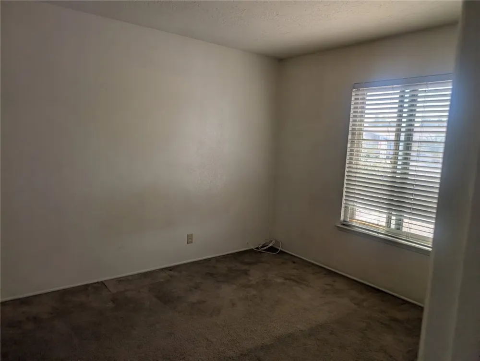
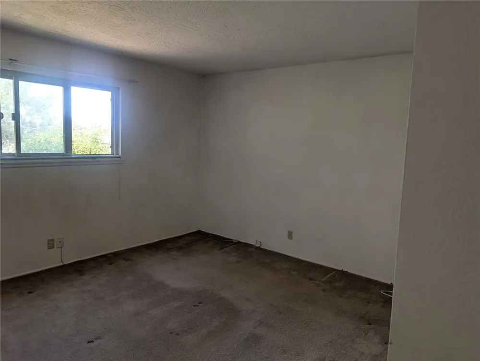
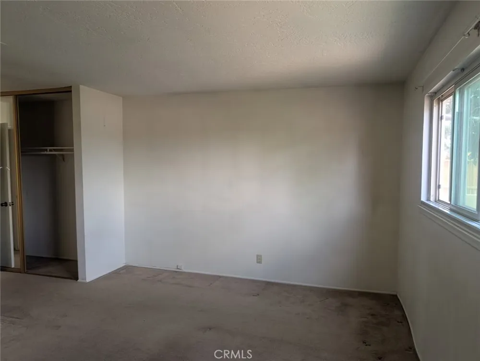
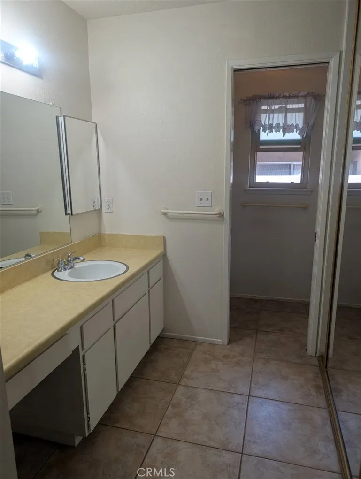
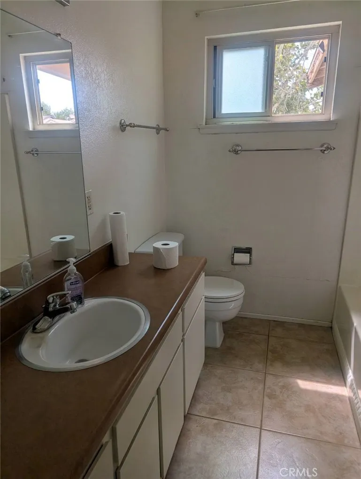
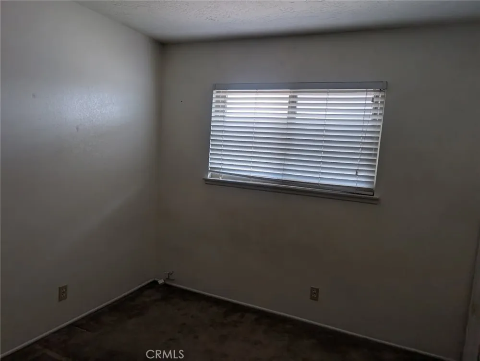
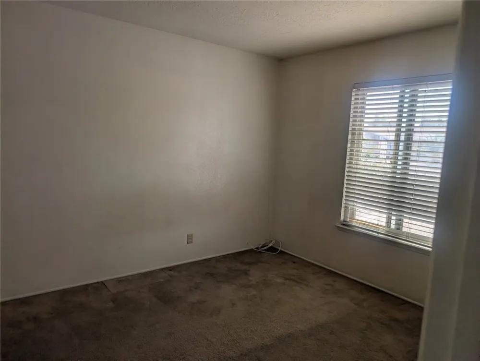
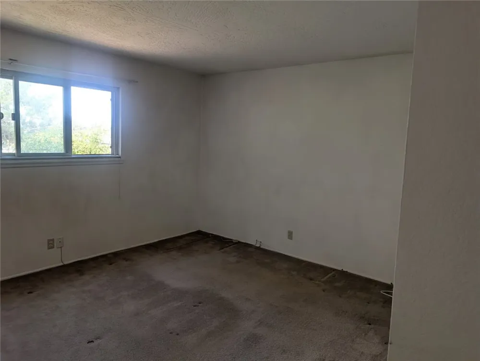
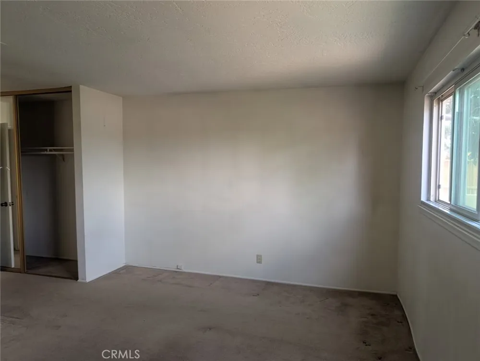
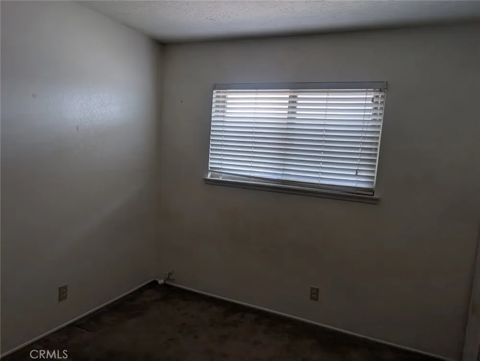
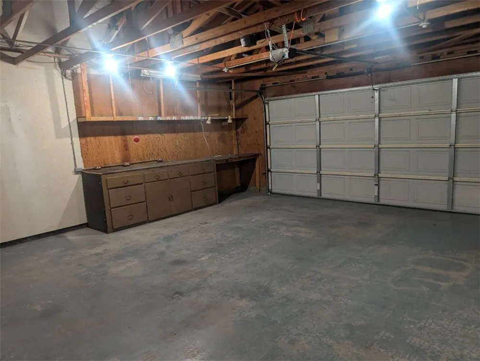
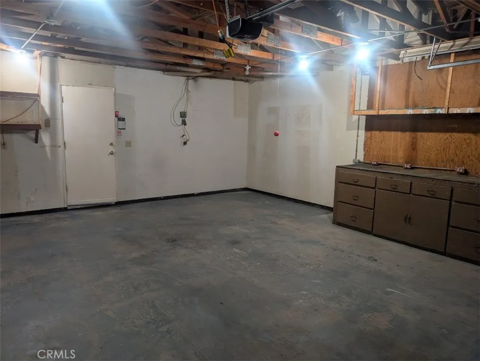
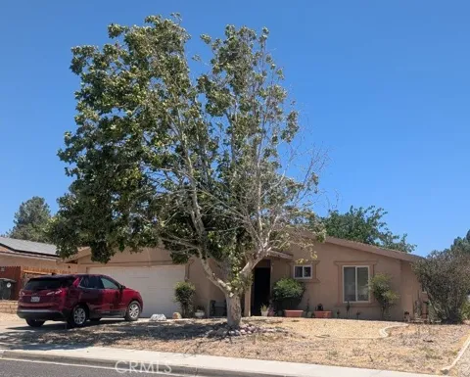
Golf Course Living at Its Finest! Enjoy spectacular year-round views overlooking the 11th tee of the Green Tree Golf Course from this beautifully maintained 3-bedroom, 2-bath home offering 1,448 square feet of comfortable living space on a 6,500-square-foot lot. Home will feature fresh interior paint and new carpeting. The recently remodeled kitchen is the heart of the home, while newer Milgard dual-pane windows throughout provide energy efficiency and fill the home with natural light. Relax in the inviting living room featuring a cozy fireplace, perfect for cool evenings, or step outside to the covered patio where you can unwind and enjoy the peaceful golf course setting. Additional highlights include a newer roof, an attached 2-car garage, and an ideal location just minutes from the freeway, shopping, restaurants, schools, and medical facilities. Combining modern updates, scenic views, and exceptional convenience, this is a rare opportunity to own a golf course home in one of Victorville's most desirable neighborhoods.

Property Details
Interior
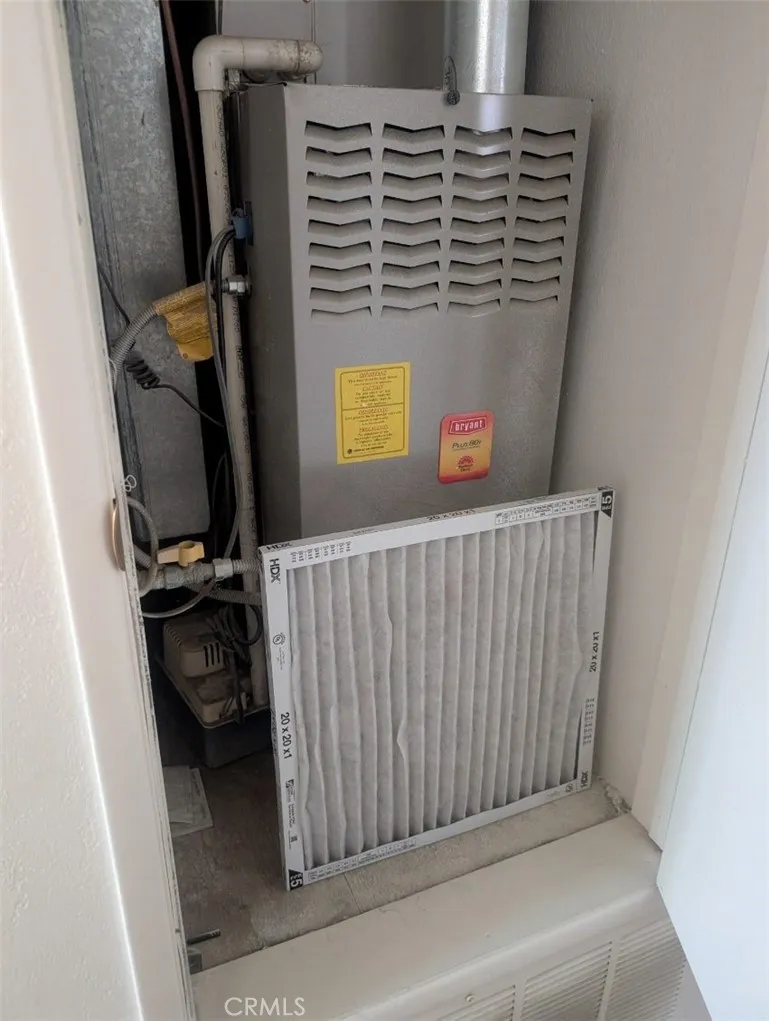
Ceiling Fans, Separate Formal Dining Room, Tile Counters, All Bedrooms Down
Cooling
1
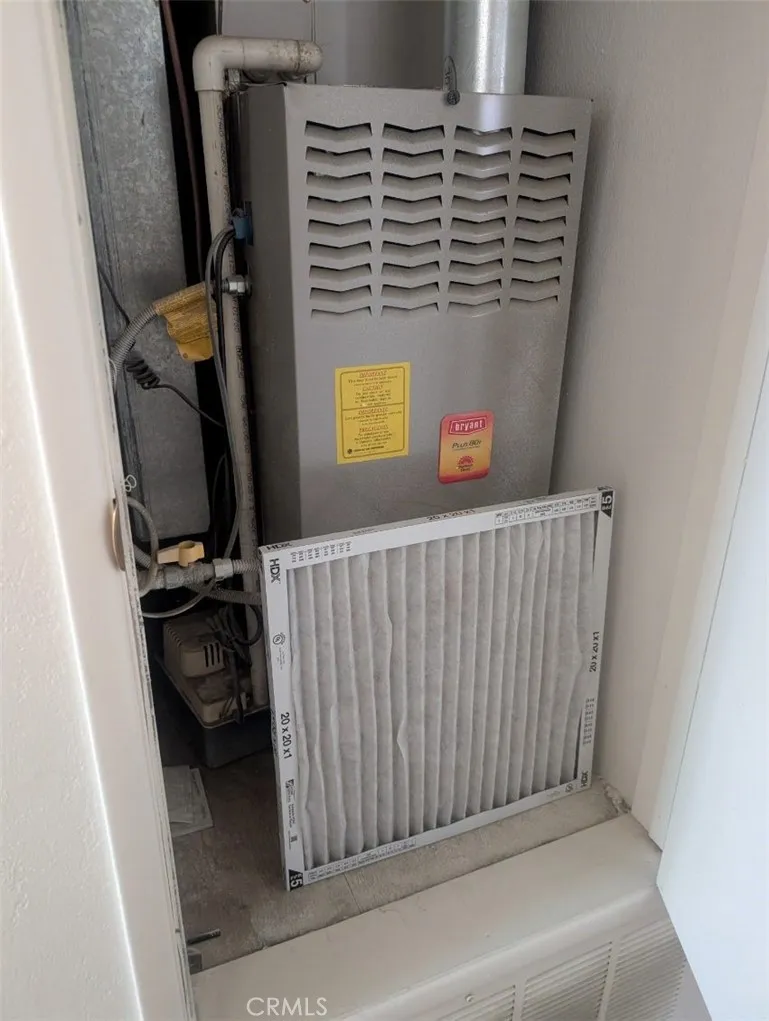
Heating
Central
Cooling Features
Central Air
Bedrooms
3
Bathrooms
2.0
Full Baths
2
View
Golf Course
Lot Features
Zero To One Unit Acre
Stories
1
Lot Description
Zero To One Unit Acre
Acres
0.149
Square Feet
1448.0
Lot Size (sqft)
6500.0
Parking Features
Concrete, Direct Access, Door Single, Driveway, Garage Faces Front, Garage
Parking
1
Parking Spaces
2.0
Parking Type
Driveway
Parking Garage Spaces
2.0
Property Type
Purchase
Style
Ranch
Property Subtype Additional
Single Family Residence
Year Built
1976
Foundation
Slab
Roof
Composition
Sewer Information
Public Sewer
Utility Source
Public
Utility Features
Electricity Connected, Natural Gas Connected, Sewer Connected, Water Connected
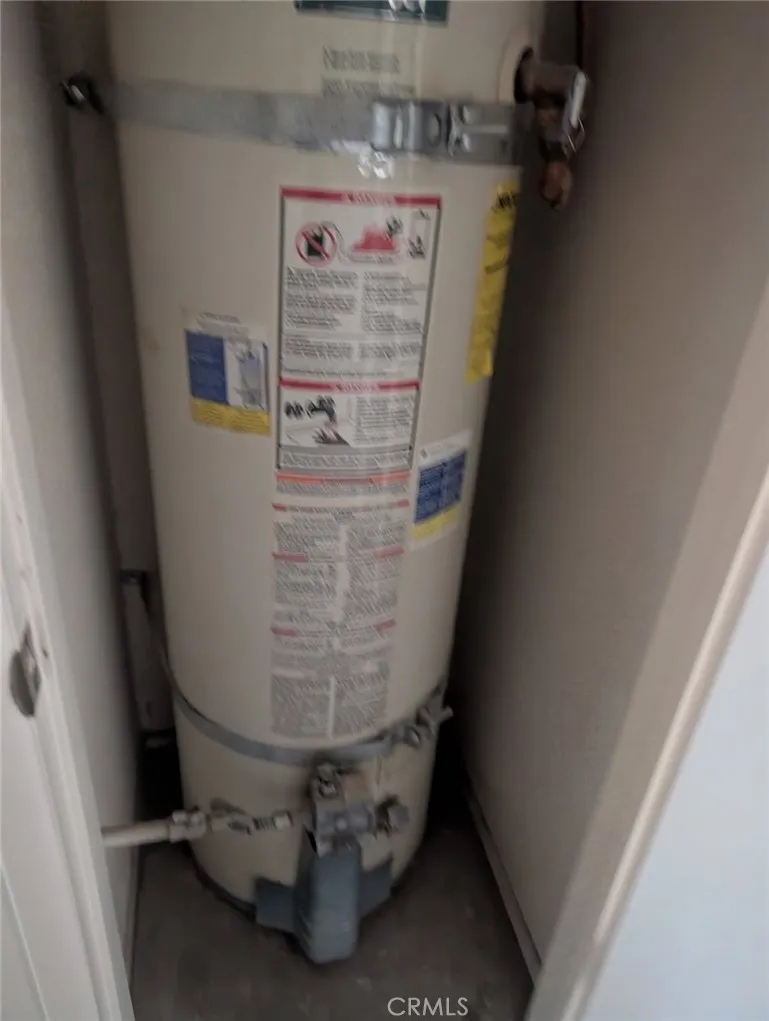
Appliances
Dishwasher, Free Standing Range
Community Features
Suburban
School District
Victor Valley Unified
County
San Bernardino
Region
Victorville
Zoning
R1
Original List Price
$389,000
Days on Market (Cumulative)
41
HOA Fees
0.0
MLS #
HD26140815
Location
Legal

The multiple listing data appearing on this website, or contained in reports produced therefrom, is owned and copyrighted by California Regional Multiple Listing Service, Inc. ("CRMLS") and is protected by all applicable copyright laws. Information provided is for viewer's personal, non-commercial use and may not be used for any purpose other than to identify prospective properties the viewer may be interested in purchasing. All listing data, including but not limited to square footage and lot size is believed to be accurate, but the listing Agent, listing Broker and CRMLS and its affiliates do not warrant or guarantee such accuracy. The viewer should independently verify the listed data prior to making any decisions based on such information by personal inspection and/or contacting a real estate professional.

Based on information from California Regional Multiple Listing Service, Inc. as of the most recent time synced and /or other sources. All data, including all measurements and calculations of area, is obtained from various sources and has not been, and will not be, verified by broker or MLS. All information should be independently reviewed and verified for accuracy. Properties may or may not be listed by the office/agent presenting the information
Provided By
Listed by Mathilde Kirkland (#HD5560)
Listing Office: First Team Real Estate-HighDes (#HD8208)

The Alcantara Group Have a question about this home?

Interested in Purchasing 13887 Oakmont Drive?

Get an estimate on monthly payments on this property.

$
years
Down Payment
$
%
Interest Rate
%
Tax Rate
%
$
$annually
$monthly
Estimated Monthly Payment
$0.00
Loan Amount
$0.00