(323) 633-8225 (310) 694-7153 thecantaragroup@gmail.com adonis.curammeng@exprealty.com eXp Realty
Traffic Dashboard
Home
  • About
    • Meet the Team
    • Sold Properties
    • Testimonials
  • Properties
    • Search for Homes
    • Mortgage Calculator
    • Featured Properties
    • Sold Listings
  • Valuation
  • Areas
    • Browse Areas
    • Silver Lake
    • Downtown LA
    • Echo Park
    • Glendale
    • Inglewood
    • Koreatown
    • Los Angeles
    • Los Feliz
    • Pasadena
    • West Los Angeles
  • Resources
    • Local Resources
    • Dream Home Finder
  • Contact
Traffic Dashboard
Ted Alcantara
(323) 633-8225 thecantaragroup@gmail.com
  • The Alcantara Group
    2603 Camino Ramon # 200
    San Ramon, CA 94583
    (323) 633-8225
    thecantaragroup@gmail.com
  • eXp Realty
    303 N. Glenoaks Blvd., Ste. 200
    Burbank, CA 91502
About
  • Home
  • About
  • Contact
Properties
  • Search Properties
  • Browse Areas
Local Guide
  • Search by City
  • Search by Subdivision
  • Search by Zip
  • Search by Area
Legal
  • Privacy
  • Terms
  • DMCA
  • Accessibility
  • Fair Housing
Account
  • Dashboard
  • Logout
  • Login
The Alcantara Group - Footer Logo
©2026 eXp Realty. All rights reserved.
Website built by CloseHack.
California Regional Multiple Listing Service

The multiple listing data appearing on this website, or contained in reports produced therefrom, is owned and copyrighted by California Regional Multiple Listing Service, Inc. ("CRMLS") and is protected by all applicable copyright laws. Information provided is for viewer's personal, non-commercial use and may not be used for any purpose other than to identify prospective properties the viewer may be interested in purchasing. All listing data, including but not limited to square footage and lot size is believed to be accurate, but the listing Agent, listing Broker and CRMLS and its affiliates do not warrant or guarantee such accuracy. The viewer should independently verify the listed data prior to making any decisions based on such information by personal inspection and/or contacting a real estate professional.

Based on information from California Regional Multiple Listing Service, Inc. as of the most recent time synced and /or other sources. All data, including all measurements and calculations of area, is obtained from various sources and has not been, and will not be, verified by broker or MLS. All information should be independently reviewed and verified for accuracy. Properties may or may not be listed by the office/agent presenting the information
Return
  • All Types
  • House+2 more
  • $250K-$750K
  • Bed/Bath
  • Size
  • Dates
  • Filters
  • Amenities
  • Save
Listings
No results
Sort
Home / Oakland / 13474 Skyline Blvd
13474 Skyline Blvd Oakland, CA 94619 13474 Skyline Blvd Oakland, CA 94619 13474 Skyline Blvd Oakland, CA 94619 13474 Skyline Blvd Oakland, CA 94619 13474 Skyline Blvd Oakland, CA 94619 13474 Skyline Blvd Oakland, CA 94619 13474 Skyline Blvd Oakland, CA 94619 13474 Skyline Blvd Oakland, CA 94619 13474 Skyline Blvd Oakland, CA 94619 13474 Skyline Blvd Oakland, CA 94619 13474 Skyline Blvd Oakland, CA 94619 13474 Skyline Blvd Oakland, CA 94619 13474 Skyline Blvd Oakland, CA 94619 13474 Skyline Blvd Oakland, CA 94619 13474 Skyline Blvd Oakland, CA 94619 13474 Skyline Blvd Oakland, CA 94619 13474 Skyline Blvd Oakland, CA 94619 13474 Skyline Blvd Oakland, CA 94619 13474 Skyline Blvd Oakland, CA 94619 13474 Skyline Blvd Oakland, CA 94619 13474 Skyline Blvd Oakland, CA 94619 13474 Skyline Blvd Oakland, CA 94619 13474 Skyline Blvd Oakland, CA 94619 13474 Skyline Blvd Oakland, CA 94619 13474 Skyline Blvd Oakland, CA 94619 13474 Skyline Blvd Oakland, CA 94619 13474 Skyline Blvd Oakland, CA 94619 13474 Skyline Blvd Oakland, CA 94619 13474 Skyline Blvd Oakland, CA 94619 13474 Skyline Blvd Oakland, CA 94619 13474 Skyline Blvd Oakland, CA 94619 13474 Skyline Blvd Oakland, CA 94619 13474 Skyline Blvd Oakland, CA 94619 13474 Skyline Blvd Oakland, CA 94619 13474 Skyline Blvd Oakland, CA 94619 13474 Skyline Blvd Oakland, CA 94619 13474 Skyline Blvd Oakland, CA 94619 13474 Skyline Blvd Oakland, CA 94619 13474 Skyline Blvd Oakland, CA 94619 13474 Skyline Blvd Oakland, CA 94619 13474 Skyline Blvd Oakland, CA 94619 13474 Skyline Blvd Oakland, CA 94619 13474 Skyline Blvd Oakland, CA 94619 13474 Skyline Blvd Oakland, CA 94619 13474 Skyline Blvd Oakland, CA 94619 13474 Skyline Blvd Oakland, CA 94619 13474 Skyline Blvd Oakland, CA 94619 13474 Skyline Blvd Oakland, CA 94619 13474 Skyline Blvd Oakland, CA 94619 13474 Skyline Blvd Oakland, CA 94619 13474 Skyline Blvd Oakland, CA 94619 13474 Skyline Blvd Oakland, CA 94619 13474 Skyline Blvd Oakland, CA 94619 13474 Skyline Blvd Oakland, CA 94619 13474 Skyline Blvd Oakland, CA 94619 13474 Skyline Blvd Oakland, CA 94619 13474 Skyline Blvd Oakland, CA 94619 13474 Skyline Blvd Oakland, CA 94619 13474 Skyline Blvd Oakland, CA 94619 13474 Skyline Blvd Oakland, CA 94619 View All Photos

$1,225,000

| Active

13474 Skyline Blvd

Oakland, CA 94619

1,637
Square Feet
3
Beds
2
Baths
1.16
Acres
1
Days on Market
41146533
MLS#
House
Structure
Residential
Zone
Contact
Listing OfficeVanguard Properties

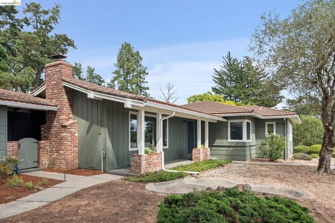
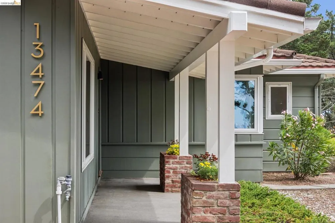
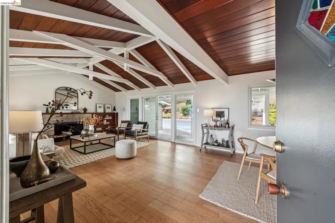
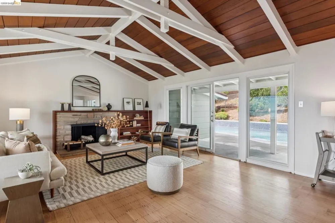
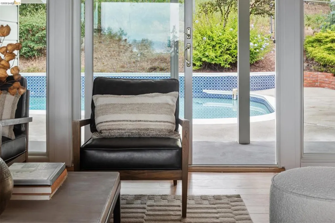
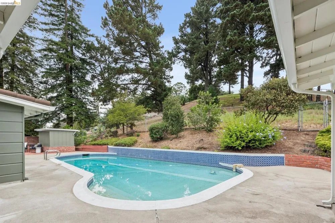
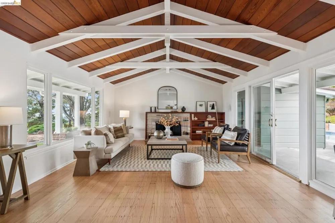
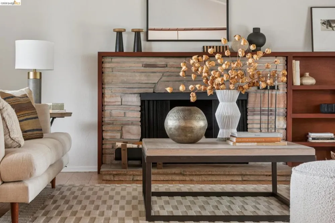
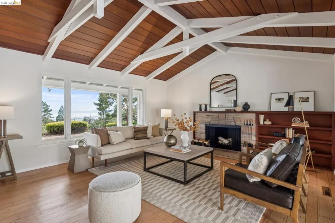
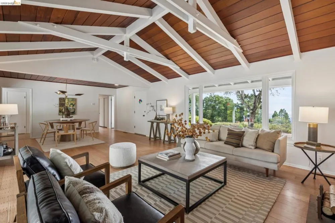
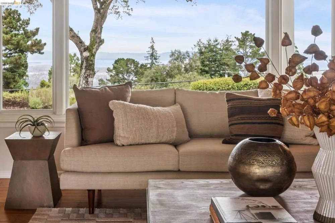
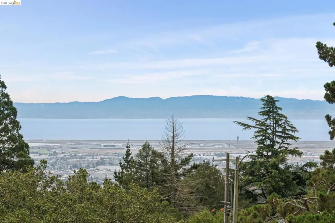
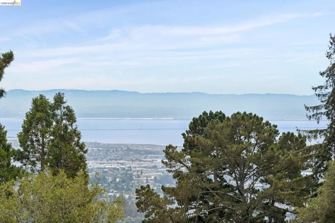
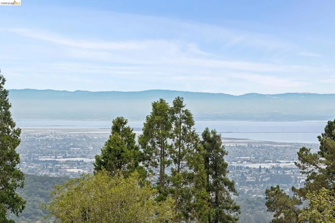
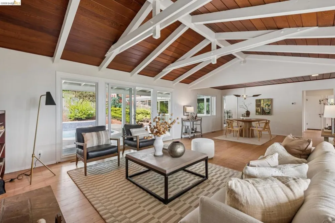

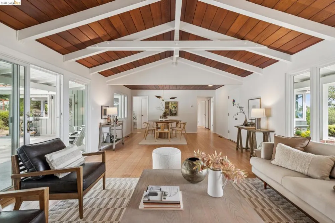
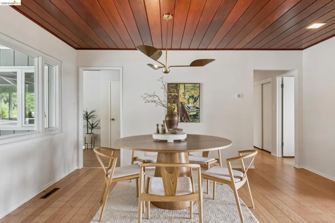
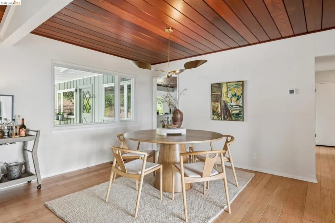
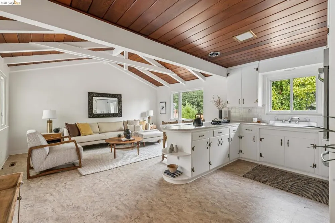
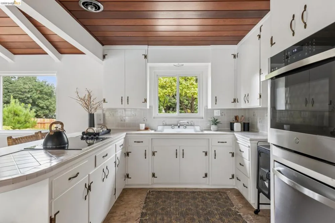
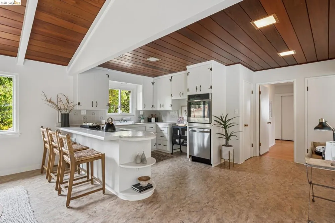
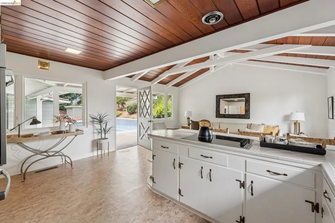
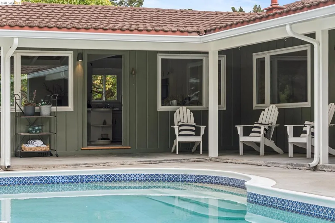
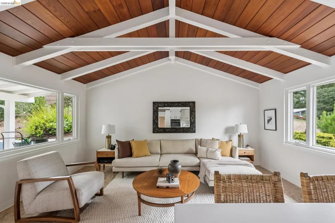
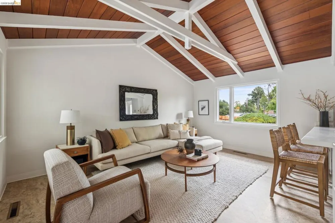
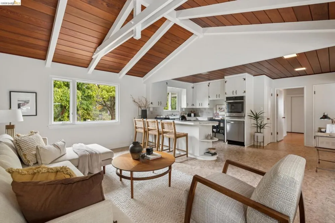
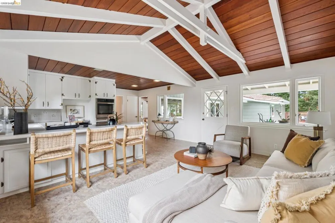
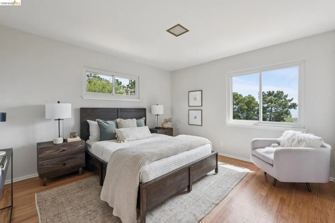
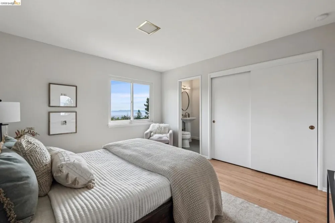
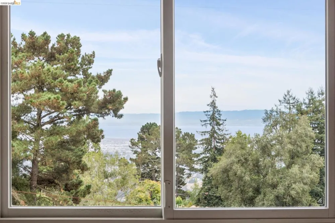
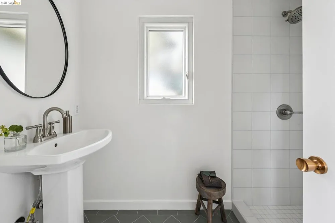
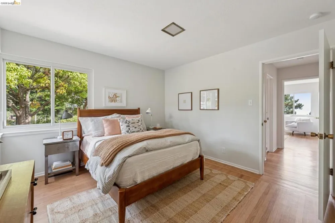
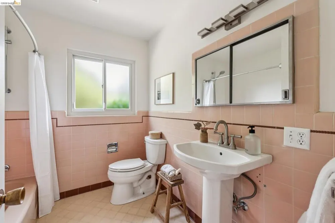
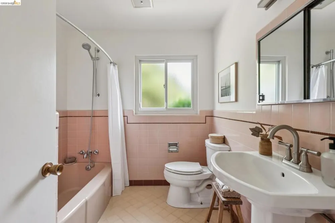
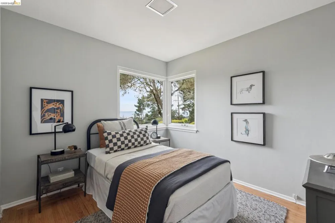
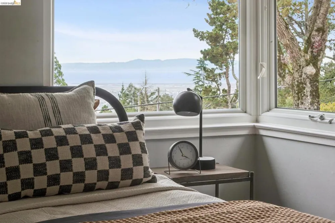
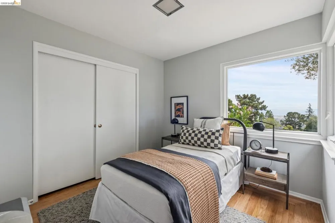
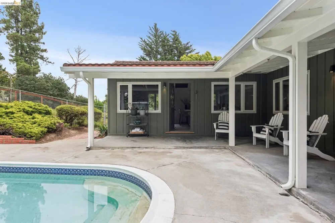
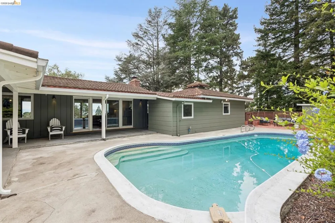
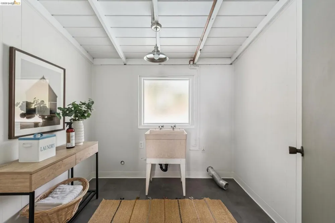
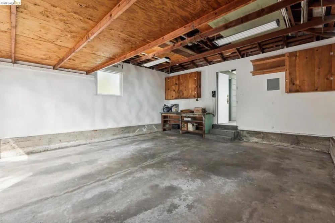
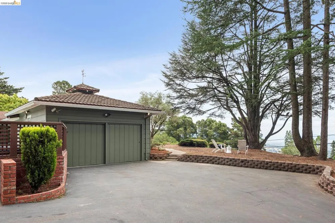
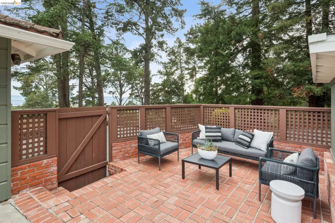
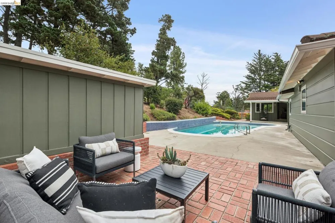
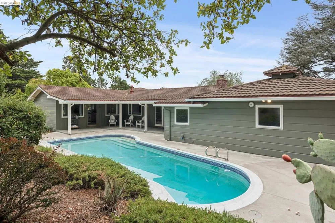
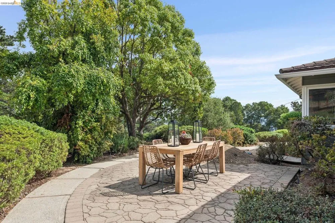
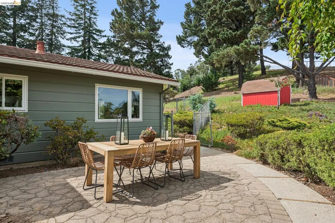
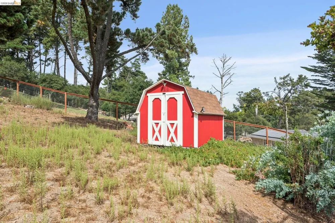
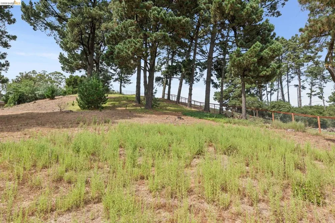
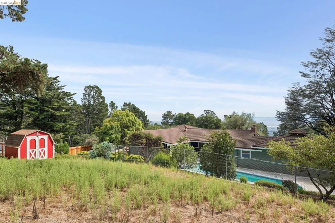
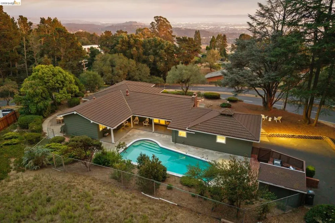
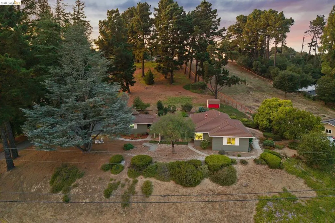
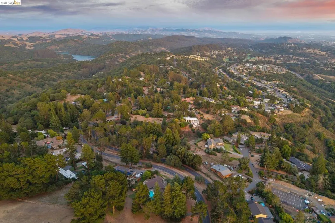
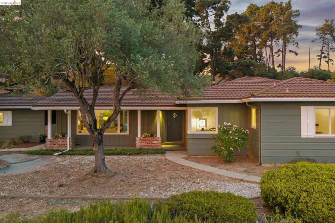
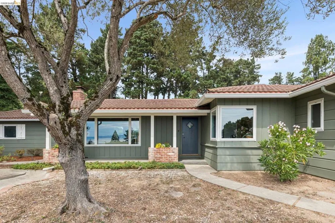
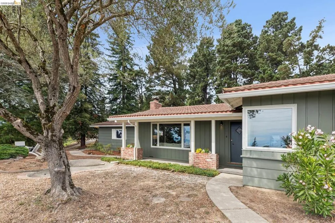
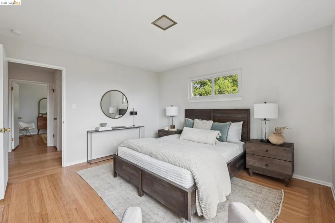
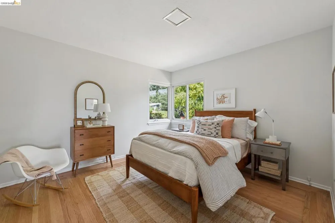
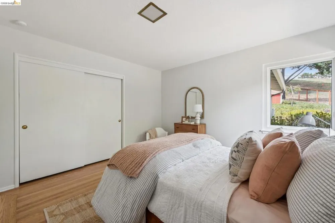
Built in 1956 by the family that's selling it today, bidding farewell to the sweetest rancher in town. Perfectly perched above the boulevard, with sparkling swimming pool and lovely views of the bay. This timeless home has survived the raising of four rambunctious boys and has responded happily to recent updates: New cooktop, oven, dishwasher; primary bathroom makeover; refinished wood floors; new electric panels; and compliant sewer lateral. Easy all-level layout and warm exposed-beam vaulted ceiling. A roomy family area off the kitchen leads out to the pool apron and wide patio. The detached laundry room also serves as a cabana for a quick-change into bathing suits. Set on 1.16 acres, the hillside above is ready for orchard, swings, or viewing platform. Plenty of parking on the generous driveway and a two-car garage/workshop with "old school" sliding doors. Abutting Vista Madera (now City Stables) which adjoins Anthony Chabot Park. Formerly cattle grazing and horse country in Rancho San Antonio days, this land still echos with its ranchero history. Discover a unique historical corner of Oakland! Open Sat 29 & Sun 30 August, from 2:00-4:30PM.

Open Houses
  • Sat, Aug 29 · 9:00 PM – 11:30 PM
  • Sun, Aug 30 · 9:00 PM – 11:30 PM
  • Mon, Aug 31 · 5:00 PM – 8:00 PM
Property Details
Interior
Breakfast Bar
Heating
Forced Air, Natural Gas
Bedrooms
3
Bathrooms
2.0
Full Baths
2
View
Bay
Lot Features
Back Yard, Sloped Up
Lot Description
Back Yard, Sloped Up
Pool Description
In Ground
Pool Features
In Ground
Acres
1.161
Square Feet
1637.0
Lot Size (sqft)
50580.0
Parking Features
Garage, Other
Parking
1
Parking Spaces
2.0
Parking Type
Garage
Parking Garage Spaces
2.0
Property Type
Purchase
Style
Ranch
Property Subtype Additional
Single Family Residence
Year Built
1956
Roof
Metal
Appliances
Gas Water Heater
Subdivision
HILLCREST ESTATE
School District
Oakland
County
Alameda
Region
Oakland
Original List Price
$1,225,000
Days on Market (Cumulative)
1
MLS #
41146533
Location
Legal

The multiple listing data appearing on this website, or contained in reports produced therefrom, is owned and copyrighted by California Regional Multiple Listing Service, Inc. ("CRMLS") and is protected by all applicable copyright laws. Information provided is for viewer's personal, non-commercial use and may not be used for any purpose other than to identify prospective properties the viewer may be interested in purchasing. All listing data, including but not limited to square footage and lot size is believed to be accurate, but the listing Agent, listing Broker and CRMLS and its affiliates do not warrant or guarantee such accuracy. The viewer should independently verify the listed data prior to making any decisions based on such information by personal inspection and/or contacting a real estate professional.

Based on information from California Regional Multiple Listing Service, Inc. as of the most recent time synced and /or other sources. All data, including all measurements and calculations of area, is obtained from various sources and has not been, and will not be, verified by broker or MLS. All information should be independently reviewed and verified for accuracy. Properties may or may not be listed by the office/agent presenting the information
Provided By
Listed by Martha Hill (#BMLS-R01414542)
Listing Office: Vanguard Properties (#BMLS-OBVP 02)

The Alcantara Group Have a question about this home?
Interested in Purchasing 13474 Skyline Blvd?

Get an estimate on monthly payments on this property.
$
years
Down Payment
$
%
Interest Rate
%
Tax Rate
%
$
$annually
$monthly
Estimated Monthly Payment
$0.00
Loan Amount
$0.00