(323) 633-8225 (310) 694-7153 thecantaragroup@gmail.com adonis.curammeng@exprealty.com eXp Realty
Traffic Dashboard
Home
  • About
    • Meet the Team
    • Sold Properties
    • Testimonials
  • Properties
    • Search for Homes
    • Mortgage Calculator
    • Featured Properties
    • Sold Listings
  • Valuation
  • Areas
    • Browse Areas
    • Silver Lake
    • Downtown LA
    • Echo Park
    • Glendale
    • Inglewood
    • Koreatown
    • Los Angeles
    • Los Feliz
    • Pasadena
    • West Los Angeles
  • Resources
    • Local Resources
    • Dream Home Finder
  • Contact
Traffic Dashboard
Ted Alcantara
(323) 633-8225 thecantaragroup@gmail.com
  • The Alcantara Group
    2603 Camino Ramon # 200
    San Ramon, CA 94583
    (323) 633-8225
    thecantaragroup@gmail.com
  • eXp Realty
    303 N. Glenoaks Blvd., Ste. 200
    Burbank, CA 91502
About
  • Home
  • About
  • Contact
Properties
  • Search Properties
  • Browse Areas
Local Guide
  • Search by City
  • Search by Subdivision
  • Search by Zip
  • Search by Area
Legal
  • Privacy
  • Terms
  • DMCA
  • Accessibility
  • Fair Housing
Account
  • Dashboard
  • Logout
  • Login
The Alcantara Group - Footer Logo
©2026 eXp Realty. All rights reserved.
Website built by CloseHack.
California Regional Multiple Listing Service

The multiple listing data appearing on this website, or contained in reports produced therefrom, is owned and copyrighted by California Regional Multiple Listing Service, Inc. ("CRMLS") and is protected by all applicable copyright laws. Information provided is for viewer's personal, non-commercial use and may not be used for any purpose other than to identify prospective properties the viewer may be interested in purchasing. All listing data, including but not limited to square footage and lot size is believed to be accurate, but the listing Agent, listing Broker and CRMLS and its affiliates do not warrant or guarantee such accuracy. The viewer should independently verify the listed data prior to making any decisions based on such information by personal inspection and/or contacting a real estate professional.

Based on information from California Regional Multiple Listing Service, Inc. as of the most recent time synced and /or other sources. All data, including all measurements and calculations of area, is obtained from various sources and has not been, and will not be, verified by broker or MLS. All information should be independently reviewed and verified for accuracy. Properties may or may not be listed by the office/agent presenting the information

Return
  • All Types
  • House+2 more
  • $250K-$750K
  • Bed/Bath
  • Size
  • Dates
  • Filters
  • Amenities
  • Save
  • Share
Listings
No results
Sort
Home / Arcadia / 1128 W Duarte Road #A
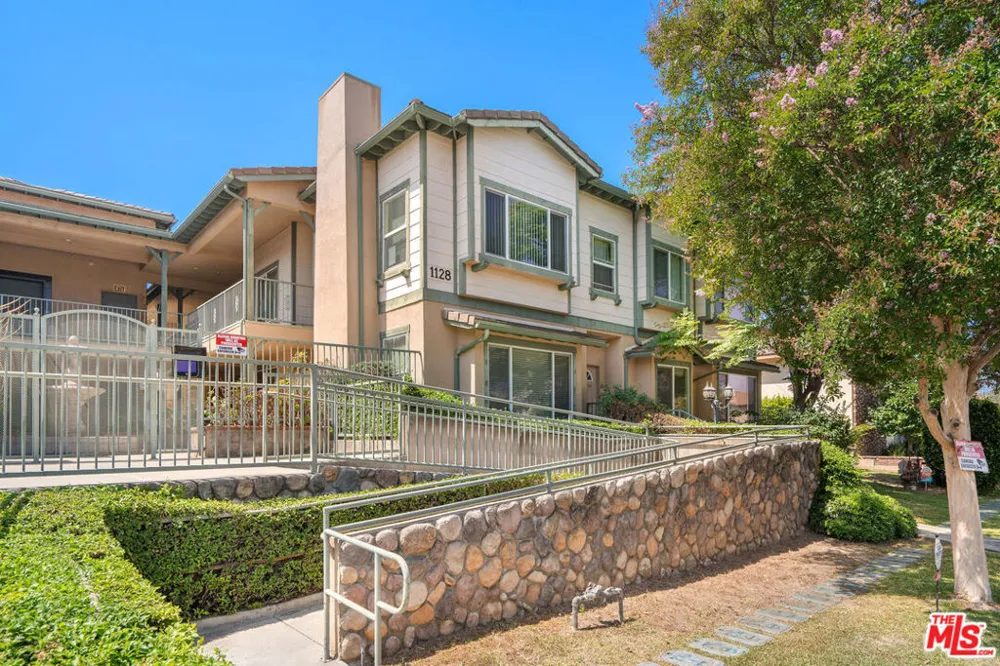
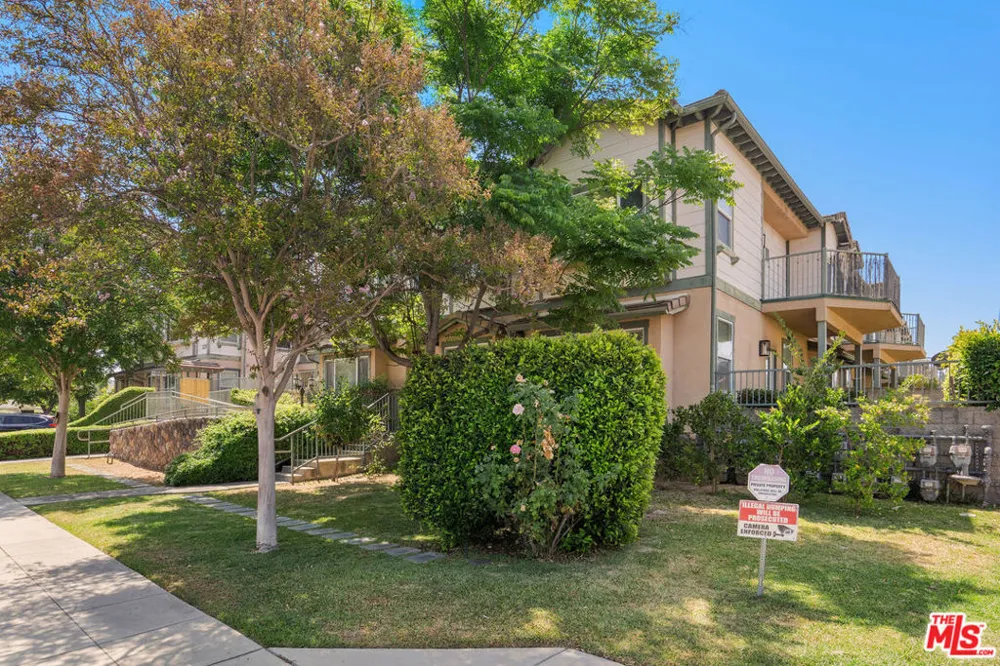
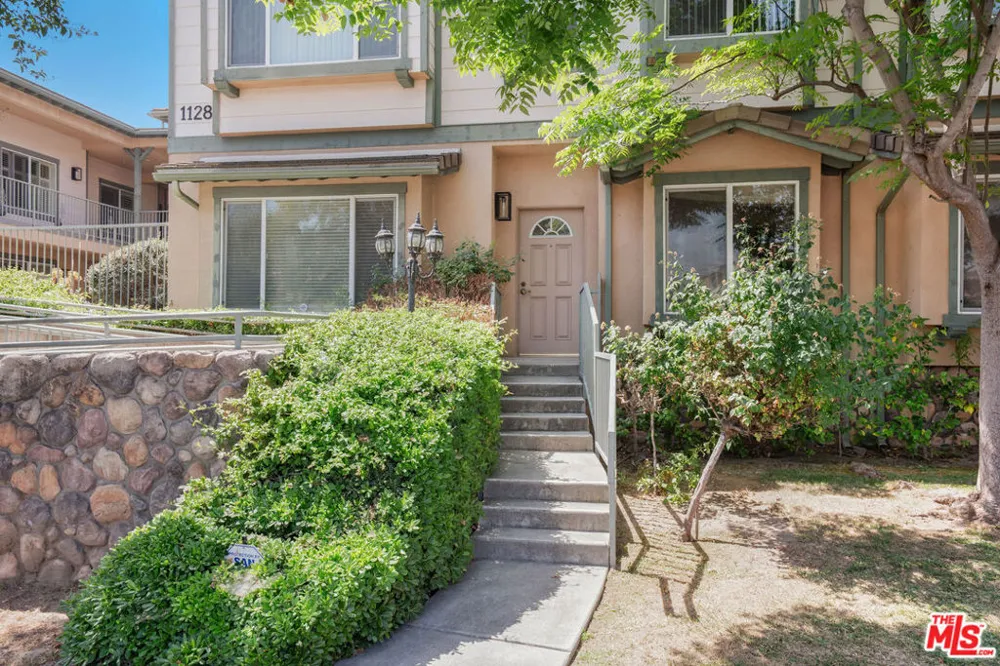
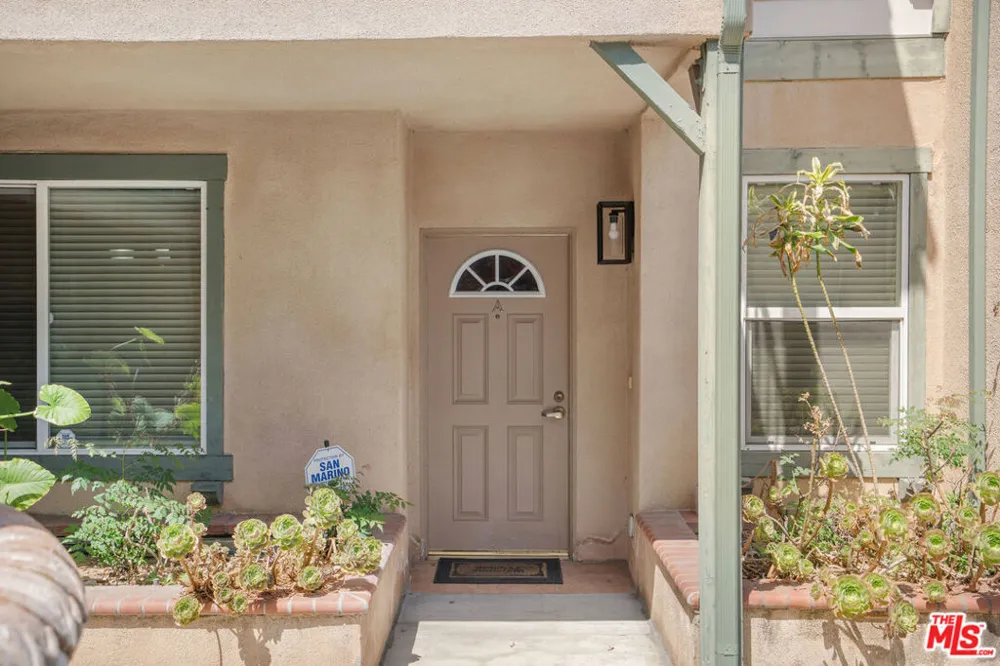
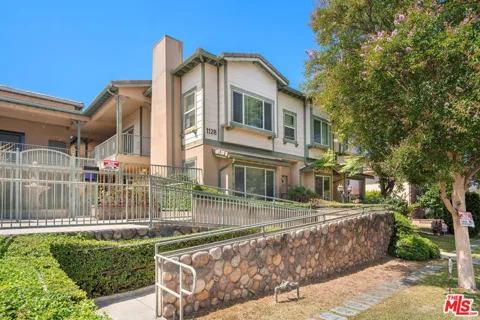
1128 W Duarte Road #A Arcadia, CA 91007 1128 W Duarte Road #A Arcadia, CA 91007 1128 W Duarte Road #A Arcadia, CA 91007 1128 W Duarte Road #A Arcadia, CA 91007 1128 W Duarte Road #A Arcadia, CA 91007 1128 W Duarte Road #A Arcadia, CA 91007 1128 W Duarte Road #A Arcadia, CA 91007 1128 W Duarte Road #A Arcadia, CA 91007 1128 W Duarte Road #A Arcadia, CA 91007 1128 W Duarte Road #A Arcadia, CA 91007 1128 W Duarte Road #A Arcadia, CA 91007 1128 W Duarte Road #A Arcadia, CA 91007 1128 W Duarte Road #A Arcadia, CA 91007 1128 W Duarte Road #A Arcadia, CA 91007 1128 W Duarte Road #A Arcadia, CA 91007 1128 W Duarte Road #A Arcadia, CA 91007 1128 W Duarte Road #A Arcadia, CA 91007 1128 W Duarte Road #A Arcadia, CA 91007 1128 W Duarte Road #A Arcadia, CA 91007 1128 W Duarte Road #A Arcadia, CA 91007 1128 W Duarte Road #A Arcadia, CA 91007 1128 W Duarte Road #A Arcadia, CA 91007 1128 W Duarte Road #A Arcadia, CA 91007 1128 W Duarte Road #A Arcadia, CA 91007 1128 W Duarte Road #A Arcadia, CA 91007 1128 W Duarte Road #A Arcadia, CA 91007 1128 W Duarte Road #A Arcadia, CA 91007 1128 W Duarte Road #A Arcadia, CA 91007 View All Photos

$668,000

| Active

1128 W Duarte Road #A

Arcadia, CA 91007

1,390
Square Feet
2
Beds
2
Baths
1.11
Acres
59
Days on Market
26851851
MLS#
Condo
Structure
Residential
Zone
Contact
Listing OfficeKeller Williams Sierra Madre

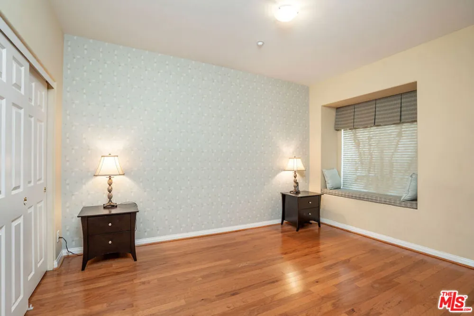
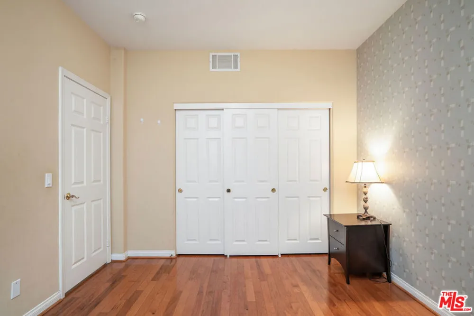
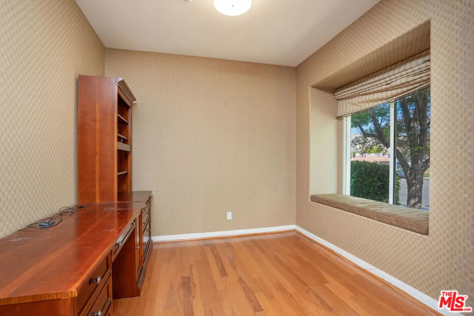
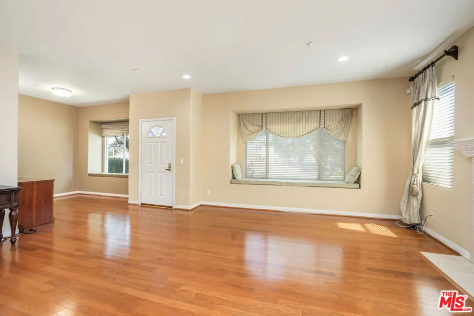
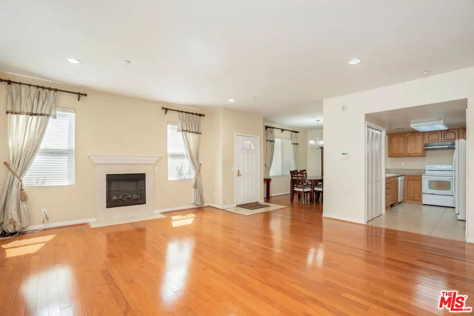
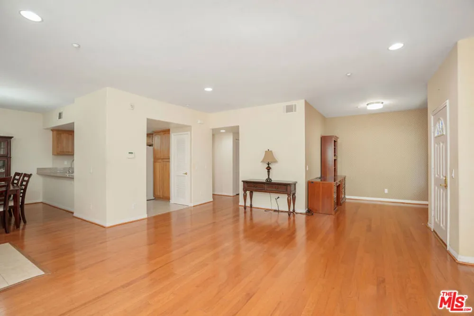
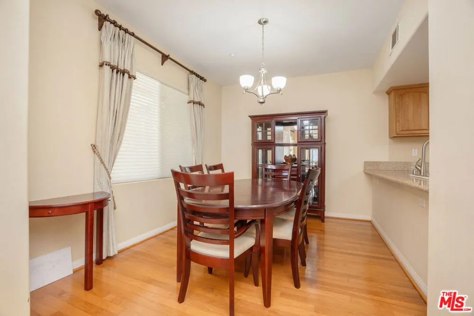
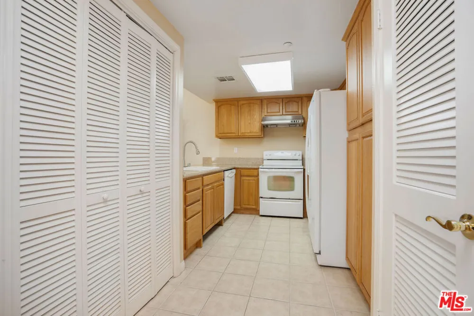
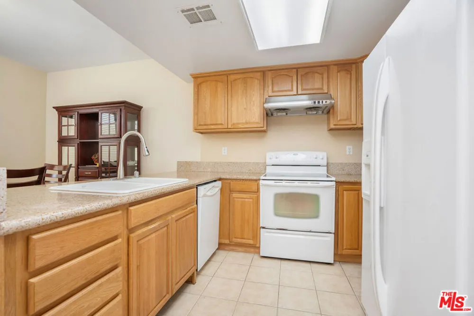
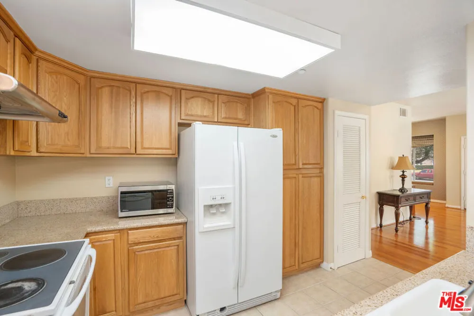
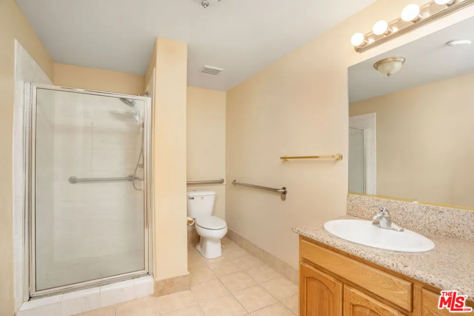
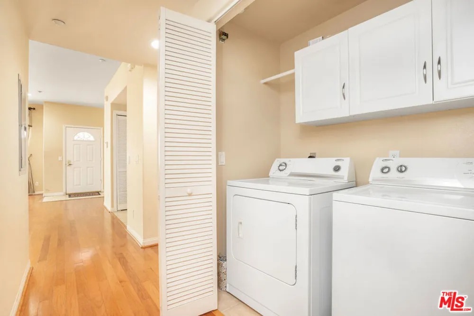
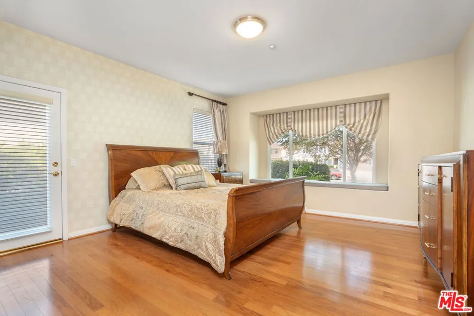
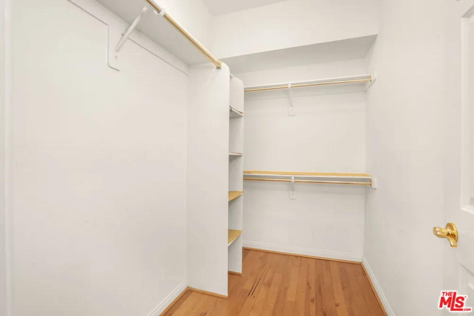
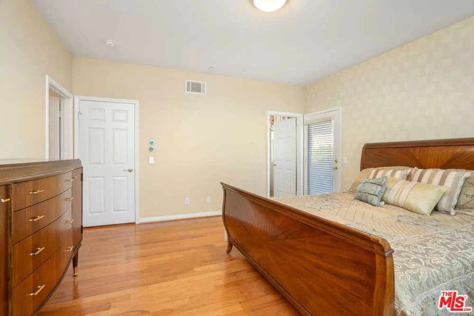
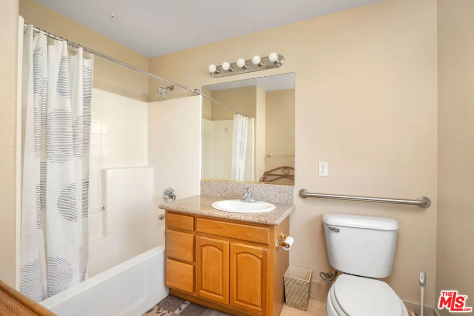
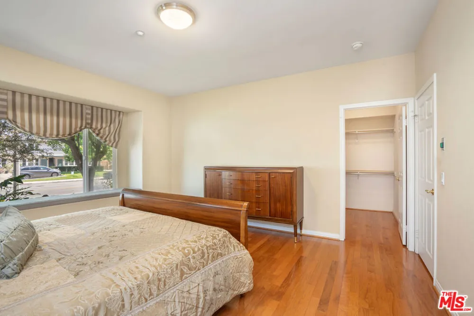
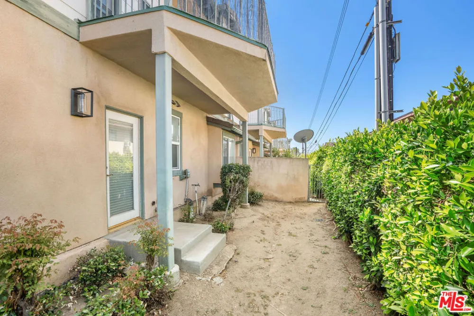
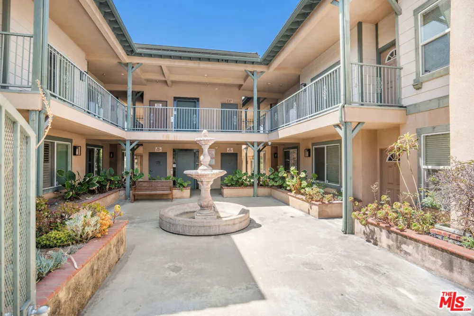
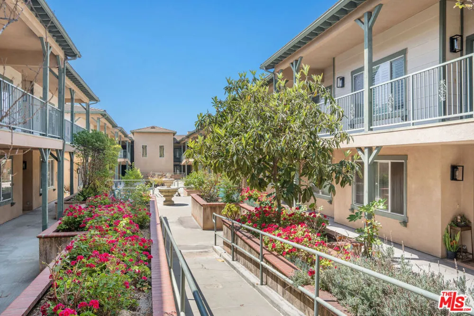
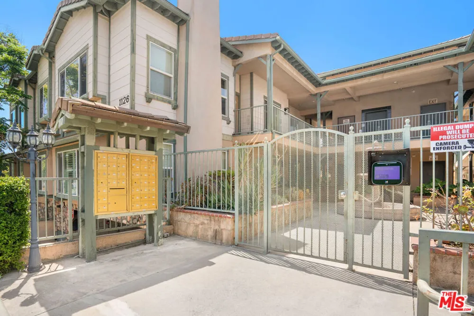
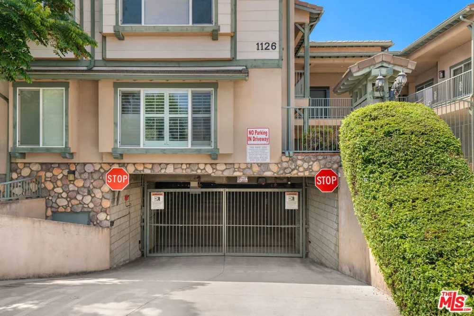
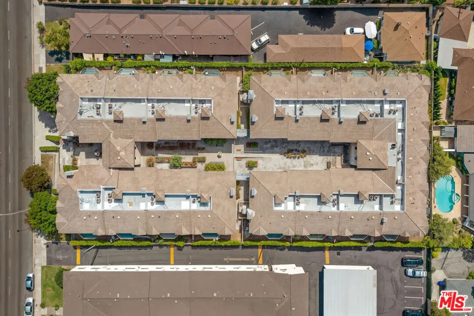
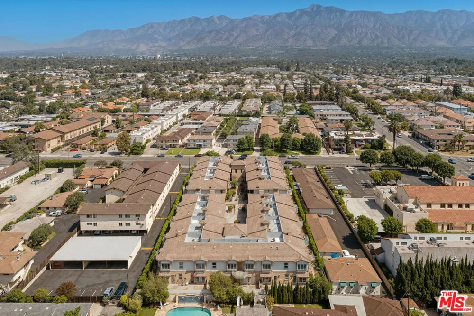
Living in the Heart of Arcadia - Spacious, serene, and thoughtfully designed for the next chapter, this beautifully maintained 2-bedroom, 2-bathroom condominium offers 1,390 square feet of refined single-level living in Arcadia's coveted Sunny Spring Terrace, an exclusive 55+ community where neighbors become community and every detail is designed with you in mind. Impeccably maintained, this unit has only had one owner. The residence delivers the space, quality, and ease that active adults deserve. Soaring 9-foot ceilings and an open-concept floor plan create a sense of expansiveness from the moment you walk in. The living room anchors the home with a cozy fireplace, while the open kitchen features granite countertops and a breakfast bar that makes entertaining effortless. Large bay windows with a seating nook draw in natural light throughout the day, and the in-unit washer/dryer means you never have to leave the floor for laundry. The primary suite is a true retreat walk-in closet, full ensuite bath, and a private patio area great for gardening or where you can ease into the mornings. The second bedroom offers flexible space for guests, a home office, or a hobby room, served by a spacious hallway bath. Practical comforts abound: central AC, two secured underground assigned parking spaces with elevator access, the on-site fitness center keeps wellness close to home. And the location is simply unmatched for this stage of life. Close to 99 Ranch Market, CVS, banking, and dining. Minutes to Methodist Hospital and medical offices, Santa Anita Mall, Santa Anita Park, and easy freeway access to the 210 and 605 so family is always within reach. Low-maintenance living and one of the San Gabriel Valley's most convenient addresses this is the move that makes everything easier.

Open Houses
  • Thu, Sep 3 · 6:00 PM – 9:00 PM
  • Sun, Sep 6 · 9:00 PM – 11:00 PM
Property Details
Interior
Walk In Closets
Cooling
1
Heating
Central
Cooling Features
Central Air
Bedrooms
2
Bathrooms
2.0
Full Baths
2
Acres
1.107
Square Feet
1390.0
Lot Size (sqft)
48242.0
Parking Features
Side By Side
Parking Spaces
0.0
Property Type
Purchase
Style
Traditional
Property Subtype Additional
Condominium
Year Built
2006
Appliances
Dishwasher, Refrigerator
Senior Community
1
Community Features
Gated
County
Los Angeles
Region
Arcadia
Zoning
ARR3YY
Original List Price
$668,000
HOA
1
HOA Fees
220.0
Pets
1
MLS #
26851851
Property Subtype
Condominium
Parcel Number
5382001084
MLS #
26851851
Date Listed
June 25, 2026
Address
1128 W Duarte Road #A
Location
Legal

The multiple listing data appearing on this website, or contained in reports produced therefrom, is owned and copyrighted by California Regional Multiple Listing Service, Inc. ("CRMLS") and is protected by all applicable copyright laws. Information provided is for viewer's personal, non-commercial use and may not be used for any purpose other than to identify prospective properties the viewer may be interested in purchasing. All listing data, including but not limited to square footage and lot size is believed to be accurate, but the listing Agent, listing Broker and CRMLS and its affiliates do not warrant or guarantee such accuracy. The viewer should independently verify the listed data prior to making any decisions based on such information by personal inspection and/or contacting a real estate professional.

Based on information from California Regional Multiple Listing Service, Inc. as of the most recent time synced and /or other sources. All data, including all measurements and calculations of area, is obtained from various sources and has not been, and will not be, verified by broker or MLS. All information should be independently reviewed and verified for accuracy. Properties may or may not be listed by the office/agent presenting the information

Provided By
Listed by Jane Wang Garzona (#CLW-C132834)
Listing Office: Keller Williams Sierra Madre (#CLW-X83392)

The Alcantara Group Have a question about this home?

Interested in Purchasing 1128 W Duarte Road #A?

Get an estimate on monthly payments on this property.

$
years
Down Payment
$
%
Interest Rate
%
Tax Rate
%
$
$annually
$monthly
Estimated Monthly Payment
$0.00
Loan Amount
$0.00