(323) 633-8225 (310) 694-7153 thecantaragroup@gmail.com adonis.curammeng@exprealty.com eXp Realty
Traffic Dashboard
Home
  • About
    • Meet the Team
    • Sold Properties
    • Testimonials
  • Properties
    • Search for Homes
    • Mortgage Calculator
    • Featured Properties
    • Sold Listings
  • Valuation
  • Areas
    • Browse Areas
    • Silver Lake
    • Downtown LA
    • Echo Park
    • Glendale
    • Inglewood
    • Koreatown
    • Los Angeles
    • Los Feliz
    • Pasadena
    • West Los Angeles
  • Resources
    • Local Resources
    • Dream Home Finder
  • Contact
Traffic Dashboard
Ted Alcantara
(323) 633-8225 thecantaragroup@gmail.com
  • The Alcantara Group
    2603 Camino Ramon # 200
    San Ramon, CA 94583
    (323) 633-8225
    thecantaragroup@gmail.com
  • eXp Realty
    303 N. Glenoaks Blvd., Ste. 200
    Burbank, CA 91502
About
  • Home
  • About
  • Contact
Properties
  • Search Properties
  • Browse Areas
Local Guide
  • Search by City
  • Search by Subdivision
  • Search by Zip
  • Search by Area
Legal
  • Privacy
  • Terms
  • DMCA
  • Accessibility
  • Fair Housing
Account
  • Dashboard
  • Logout
  • Login
The Alcantara Group - Footer Logo
©2026 eXp Realty. All rights reserved.
Website built by CloseHack.
California Regional Multiple Listing Service

The multiple listing data appearing on this website, or contained in reports produced therefrom, is owned and copyrighted by California Regional Multiple Listing Service, Inc. ("CRMLS") and is protected by all applicable copyright laws. Information provided is for viewer's personal, non-commercial use and may not be used for any purpose other than to identify prospective properties the viewer may be interested in purchasing. All listing data, including but not limited to square footage and lot size is believed to be accurate, but the listing Agent, listing Broker and CRMLS and its affiliates do not warrant or guarantee such accuracy. The viewer should independently verify the listed data prior to making any decisions based on such information by personal inspection and/or contacting a real estate professional.

Based on information from California Regional Multiple Listing Service, Inc. as of the most recent time synced and /or other sources. All data, including all measurements and calculations of area, is obtained from various sources and has not been, and will not be, verified by broker or MLS. All information should be independently reviewed and verified for accuracy. Properties may or may not be listed by the office/agent presenting the information

Return
  • All Types
  • House+2 more
  • $250K-$750K
  • Bed/Bath
  • Size
  • Dates
  • Filters
  • Amenities
  • Save
Listings
No results
Sort
Home / Orange / 101 S Cross Creek Road #F
101 S Cross Creek Road #F Orange, CA 92869 101 S Cross Creek Road #F Orange, CA 92869 101 S Cross Creek Road #F Orange, CA 92869 101 S Cross Creek Road #F Orange, CA 92869 101 S Cross Creek Road #F Orange, CA 92869 101 S Cross Creek Road #F Orange, CA 92869 101 S Cross Creek Road #F Orange, CA 92869 101 S Cross Creek Road #F Orange, CA 92869 101 S Cross Creek Road #F Orange, CA 92869 101 S Cross Creek Road #F Orange, CA 92869 101 S Cross Creek Road #F Orange, CA 92869 101 S Cross Creek Road #F Orange, CA 92869 101 S Cross Creek Road #F Orange, CA 92869 101 S Cross Creek Road #F Orange, CA 92869 101 S Cross Creek Road #F Orange, CA 92869 101 S Cross Creek Road #F Orange, CA 92869 101 S Cross Creek Road #F Orange, CA 92869 101 S Cross Creek Road #F Orange, CA 92869 101 S Cross Creek Road #F Orange, CA 92869 101 S Cross Creek Road #F Orange, CA 92869 101 S Cross Creek Road #F Orange, CA 92869 101 S Cross Creek Road #F Orange, CA 92869 101 S Cross Creek Road #F Orange, CA 92869 101 S Cross Creek Road #F Orange, CA 92869 101 S Cross Creek Road #F Orange, CA 92869 101 S Cross Creek Road #F Orange, CA 92869 101 S Cross Creek Road #F Orange, CA 92869 View All Photos

$3,395

| Active

101 S Cross Creek Road #F

Orange, CA 92869

1,000
Square Feet
2
Beds
2
Baths
0
Days on Market
PW26188130
MLS#
Rental
Type
Apartment
Structure
Residential
Zone
Contact
Listing OfficeSeven Gables Real Estate

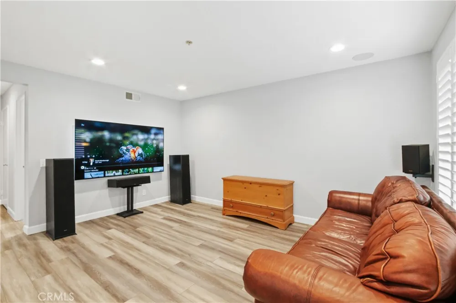
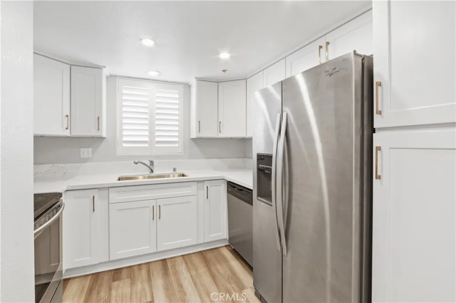
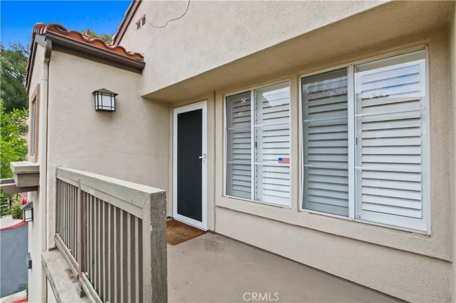
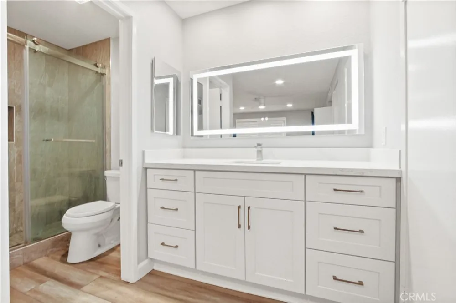
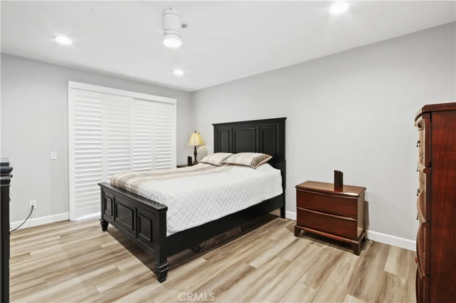
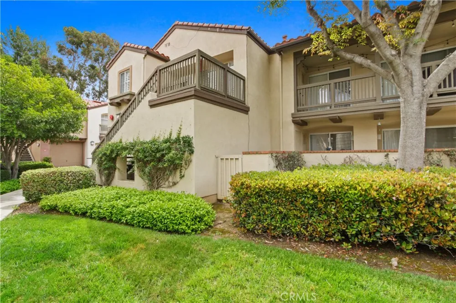
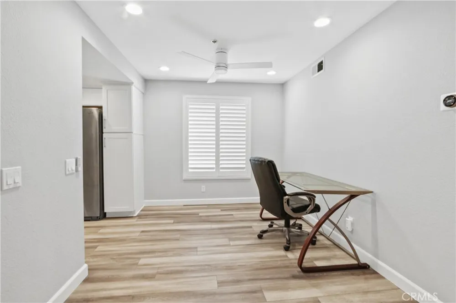
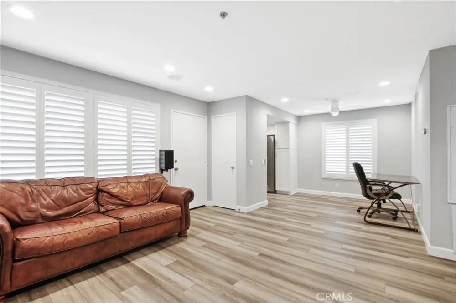
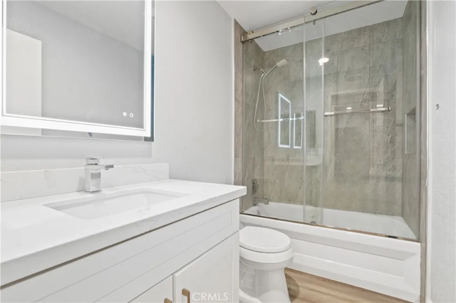
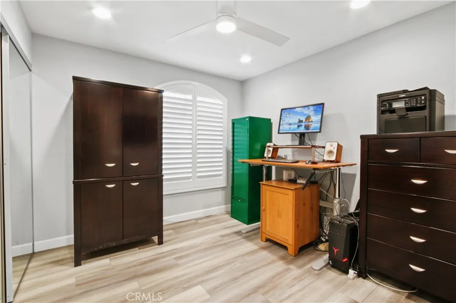
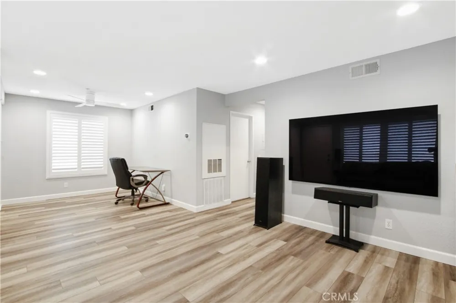
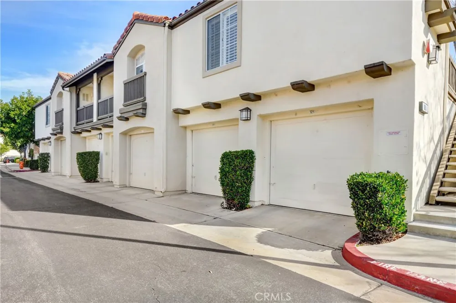
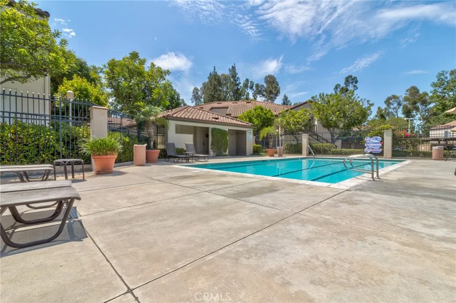

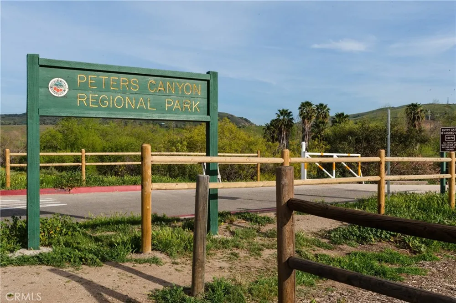
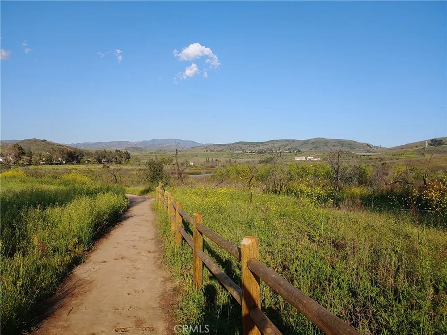
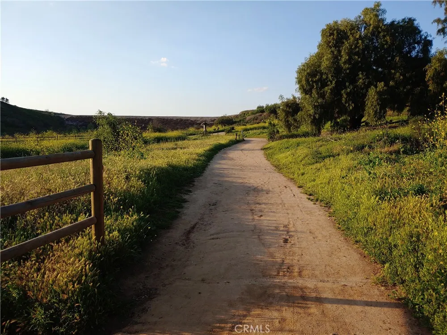
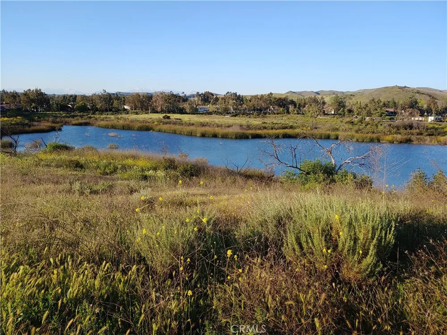
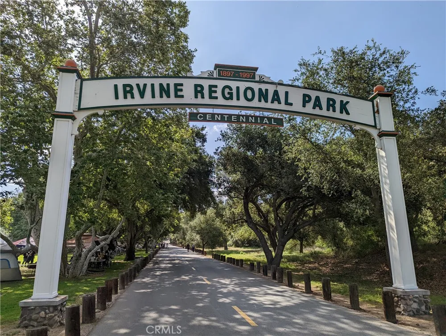
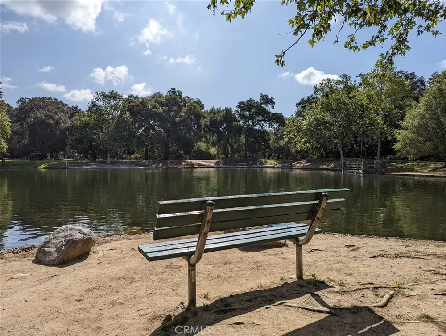
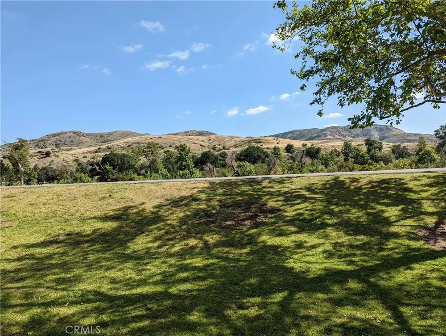
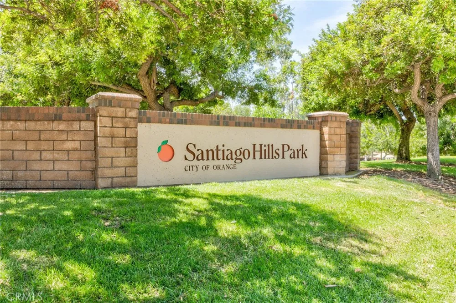
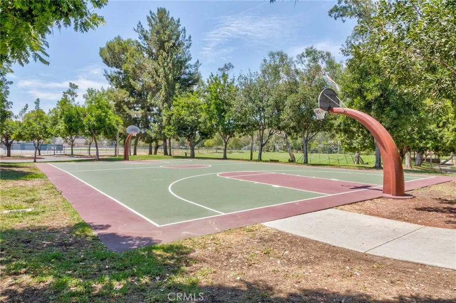
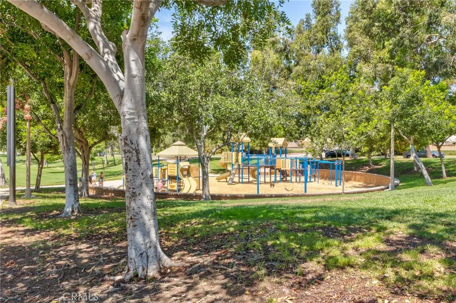
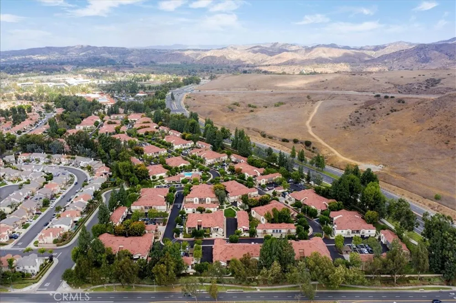
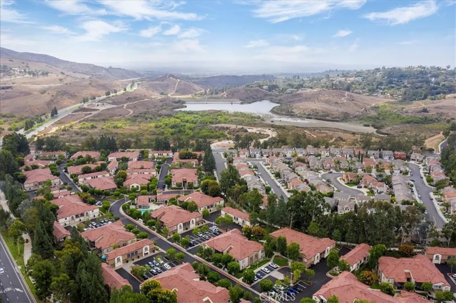
You will Fall in Love with this amazing and contemporary condo in the popular Santiago Hills community. Upper end unit over garage in premium location with no one above or below. Must see the incredible interior-over $50,000 in recent upgrades. Great remodeled kitchen with window offering soft touch drawers, pull out pantry drawers and rotating cabinet for pots and pans, large stainless steel sink and appliances including refrigerator. Large remodeled master suite can accommodate king size bed, gorgeous walk in shower, remodeled cabinetry with quartz top, awesome LED mirror and walk in closet. Second bedroom has mirrored wardrobe and wired for tv. Guest bathroom includes soak tub, remodeled cabinetry with quartz top and LED mirror. Large living room is wired for widescreen tv and 7.1 Atmos sound. There is inside washer/dryer, a 1 car garage directly below unit with large storage platform. More features and upgrades include stylish plank flooring throughout, plantation shutters, LED lighting in all rooms, modern lighted ceiling fans, recently replaced furnace and central air, stately Wynstan security screen door, entire unit re-piped with PEX. Small pets will be considered-subject to approval. Water and Trash included with rent. Imagine living in peaceful serene community among the hills of East Orange and convenient to so many things. Enjoy access to gym and 2 pools/spas. Walk to Peters Canyon(across the street), Irvine Regional Park, Two shopping Centers, Santiago Hills Park. Minutes by car to Orange Hill Restaurant, Downtown Orange Circle, Toll Road and more.

Property Details
Interior
Ceiling Fans, Recessed Lighting, Primary Suite
Cooling
1
Heating
Heat Pump
Cooling Features
Central Air
Bedrooms
2
Bathrooms
2.0
Full Baths
2
Stories
1
Pool Description
Association
Pool Features
Association
Acres
0.0
Square Feet
1000.0
Lot Size (sqft)
0.0
Parking Features
Door Single, Garage, Garage Door Opener
Parking
1
Parking Spaces
1.0
Parking Type
Garage
Parking Garage Spaces
1.0
Property Type
Rental
Property Subtype Additional
Condominium
Year Built
1990
Sewer Information
Public Sewer
Utility Source
Public
Utility Features
Sewer Connected
Appliances
Dishwasher, Disposal, Microwave, Refrigerator
Subdivision
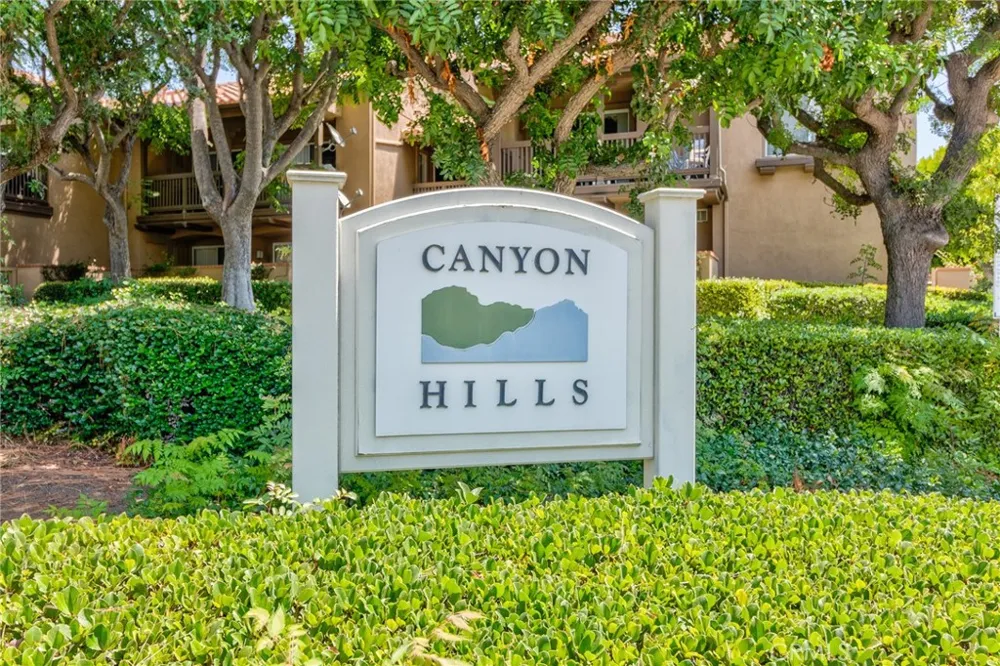
Canyon Hills (CYHL)
Community Features
Sidewalks
School District
Orange Unified
County
Orange
Region
Orange
Date Available
September 15, 2026
Original List Price
$3,395
HOA
1
Pets
Breed Restrictions, Cats Ok, Dogs Ok, Number Limit, Size Limit
MLS #
PW26188130
Location
Legal

The multiple listing data appearing on this website, or contained in reports produced therefrom, is owned and copyrighted by California Regional Multiple Listing Service, Inc. ("CRMLS") and is protected by all applicable copyright laws. Information provided is for viewer's personal, non-commercial use and may not be used for any purpose other than to identify prospective properties the viewer may be interested in purchasing. All listing data, including but not limited to square footage and lot size is believed to be accurate, but the listing Agent, listing Broker and CRMLS and its affiliates do not warrant or guarantee such accuracy. The viewer should independently verify the listed data prior to making any decisions based on such information by personal inspection and/or contacting a real estate professional.

Based on information from California Regional Multiple Listing Service, Inc. as of the most recent time synced and /or other sources. All data, including all measurements and calculations of area, is obtained from various sources and has not been, and will not be, verified by broker or MLS. All information should be independently reviewed and verified for accuracy. Properties may or may not be listed by the office/agent presenting the information

Provided By
Listed by Ken McCord (#EMCCOKEN)
Listing Office: Seven Gables Real Estate (#E539)

The Alcantara Group Have a question about this home?

Interested in Purchasing 101 S Cross Creek Road #F?

Get an estimate on monthly payments on this property.

$
years
Down Payment
$
%
Interest Rate
%
Tax Rate
%
$
$annually
$monthly
Estimated Monthly Payment
$0.00
Loan Amount
$0.00